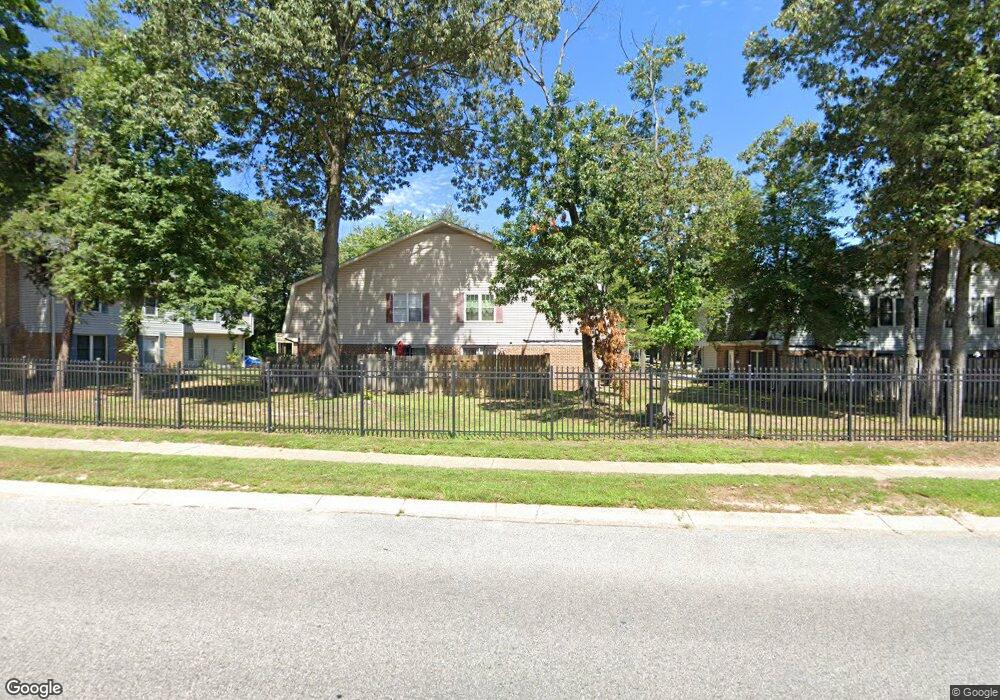
NOT LISTED FOR SALE

5124 Shawe Place B Unit 2-KR Waldorf, MD 20602

3 Beds
2.5 Baths
1,400 Sq Ft
1977 Built

Sale Details

Date Sold: June 22, 2015

Last sale price $90,000 $64 Per Sq Ft

960 Days on Market

Highlights

  • Colonial Architecture
  • 1 Car Attached Garage
  • Brick Front
  • Traditional Floor Plan
  • Eat-In Kitchen
  • Central Heating and Cooling System

About This Home

As of June 2015

Welcome! LOAN IS 100% APPROVED -- CAN SETTLE very quickly. CONVENTIONAL BUYER. This spacious condo is an art of appreciation located near St. Charles Mall.

Last Agent to Sell the Property

Les Whitaker

(301) 322-5454 lwhitaker03@hotmail.com Cameron Grove Real Estate Listed on: 10/02/2012

Last Buyer's Agent

Les Whitaker

(301) 322-5454 lwhitaker03@hotmail.com Cameron Grove Real Estate Listed on: 10/02/2012

Townhouse Details

Home Type

  • Townhome

Est. Annual Taxes

  • $2,006

Year Built

  • 1977

HOA Fees

Parking

  • 1 Car Attached Garage

Home Design

  • Colonial Architecture
  • Brick Front

Interior Spaces

  • 1,400 Sq Ft Home
  • Property has 2 Levels
  • Traditional Floor Plan
  • Window Treatments
  • Combination Dining and Living Room

Kitchen

  • Eat-In Kitchen
  • Electric Oven or Range
  • Stove
  • Dishwasher
  • Disposal

Bedrooms and Bathrooms

  • 3 Bedrooms | 1 Main Level Bedroom
  • En-Suite Bathroom
  • 2.5 Bathrooms

Unit Details

  • 1 Common Wall

Utilities

  • Central Heating and Cooling System
  • Heating System Uses Natural Gas
  • Vented Exhaust Fan
  • Natural Gas Water Heater
  • Public Septic

Listing and Financial Details

  • Assessor Parcel Number 0906081975

Community Details

Overview

  • Somerset Community
  • The community has rules related to parking rules

Pet Policy

  • Pets Allowed

Townhouse Details

Home Type

Townhome

Est. Annual Taxes

$2,006

Year Built

1977

HOA Fees

$275 per month

Parking

1

Listing Details

  • Property Type: Residential
  • Structure Type: End Of Row/Townhouse
  • Architectural Style: Colonial
  • Ownership: Condominium
  • Inclusions: ,Parking Included In SalePrice
  • Story List: Lower 1, Lower 2, Main, Upper 1, Upper 2
  • Special Features: 12
  • Property Sub Type: Townhouses
  • Year Built: 1977

Interior Features

  • Appliances: Dishwasher, Disposal, Exhaust Fan, Oven - Single, Oven/Range - Electric, Stove
  • Interior Amenities: Kitchen - Table Space, Combination Dining/Living, Window Treatments, Master Bath(s), Floor Plan - Traditional
  • Common Walls: 1 Common Wall
  • Entry Location: Floors 2-5
  • Levels Count: 2
  • Room List: Living Room, Dining Room, Master Bedroom, Bedroom 2, Kitchen, Bedroom 1
  • Living Area Units: Square Feet
  • Total Sq Ft: 1400
  • Living Area Sq Ft: 1400
  • Price Per Sq Ft: 65.36
  • Above Grade Finished Sq Ft: 1400
  • Above Grade Finished Area Units: Square Feet

Beds/Baths

  • Bedrooms: 3
  • Main Level Bedrooms: 1
  • Total Bathrooms: 3
  • Full Bathrooms: 2
  • Half Bathrooms: 1
  • Main Level Bathrooms: 1.00
  • Upper Level Bathrooms: 2.00
  • Main Level Half Bathrooms: 1

Exterior Features

  • Other Structures: Above Grade
  • Construction Materials: Brick Front
  • Pool: No Pool

Garage/Parking

  • Garage Spaces: 1.00
  • Garage: Yes
  • Parking Features: Garage
  • Attached Garage Spaces: 1
  • Total Garage And Parking Spaces: 1
  • Type Of Parking: Attached Garage

Utilities

  • Central Air Conditioning: Yes
  • Cooling Fuel: Electric
  • Cooling Type: Central A/C
  • Heating Fuel: Natural Gas
  • Heating Type: Central
  • Heating: Yes
  • Hot Water: Natural Gas
  • Sewer/Septic System: Public Septic, Public Sewer
  • Water Source: Public

Condo/Co-op/Association

  • HOA Fees: 300.00
  • HOA Fee Frequency: Annually
  • Condo Co-Op Fee: 250.00
  • Condo Co-Op Fee Frequency: Monthly
  • HOA Condo Co-Op Rules: Parking, Pets - Allowed
  • HOA: Yes

Lot Info

  • Improvement Assessed Value: 81400.00
  • Land Assessed Value: 80000.00
  • Zoning: PUD

Tax Info

  • Assessor Parcel Number: 15608455
  • Tax Annual Amount: 2006.1
  • Assessor Parcel Number: 0906081975
Create a Home Valuation Report for This Property
The Home Valuation Report is an in-depth analysis detailing your home's value as well as a comparison with similar homes in the area

Home Values in the Area

Source: Public Records

Average Home Value in this Area


Source: Public Records

Property History

We collect this data history from publicly available records. To have your information removed, we recommend requesting removal directly through your county’s website.

Date Event Price List to Sale Price per Sq Ft
06/22/2015 06/22/15 Sold $90,000 -1.6% $64 / Sq Ft
05/20/2015 05/20/15 Pending -- -- --
04/28/2015 04/28/15 Price Changed $91,500 -0.5% $65 / Sq Ft
03/17/2015 03/17/15 For Sale $92,000 0.0% $66 / Sq Ft
02/23/2015 02/23/15 Price Changed $92,000 -5.2% $66 / Sq Ft
01/25/2015 01/25/15 Pending -- -- --
01/15/2015 01/15/15 For Sale $97,000 +7.8% $69 / Sq Ft
12/23/2014 12/23/14 Off Market $90,000 -- --
09/22/2014 09/22/14 Price Changed $97,000 0.0% $69 / Sq Ft
09/22/2014 09/22/14 For Sale $97,000 -3.0% $69 / Sq Ft
09/06/2014 09/06/14 Pending -- -- --
08/28/2014 08/28/14 Price Changed $100,000 0.0% $71 / Sq Ft
08/28/2014 08/28/14 For Sale $100,000 +7.5% $71 / Sq Ft
07/04/2014 07/04/14 Price Changed $93,000 -7.0% $66 / Sq Ft
07/01/2014 07/01/14 Pending -- -- --
04/30/2014 04/30/14 For Sale $100,000 +11.1% $71 / Sq Ft
03/29/2014 03/29/14 Off Market $90,000 -- --
02/27/2014 02/27/14 Pending -- -- --
02/02/2014 02/02/14 Price Changed $100,000 +8.1% $71 / Sq Ft
01/24/2014 01/24/14 For Sale $92,500 0.0% $66 / Sq Ft
10/12/2013 10/12/13 Pending -- -- --
04/01/2013 04/01/13 For Sale $92,500 +2.8% $66 / Sq Ft
03/30/2013 03/30/13 Off Market $90,000 -- --
01/05/2013 01/05/13 Price Changed $92,500 -13.6% $66 / Sq Ft
10/02/2012 10/02/12 For Sale $107,000 -- $76 / Sq Ft
Source: Bright MLS

Agents Affiliated with this Home

  • Section Image
See All Agents

Map

Source: Bright MLS

MLS Number: 1004185768

Bright MLS
Your Personal Tour Guide

Ask me questions while you tour the home.