
Tim O'Connor
Berkshire Hathaway HomeServices Indiana Realty
(463) 205-0597
451 Total Sales
6 in Allisonville
$275K - $399K Price Range



Estimated Value: $425,549
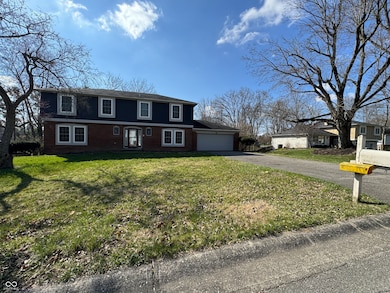
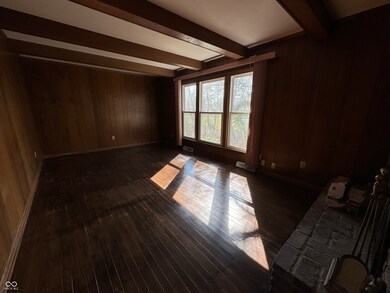
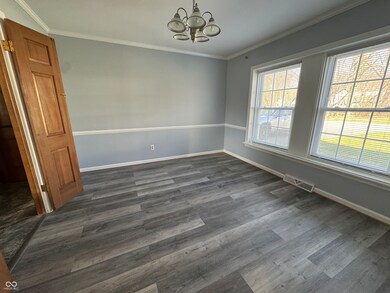
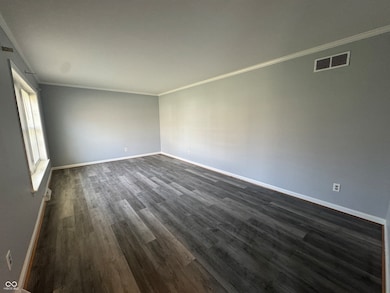
Welcome to this beautiful and cozy 4 bedroom 2.5 bathroom located on the north side of Indianapolis. This home is located minutes away from the Castleton Mall, Restaurants, Shopping and highway 465 Exits in a very quiet neighborhood. House offers 4 very spacious bedrooms and plenty of closet space. The main areas have a separate dining room and a formal living room with a spacious kitchen. The finished basement includes a bar, a chimney and a sliding glass door that leads to the back yard for those summer family gathering. House also comes with a refrigerator, electric stove, dishwasher, washer and dryer hook ups, Central AC and a 2 car garage. Don't miss the chance to make this house your home!
Last Agent to Rent the Property
Triple E Realty, LLC License #RB14038857 Listed on: 07/08/2025
Last Renter's Agent
Lori Wilson
F.C. Tucker Company
Tim O'Connor
Berkshire Hathaway HomeServices Indiana Realty
(463) 205-0597
451 Total Sales
6 in Allisonville
$275K - $399K Price Range
Nick McNeely
F.C. Tucker Company
(463) 223-8244
161 Total Sales
1 in Allisonville
$777,777 Price
Bob Morris
Top Choice Real Estate, LLC
(844) 913-7623
79 Total Sales
1 in Allisonville
$497,000 Price
Emily Cordes
BluPrint Real Estate Group
(463) 223-3686
106 Total Sales
6 in Allisonville
$335K - $613K Price Range
Todd Ferris
Ferris Property Group
(317) 754-8732
215 Total Sales
1 in Allisonville
$319,000 Price
Tammy Venable
Compass Indiana, LLC
(317) 676-0250
74 Total Sales
1 in Allisonville
$335,000 Price
We collect this data history from publicly available records. To have your information removed, we recommend requesting removal directly through your county’s website.
| Date | Event | Price | List to Sale | Price per Sq Ft |
|---|---|---|---|---|
| 09/22/2025 09/22/25 | Rented | $2,450 | 0.0% | -- |
| 09/12/2025 09/12/25 | Under Contract | -- | -- | -- |
| 07/08/2025 07/08/25 | For Rent | $2,450 | +2.1% | -- |
| 07/25/2024 07/25/24 | Rented | $2,399 | 0.0% | -- |
| 07/18/2024 07/18/24 | Price Changed | $2,399 | -4.0% | $1 / Sq Ft |
| 06/03/2024 06/03/24 | Price Changed | $2,500 | -3.8% | $1 / Sq Ft |
| 05/22/2024 05/22/24 | Price Changed | $2,600 | -5.5% | $1 / Sq Ft |
| 04/26/2024 04/26/24 | Price Changed | $2,750 | -1.8% | $1 / Sq Ft |
| 03/25/2024 03/25/24 | For Rent | $2,800 | -- | -- |
We collect this data history from publicly available records. To have your information removed, we recommend requesting removal directly through your county’s website.
| Year | Tax Paid | Tax Assessment Tax Assessment Total Assessment is a certain percentage of the fair market value that is determined by local assessors to be the total taxable value of land and additions on the property. | Land | Improvement |
|---|---|---|---|---|
| 2025 | -- | $397,700 | $53,400 | $344,300 |
| 2024 | -- | $342,700 | $53,400 | $289,300 |
| 2023 | -- | $341,200 | $53,400 | $287,800 |
| 2022 | $0 | $291,500 | $53,400 | $238,100 |
| 2021 | $0 | $286,200 | $41,600 | $244,600 |
| 2020 | $0 | $272,400 | $41,600 | $230,800 |
| 2019 | $0 | $254,400 | $41,600 | $212,800 |
| 2018 | $0 | $276,800 | $41,600 | $235,200 |
| 2017 | $0 | $272,300 | $41,600 | $230,700 |
| 2016 | -- | $228,200 | $41,600 | $186,600 |
| 2014 | -- | $230,100 | $41,600 | $188,500 |
| 2013 | -- | $231,600 | $41,600 | $190,000 |
Landlord's Agent in 2025
Evona Watson
Triple E Realty, LLC
(317) 281-9280
117 Total Sales
BS
Landlord's Co-Listing Agent in 2025
Brenden Stadelman
AMR Real Estate LLC
(317) 731-2619
12 Total Sales
LW
Tenant's Agent in 2025
Lori Wilson
F.C. Tucker Company
Source: MIBOR Broker Listing Cooperative®
MLS Number: 22049326
APN: 49-02-28-113-029.000-800
Disclaimer: Certain information contained herein is derived from information provided by parties other than Homes.com. All information provided is deemed reliable, but is not guaranteed to be accurate and should be independently verified.
All data is obtained from various sources and may not have been verified by broker or MLS GRID. Supplied Open House Information is subject to change without notice. All information should be independently reviewed and verified for accuracy. Properties may or may not be listed by the office/agent presenting the information. Some IDX listings have been excluded from this website.
Listings courtesy of MIBOR Broker Listing Cooperative® as distributed by MLS GRID.
Based on information submitted to the MLS GRID
Ask me questions while you tour the home.