
Thomas Zibkowski
Real Estate One Inc-Shelby
(586) 930-6108
282 Total Sales
1 in Algonac
$159,900 Price
Estimated Value: $373,026
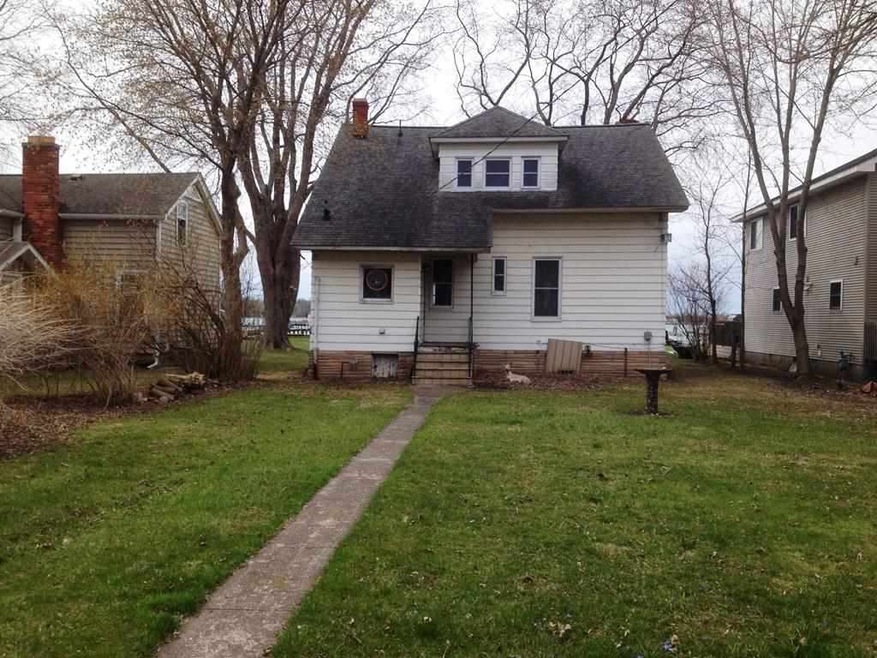
Wonderful location on River with million dollar views! Pole Barn in good condition measures 22x42. If you are looking for a slice of paradise and summer fun and want to make this home your own - act now! Note: this home is a handy man special/fixer upper!
Last Agent to Sell the Property
Kevin Wagner
Kevin J. Wagner License #MISPE-6504431049 Listed on: 04/29/2014
We collect this data history from publicly available records. To have your information removed, we recommend requesting removal directly through your county’s website.
Thomas Zibkowski
Real Estate One Inc-Shelby
(586) 930-6108
282 Total Sales
1 in Algonac
$159,900 Price
Charles Tamou
Top Agent Realty
(947) 900-8695
345 Total Sales
1 in Algonac
$227,000 Price
Elizabeth Rogers
Realty Executives Home Towne Chesterfield
(586) 221-5791
66 Total Sales
3 in Algonac
$283K - $560K Price Range
Roberta Rasmussen
Berkshire Hathaway HomeServices Kee Realty NB
(517) 701-2889
103 Total Sales
3 in Algonac
$172K - $335K Price Range
Keri Sorenson
National Realty Centers, Inc
(947) 886-8779
197 Total Sales
1 in Algonac
$342,500 Price
Kevin Stewart
Stewart Team R E Partners Inc
(586) 371-6887
140 Total Sales
1 in Algonac
$550,000 Price
We collect this data history from publicly available records. To have your information removed, we recommend requesting removal directly through your county’s website.
| Date | Buyer | Sale Price | Title Company |
|---|---|---|---|
| $117,500 | Transnation Title | ||
| Zawacki Joseph A | -- | Fat | |
| Wells Fargo Bank Na | $165,750 | None Available |
We collect this data history from publicly available records. To have your information removed, we recommend requesting removal directly through your county’s website.
| Date | Status | Borrower | Loan Amount |
|---|---|---|---|
| Open | $80,000 | ||
| Closed | Bommrito Matthew Robert | $67,000 | |
| Closed | Bommarito Matthew Robert | $47,000 | |
| Closed | Bommarito Matthew | $45,000 | |
| Previous Owner | Zawacki Joseph A | $106,800 | |
| Previous Owner | Doust William D | $191,262 |
We collect this data history from publicly available records. To have your information removed, we recommend requesting removal directly through your county’s website.
| Year | Tax Paid | Tax Assessment Tax Assessment Total Assessment is a certain percentage of the fair market value that is determined by local assessors to be the total taxable value of land and additions on the property. | Land | Improvement |
|---|---|---|---|---|
| 2026 | $4,744 | $180,900 | $0 | $0 |
| 2025 | $2,594 | $167,300 | $0 | $0 |
| 2024 | $2,546 | $155,800 | $0 | $0 |
| 2023 | $2,452 | $148,900 | $0 | $0 |
| 2022 | $4,117 | $142,300 | $0 | $0 |
| 2020 | $3,888 | $135,800 | $135,800 | $0 |
| 2019 | $3,796 | $130,900 | $0 | $0 |
| 2018 | $3,633 | $117,700 | $0 | $0 |
| 2017 | $3,321 | $115,400 | $0 | $0 |
| 2016 | $1,941 | $115,400 | $0 | $0 |
| 2015 | -- | $89,800 | $89,800 | $0 |
| 2014 | -- | $83,100 | $83,100 | $0 |
| 2013 | -- | $79,500 | $0 | $0 |
KW
Seller's Agent in 2014
Kevin Wagner
Kevin J. Wagner
Buyer's Agent in 2014
David Chapman
Chaps Realty
(586) 574-1111
128 Total Sales
Source: Michigan Multiple Listing Service
MLS Number: 31191146
APN: 14-433-0022-000
Disclaimer: Certain information contained herein is derived from information provided by parties other than Homes.com. All information provided is deemed reliable, but is not guaranteed to be accurate and should be independently verified.
Source MLS: MiRealSource
Provided through IDX via MiRealSource. Courtesy of MiRealSource Shareholder. Copyright MiRealSource.
The information published and disseminated by MiRealSource is communicated verbatim, without change by MiRealSource, as filed with MiRealSource by its members. The accuracy of all information, regardless of source, is not guaranteed or warranted. All information should be independently verified.
Copyright 2026 MiRealSource. All rights reserved. The information provided hereby constitutes proprietary information of MiRealSource, Inc. and its shareholders, affiliates and licensees and may not be reproduced or transmitted in any form or by any means, electronic or mechanical, including photocopy, recording, scanning or any information storage and retrieval system, without written permission from MiRealSource, Inc.
Ask me questions while you tour the home.