
Trisha Midgett
Responds Quickly
Midgett Realty - Rodanthe
(252) 650-8051
1,059 Total Sales
20 in Colington
$285K - $783K Price Range
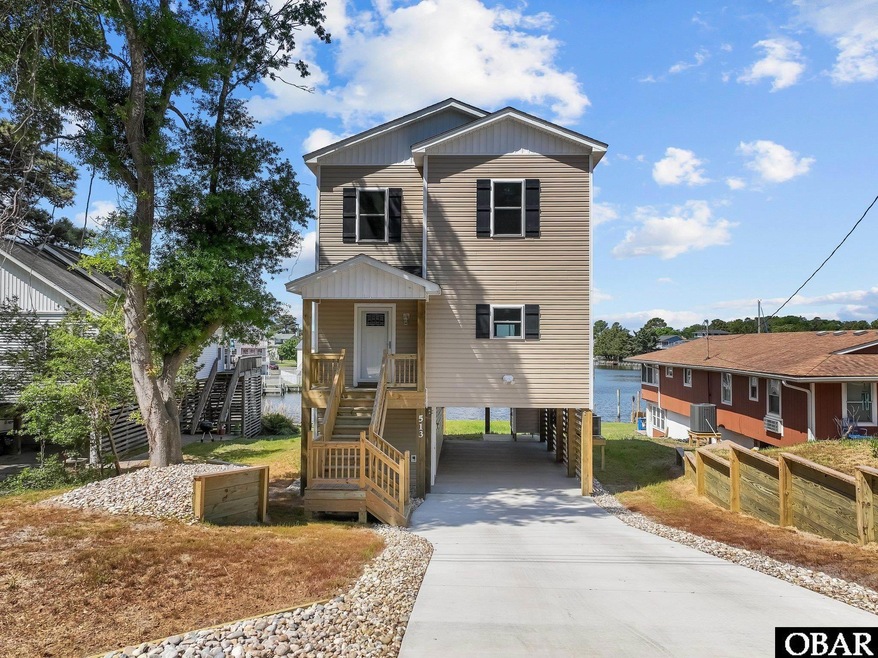
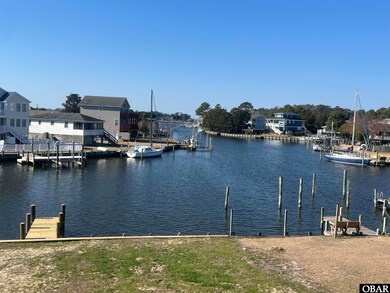
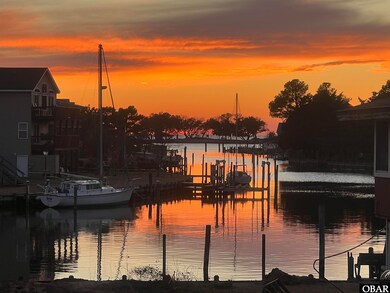
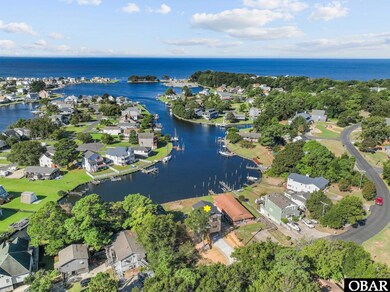
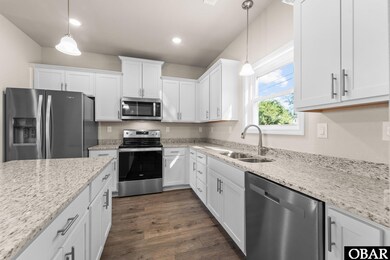
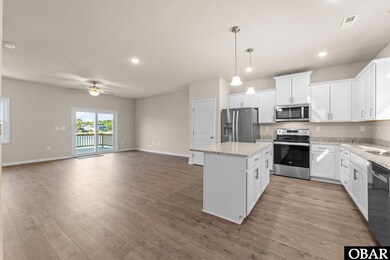
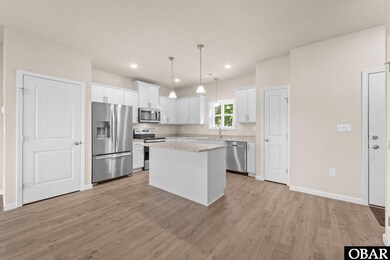
Beautiful NEW CONSTRUCTION!! Absolutely gorgeous canalfront location with expansive views of Baggala Inlet! Enjoy the spectacular nightly sunsets glowing straight down the inlet!! PRIME waterfront location just a minute to the marina and the sound by boat! 56 feet deep water canal frontage w/pier in place! Lovely low maintentance two-story home in the gated community of Colington Harbour! Open concept living on main level w/bright & sunny great room, dining and spacious kitchen! Large kitchen island w/lovely granite counter tops, functional cabinets, pantry and stainless steel appliance! Power room & washer/dryer area also on the main level. Large waterside deck! The primary bedroom w/private bath w/double vanity and walk-in closet is on the top level. Two additional bedrooms are also on this level along with a second full bath. Convenient dry entry, workshop/storage area plus outdoor shower! Located super close the the community amenites! EXCELLENT ELEVATION! FLOOD ZONE X!
Last Agent to Sell the Property
Sun Realty - KDH Brokerage Phone: 252-441-8011 License #204144 Listed on: 02/05/2025
Last Buyer's Agent
Sun Realty - KDH Brokerage Phone: 252-441-8011 License #204144 Listed on: 02/05/2025
Trisha Midgett
Midgett Realty - Rodanthe
(252) 650-8051
1,059 Total Sales
20 in Colington
$285K - $783K Price Range
Melissa Morgan
Landmark Sotheby's Internation
(252) 421-6771
58 Total Sales
1 in Colington
$750,000 Price
Nikki Johnson-Pyle
Own Real Estate Of NC, LLC
(757) 767-7801
293 Total Sales
1 in Colington
$435,000 Price
Lynn Bulman
Howard Hanna Outer Banks Realty
(252) 404-8028
281 Total Sales
9 in Colington
$360K - $760K Price Range
Crystal Swain
Twiddy and Company - Corolla
(252) 573-2174
91 Total Sales
2 in Colington
$440K - $547K Price Range
Haley Winslow
Coldwell Banker Seaside Realty KH
(828) 268-3712
90 Total Sales
1 in Colington
$388,000 Price
We collect this data history from publicly available records. To have your information removed, we recommend requesting removal directly through your county’s website.
| Date | Event | Price | List to Sale | Price per Sq Ft |
|---|---|---|---|---|
| 06/11/2025 06/11/25 | Off Market | $615,000 | -- | -- |
| 06/04/2025 06/04/25 | Sold | $615,000 | -2.4% | $446 / Sq Ft |
| 05/06/2025 05/06/25 | Pending | -- | -- | -- |
| 05/06/2025 05/06/25 | Off Market | $629,900 | -- | -- |
| 04/29/2025 04/29/25 | For Sale | $629,900 | 0.0% | $456 / Sq Ft |
| 03/08/2025 03/08/25 | Off Market | $629,900 | -- | -- |
| 03/06/2025 03/06/25 | Price Changed | $629,900 | -2.3% | $456 / Sq Ft |
| 02/05/2025 02/05/25 | For Sale | $644,500 | -- | $467 / Sq Ft |
Seller's Agent in 2025
Carol Perry
Sun Realty - KDH
(252) 207-5554
23 in this area
45 Total Sales
Source: Outer Banks Association of REALTORS®
MLS Number: 128155
Disclaimer: Certain information contained herein is derived from information provided by parties other than Homes.com. All information provided is deemed reliable, but is not guaranteed to be accurate and should be independently verified.
IDX information is provided exclusively for personal, non-commercial use, and may not be used for any purpose other than to identify prospective properties consumers may be interested in purchasing.
Information is deemed reliable but not guaranteed.
Ask me questions while you tour the home.