
Seller's Agent in 2026
Kim Braungardt
Braungardt Real Estate Services, LLC
(316) 651-3388
87 Total Sales
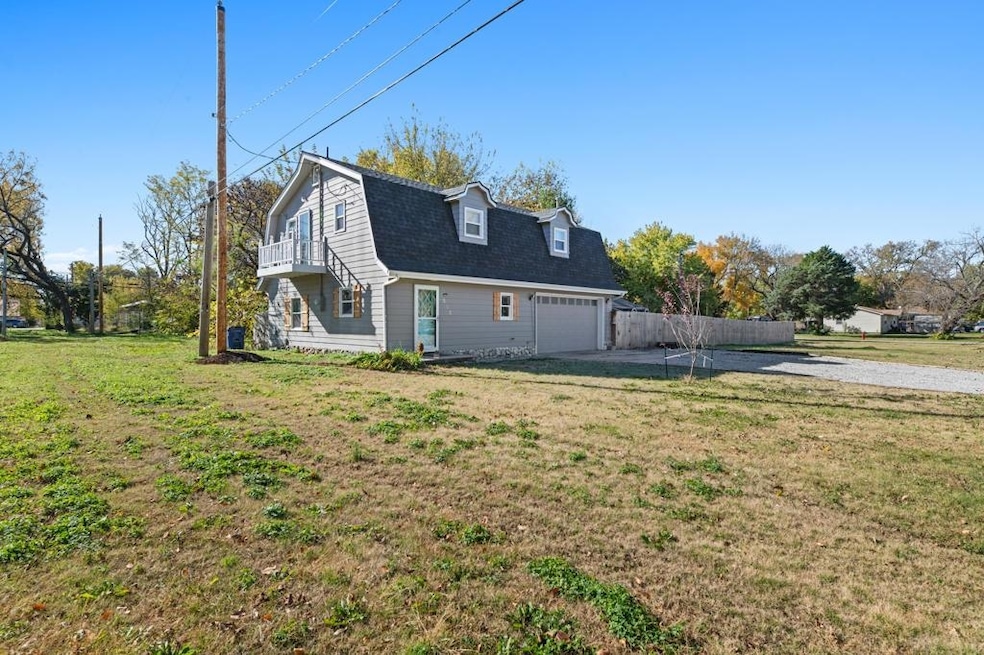
Enjoy the charm of small-town living in Douglass with this one-of-a-kind, two-story home featuring 4 bedrooms, and 3 full baths on a spacious corner lot full of potential. Major updates include a newer roof and HVAC—both replaced in 2021—offering improved efficiency and peace of mind. Adorable kitchen features a sufficient amount of cabinets and counter space. Kitchen appliances do convey with the home. The coffered ceilings in the kitchen and the sunken living room add the additional character. The main-level bathroom features a tiled shower and updated flooring, The primary suite is a true retreat, complete with a stone fireplace, built-in bookshelves, space for a sitting area, double closets, and an en-suite bath with a shower. Start your mornings with sunrise views from the private balcony. Three additional bedrooms, a third full bath with an updated vanity and lighting, and a separate laundry room conveniently located near the bedrooms round out the upper level. Car enthusiasts will love the oversized attached 2-car garage, featuring a mechanic’s pit (which can also function as a storm shelter). Outside, the fenced yard includes a storage shed and ample space to add an additional outbuilding—plus plenty of room to play, garden, or entertain. Located just blocks from the heart of Douglass, and only 20 minutes from Derby and 30 minutes from Wichita, this home delivers exceptional space and value—priced well below county appraisal.
Last Agent to Sell the Property
Braungardt Real Estate Services, LLC License #00050216 Listed on: 11/10/2025
We collect this data history from publicly available records. To have your information removed, we recommend requesting removal directly through your county’s website.
We collect this data history from publicly available records. To have your information removed, we recommend requesting removal directly through your county’s website.
| Date | Type | Sale Price | Title Company |
|---|---|---|---|
| Warranty Deed | -- | Rtn-Security 1St Title | |
| Warranty Deed | -- | Security 1St Title | |
| Warranty Deed | -- | Security 1St Title | |
| Warranty Deed | -- | Security 1St Title Llc |
We collect this data history from publicly available records. To have your information removed, we recommend requesting removal directly through your county’s website.
| Date | Status | Loan Amount | Loan Type |
|---|---|---|---|
| Open | $186,767 | FHA | |
| Previous Owner | $177,650 | New Conventional | |
| Closed | $93,000 | New Conventional |
We collect this data history from publicly available records. To have your information removed, we recommend requesting removal directly through your county’s website.
| Date | Event | Price | List to Sale | Price per Sq Ft | Prior Sale |
|---|---|---|---|---|---|
| 06/26/2026 06/26/26 | Sold | -- | -- | -- | |
| 04/10/2026 04/10/26 | Pending | -- | -- | -- | |
| 03/16/2026 03/16/26 | For Sale | $179,900 | 0.0% | $102 / Sq Ft | |
| 03/02/2026 03/02/26 | Pending | -- | -- | -- | |
| 02/27/2026 02/27/26 | Price Changed | $179,900 | -2.7% | $102 / Sq Ft | |
| 01/09/2026 01/09/26 | Price Changed | $184,900 | -2.6% | $105 / Sq Ft | |
| 11/10/2025 11/10/25 | For Sale | $189,900 | +4.1% | $108 / Sq Ft | |
| 04/13/2023 04/13/23 | Sold | -- | -- | -- | View Prior Sale |
| 03/24/2023 03/24/23 | Pending | -- | -- | -- | |
| 03/23/2023 03/23/23 | For Sale | $182,500 | +21.7% | $104 / Sq Ft | |
| 04/27/2022 04/27/22 | Sold | -- | -- | -- | View Prior Sale |
| 03/30/2022 03/30/22 | Pending | -- | -- | -- | |
| 03/30/2022 03/30/22 | For Sale | $150,000 | 0.0% | $89 / Sq Ft | |
| 03/28/2022 03/28/22 | For Sale | $150,000 | +11.1% | $89 / Sq Ft | |
| 03/22/2019 03/22/19 | Sold | -- | -- | -- | View Prior Sale |
| 02/23/2019 02/23/19 | Pending | -- | -- | -- | |
| 10/15/2018 10/15/18 | For Sale | $135,000 | -- | $60 / Sq Ft |
We collect this data history from publicly available records. To have your information removed, we recommend requesting removal directly through your county’s website.
| Year | Tax Paid | Tax Assessment Tax Assessment Total Assessment is a certain percentage of the fair market value that is determined by local assessors to be the total taxable value of land and additions on the property. | Land | Improvement |
|---|---|---|---|---|
| 2026 | $3,698 | $22,849 | $1,955 | $20,894 |
| 2025 | $3,698 | $22,621 | $1,714 | $20,907 |
| 2024 | $35 | $21,843 | $897 | $20,946 |
| 2023 | $3,362 | $20,292 | $897 | $19,395 |
| 2022 | $3,345 | $16,698 | $897 | $15,801 |
| 2021 | $2,653 | $14,939 | $897 | $14,042 |
| 2020 | $2,664 | $14,373 | $897 | $13,476 |
| 2019 | $2,653 | $14,099 | $897 | $13,202 |
| 2018 | $2,079 | $11,264 | $897 | $10,367 |
| 2017 | $2,028 | $10,999 | $897 | $10,102 |
| 2014 | -- | $112,540 | $7,800 | $104,740 |
Seller's Agent in 2026
Kim Braungardt
Braungardt Real Estate Services, LLC
(316) 651-3388
87 Total Sales
Buyer's Agent in 2026
Jenifer Light
Platinum Realty LLC
(316) 867-8760
34 Total Sales
Seller's Agent in 2023
Sandra Fuller-Ferguson
Better Homes & Gardens Real Estate Wostal Realty
(316) 640-1235
141 Total Sales
Seller Co-Listing Agent in 2023
LANCE FERGUSON
Better Homes & Gardens Real Estate Wostal Realty
(316) 371-8495
55 Total Sales
MR
Buyer's Agent in 2023
Morgan Robbins
Better Homes & Gardens Real Estate Wostal Realty
Buyer Co-Listing Agent in 2023
Brenda Noffert
LPT Realty
(316) 444-6727
238 Total Sales
Source: South Central Kansas MLS
MLS Number: 664681
APN: 414-17-0-40-26-002-00-0
Disclaimer: Certain information contained herein is derived from information provided by parties other than Homes.com. All information provided is deemed reliable, but is not guaranteed to be accurate and should be independently verified.
All data is obtained from various sources and may not have been verified by broker or MLS GRID. Supplied Open House Information is subject to change without notice. All information should be independently reviewed and verified for accuracy. Properties may or may not be listed by the office/agent presenting the information. Some IDX listings have been excluded from this website. IDX information is provided exclusively for personal, non-commercial use, and may not be used for any purpose other than to identify prospective properties consumers may be interested in purchasing. This information is not verified for authenticity or accuracy, is not guaranteed and may not reflect all real estate activity in the market. © 1993-2026 South Central Kansas Multiple Listing Service, Inc. All rights reserved.
Listings courtesy of South Central Kansas MLS as distributed by MLS GRID.
Based on information submitted to the MLS GRID
Ask me questions while you tour the home.