
Sarah Smith
HOWARD HANNA REAL ESTATE SERVICES
(878) 877-8705
32 Total Sales
2 in Grove City
$43K - $130K Price Range
Estimated Value: $215,838
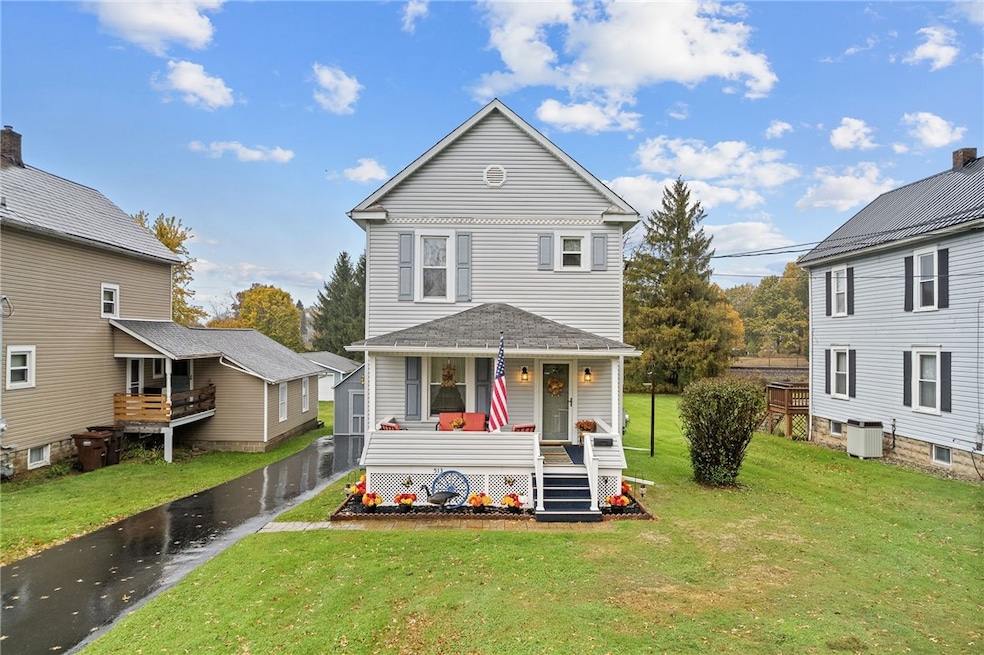
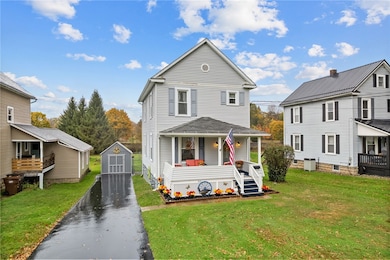
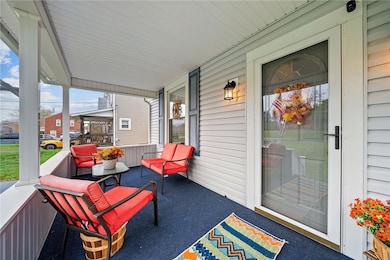
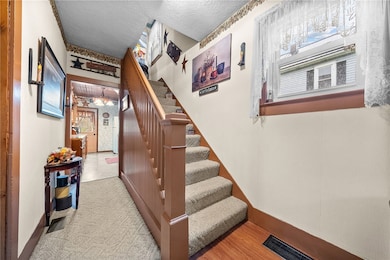
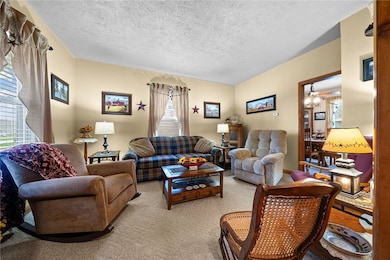
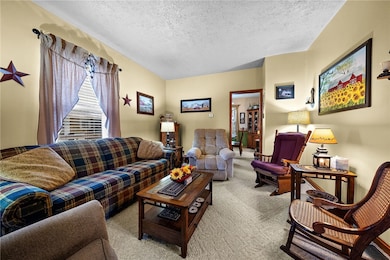
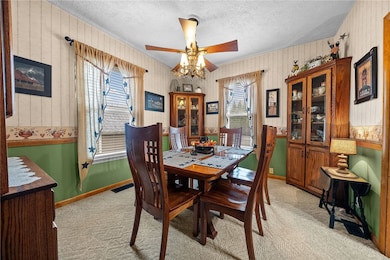
Charming and well-maintained 3 bedroom, 1 bath home with great curb appeal and a spacious fenced-in yard! The main level offers a warm and inviting living room, formal dining room, and a kitchen with ample cabinetry and counter space. Upstairs features three bedrooms with the bonus of an unfinished attic—perfect for future expansion. The Bathroom offers electric heat for additional warmth and walk-in shower with glass doors. Enjoy outdoor living on the back deck overlooking the level yard. A paved driveway, storage shed, and covered front porch complete this move-in-ready property. Convenient location close to schools, parks, and local amenities.
Last Agent to Sell the Property
KELLER WILLIAMS STEEL CITY License #RS366840 Listed on: 11/17/2025
We collect this data history from publicly available records. To have your information removed, we recommend requesting removal directly through your county’s website.
Sarah Smith
HOWARD HANNA REAL ESTATE SERVICES
(878) 877-8705
32 Total Sales
2 in Grove City
$43K - $130K Price Range
Francesca Ferrara
CASTLE REALTY
(878) 225-0708
293 Total Sales
1 in Grove City
$175,000 Price
Georgie Hodge
GROVE CITY REALTY
(878) 768-6220
165 Total Sales
142 in Grove City
$26K - $1.4M Price Range
Katelyn Dominelli
KELLER WILLIAMS STEEL CITY
(724) 202-1535
223 Total Sales
1 in Grove City
$200,000 Price
Marianne Hall
HOWARD HANNA REAL ESTATE SERVICES
(878) 231-3851
321 Total Sales
3 in Grove City
$245K - $279K Price Range
Melissa Barker
RE/MAX SELECT REALTY
(878) 258-8088
907 Total Sales
12 in Grove City
$95K - $800K Price Range
We collect this data history from publicly available records. To have your information removed, we recommend requesting removal directly through your county’s website.
| Date | Buyer | Sale Price | Title Company |
|---|---|---|---|
| $215,000 | None Listed On Document |
We collect this data history from publicly available records. To have your information removed, we recommend requesting removal directly through your county’s website.
| Date | Status | Borrower | Loan Amount |
|---|---|---|---|
| Open | $208,550 | ||
| Previous Owner | Martin Roy S C | $100,000 | |
| Previous Owner | Martin Roy S C | $24,000 |
We collect this data history from publicly available records. To have your information removed, we recommend requesting removal directly through your county’s website.
| Date | Event | Price | List to Sale | Price per Sq Ft |
|---|---|---|---|---|
| 01/16/2026 01/16/26 | Pending | -- | -- | -- |
| 01/12/2026 01/12/26 | Sold | $215,000 | 0.0% | -- |
| 11/17/2025 11/17/25 | For Sale | $215,000 | -- | -- |
We collect this data history from publicly available records. To have your information removed, we recommend requesting removal directly through your county’s website.
| Year | Tax Paid | Tax Assessment Tax Assessment Total Assessment is a certain percentage of the fair market value that is determined by local assessors to be the total taxable value of land and additions on the property. | Land | Improvement |
|---|---|---|---|---|
| 2026 | -- | $9,850 | $2,000 | $7,850 |
| 2025 | $977 | $9,850 | $2,000 | $7,850 |
| 2024 | $977 | $9,850 | $2,000 | $7,850 |
| 2023 | $947 | $9,850 | $2,000 | $7,850 |
| 2022 | $927 | $9,850 | $2,000 | $7,850 |
| 2021 | $907 | $9,850 | $2,000 | $7,850 |
| 2020 | $907 | $9,850 | $2,000 | $7,850 |
| 2019 | $903 | $9,850 | $2,000 | $7,850 |
| 2018 | $883 | $9,850 | $2,000 | $7,850 |
| 2017 | $888 | $9,850 | $2,000 | $7,850 |
| 2016 | -- | $9,850 | $2,000 | $7,850 |
| 2015 | -- | $9,850 | $2,000 | $7,850 |
| 2014 | -- | $9,850 | $2,000 | $7,850 |
SG
Seller's Agent in 2026
Shelby Gaurrich
KELLER WILLIAMS STEEL CITY
(412) 778-8658
48 Total Sales
Buyer's Agent in 2026
Leah Rouse
BHHS Preferred Realty
(724) 372-3396
86 Total Sales
Source: West Penn Multi-List
MLS Number: 1731056
APN: 59-553-172
Disclaimer: Certain information contained herein is derived from information provided by parties other than Homes.com. All information provided is deemed reliable, but is not guaranteed to be accurate and should be independently verified.
IDX information is provided exclusively for personal, non-commercial use, and may not be used for any purpose other than to identify prospective properties consumers may be interested in purchasing.
Information is deemed reliable but not guaranteed.
Ask me questions while you tour the home.