
Angela Cox
Real Broker
(629) 238-0013
48 Total Sales
24 in Murfreesboro
$145K - $815K Price Range
Estimated Value: $361,000 - $404,443
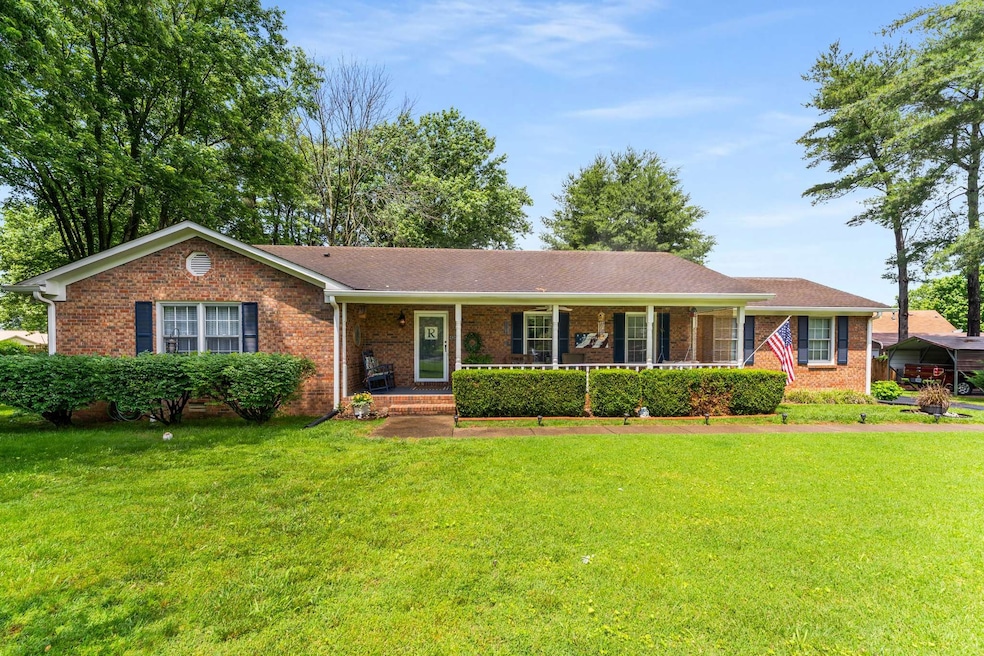
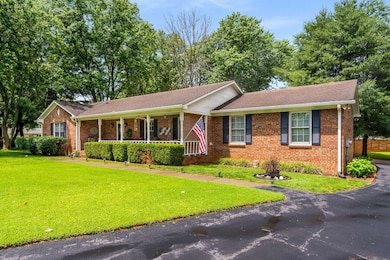
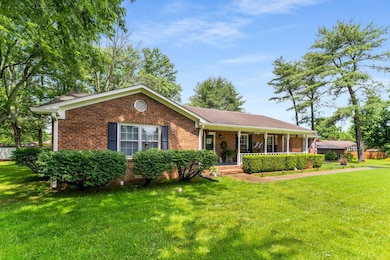
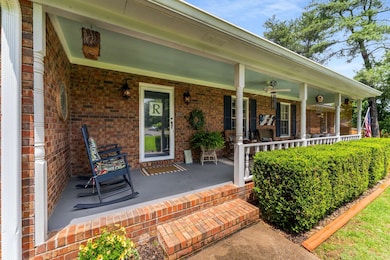
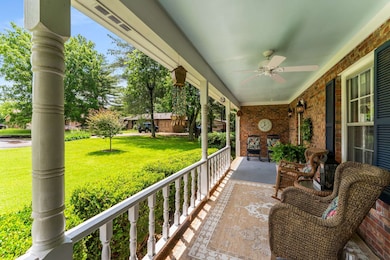
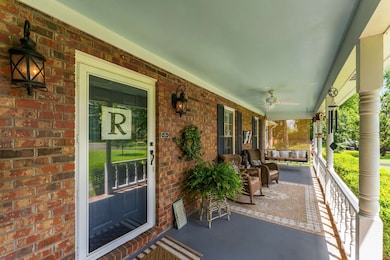
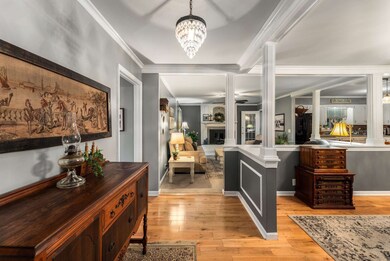
Welcome to 513 Rose Circle. This house is undeniably home - the kind that gives you that gut feeling the moment you walk in. Tucked at the end of a quiet cul-de-sac, this 3-bedroom, 2-bath charmer has been lovingly cared for and it shows. The cozy front porch is perfect for morning coffee, while the spacious, flat backyard invites play, gardening, or relaxing in the sunshine. Fire up the grill on the back deck in summer, and when the weather cools, curl up by the wood-burning fireplace inside. A carport, garage, and storage shed offer plenty of room for all your tools and toys. With a roof just 6 years old, no HOA, and easy access to I-24, shopping, and local restaurants, this house checks all the boxes—comfortable, convenient, and ready to welcome you home.
Last Agent to Sell the Property
Fridrich & Clark Realty Brokerage Phone: 6159693169 License #358810 Listed on: 05/23/2025
We collect this data history from publicly available records. To have your information removed, we recommend requesting removal directly through your county’s website.
Angela Cox
Real Broker
(629) 238-0013
48 Total Sales
24 in Murfreesboro
$145K - $815K Price Range
Kaitlyn Coleman
Onward Real Estate
(615) 552-1131
65 Total Sales
3 in Murfreesboro
$325K - $540K Price Range
Julie Baez
Benchmark Realty, LLC
(615) 379-9719
137 Total Sales
27 in Murfreesboro
$272K - $620K Price Range
Heather Smith
Benchmark Realty, LLC
(615) 314-8525
118 Total Sales
5 in Murfreesboro
$245K - $900K Price Range
Katie Christopher
Onward Real Estate
(573) 713-0010
102 Total Sales
7 in Murfreesboro
$339K - $575K Price Range
Ahmad Washington
Paradise Realtors, LLC
(844) 940-1316
79 Total Sales
13 in Murfreesboro
$223K - $470K Price Range
We collect this data history from publicly available records. To have your information removed, we recommend requesting removal directly through your county’s website.
| Date | Buyer | Sale Price | Title Company |
|---|---|---|---|
| $400,000 | None Listed On Document | ||
| Rust Clyde A | $234,900 | Memorial Title Llc | |
| Dumpert William Edward Ramona | $159,900 | -- | |
| Ruby Killebrew | $125,000 | -- | |
| Mone Vongdaraxay | $91,000 | -- | |
| Bawek Patricia C | -- | -- |
We collect this data history from publicly available records. To have your information removed, we recommend requesting removal directly through your county’s website.
| Date | Status | Borrower | Loan Amount |
|---|---|---|---|
| Open | $392,755 | ||
| Previous Owner | Rust Clyde A | $241,145 | |
| Previous Owner | Rusty Clyde | $240,000 | |
| Previous Owner | Rust Clyde A | $224,118 | |
| Previous Owner | Dumpert William E | $18,000 | |
| Previous Owner | Dumpert William Edward Ramona | $159,900 |
We collect this data history from publicly available records. To have your information removed, we recommend requesting removal directly through your county’s website.
| Date | Event | Price | List to Sale | Price per Sq Ft | Prior Sale |
|---|---|---|---|---|---|
| 06/25/2025 06/25/25 | Sold | $400,000 | 0.0% | $247 / Sq Ft | |
| 05/26/2025 05/26/25 | Pending | -- | -- | -- | |
| 05/23/2025 05/23/25 | For Sale | $399,900 | +70.2% | $247 / Sq Ft | |
| 05/19/2019 05/19/19 | Sold | $234,900 | +2.2% | $145 / Sq Ft | View Prior Sale |
| 03/26/2019 03/26/19 | Pending | -- | -- | -- | |
| 03/20/2019 03/20/19 | For Sale | $229,900 | +43.8% | $142 / Sq Ft | |
| 08/01/2018 08/01/18 | Off Market | $159,900 | -- | -- | |
| 01/31/2018 01/31/18 | For Sale | $599,900 | +275.2% | $371 / Sq Ft | |
| 01/29/2016 01/29/16 | Sold | $159,900 | -- | $99 / Sq Ft | View Prior Sale |
We collect this data history from publicly available records. To have your information removed, we recommend requesting removal directly through your county’s website.
| Year | Tax Paid | Tax Assessment Tax Assessment Total Assessment is a certain percentage of the fair market value that is determined by local assessors to be the total taxable value of land and additions on the property. | Land | Improvement |
|---|---|---|---|---|
| 2026 | $2,173 | $95,525 | $27,500 | $68,025 |
| 2025 | $2,173 | $76,800 | $13,750 | $63,050 |
| 2024 | $2,173 | $76,800 | $13,750 | $63,050 |
| 2023 | $1,441 | $76,800 | $13,750 | $63,050 |
| 2022 | $1,241 | $76,800 | $13,750 | $63,050 |
| 2021 | $1,132 | $51,000 | $10,625 | $40,375 |
| 2020 | $1,132 | $51,000 | $10,625 | $40,375 |
| 2019 | $1,132 | $51,000 | $10,625 | $40,375 |
| 2018 | $1,555 | $51,000 | $0 | $0 |
| 2017 | $1,415 | $36,400 | $0 | $0 |
| 2016 | $1,415 | $36,400 | $0 | $0 |
| 2015 | $1,317 | $36,400 | $0 | $0 |
| 2014 | $878 | $36,400 | $0 | $0 |
| 2013 | -- | $33,250 | $0 | $0 |
Seller's Agent in 2025
Megan Garrett
Fridrich & Clark Realty
(615) 969-3169
92 Total Sales
Seller Co-Listing Agent in 2025
JoAnna Emley
Fridrich & Clark Realty
(615) 440-1975
14 Total Sales
VW
Buyer's Agent in 2025
Victoria Watts
Impact Realty Tennessee
(931) 797-0477
33 Total Sales
Seller's Agent in 2019
Anita Jo Newton
Realty One Group Music City
(615) 828-1805
40 Total Sales
Buyer's Agent in 2019
Gina Kellum
eXp Realty
(615) 554-4073
Seller's Agent in 2016
Sharon Alexander
Partners Real Estate, LLC
(615) 474-0266
16 Total Sales
Source: Realtracs
MLS Number: RTC2889637
APN: 113G-C-006.00-000
Disclaimer: Certain information contained herein is derived from information provided by parties other than Homes.com. All information provided is deemed reliable, but is not guaranteed to be accurate and should be independently verified.
All data is obtained from various sources and may not have been verified by broker or MLS GRID. Supplied Open House Information is subject to change without notice. All information should be independently reviewed and verified for accuracy. Properties may or may not be listed by the office/agent presenting the information. Some IDX listings have been excluded from this website.
Listings courtesy of Realtracs as distributed by MLS GRID.
Listing Information presented by local MLS brokerage: Ten-X, LLC dba Homes.com, local broker - Arlene Richardson - 888-952-6393 - 17600 Laguna Canyon Rd, Irvine, CA 92618.
Based on information submitted to the MLS GRID
Ask me questions while you tour the home.