
Judith O'Rear
Coldwell Banker Realty
(770) 758-7672
47 Total Sales
5 in Covington
$258K - $497K Price Range
Estimated Value: $633,445 - $690,000
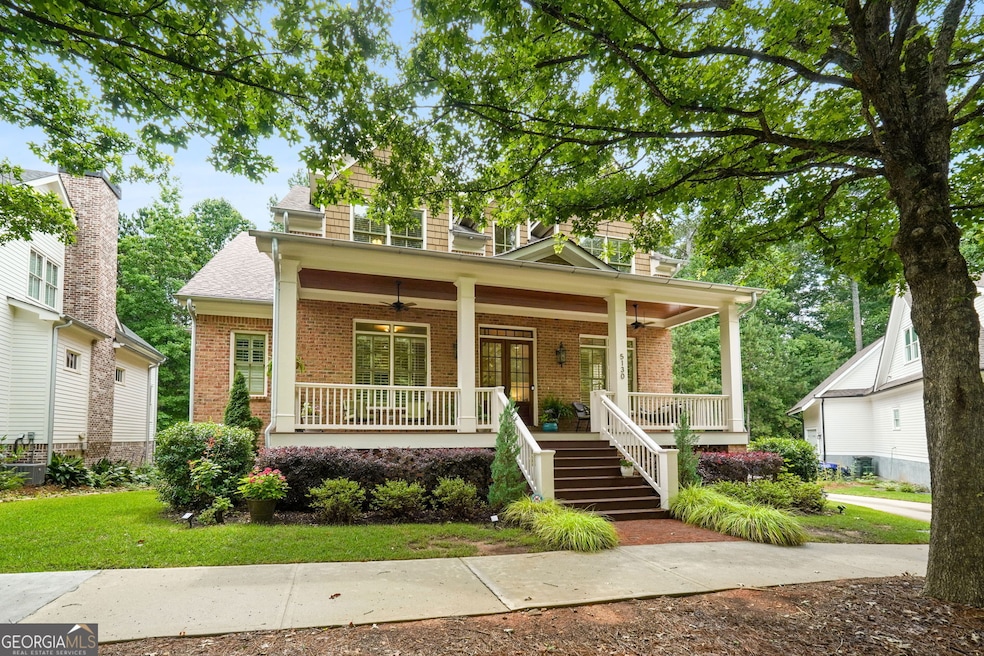
Welcome to this stunning 4-bedroom, 3.5-bath custom home located in one of Downtown Covington's most desirable neighborhoods. Boasting 3,151 sq ft of beautifully finished living space and an additional 1,383 sq ft of unfinished basement, this home offers the perfect blend of luxury, comfort, and timeless craftsmanship. Step inside to find high-end finishes throughout, including rich hardwood floors, designer tilework, and custom millwork. The heart of the home features a chef's kitchen with exposed wood beam ceilings, premium appliances, and a seamless flow into the open-concept living room, accented with a wood-planked ceiling and abundant natural light. Enjoy Southern charm on the welcoming front porch-perfect for rocking chairs and morning coffee-or relax on the covered back deck, ideal for entertaining year-round. Crafted with four sides of brick, this home is as solid as it is beautiful. Every detail has been thoughtfully selected, from the spacious primary suite to the custom trim and luxurious finishes. Nestled in a vibrant community with access to a pool, park, and sidewalks, you can walk or take your golf cart to Covington's historic downtown square for dining, shopping, and events. Don't miss this rare opportunity to live in luxury just steps from the heart of Covington.
Last Agent to Sell the Property
Crossroads Realty LLC License #344181 Listed on: 06/20/2025
We collect this data history from publicly available records. To have your information removed, we recommend requesting removal directly through your county’s website.
Judith O'Rear
Coldwell Banker Realty
(770) 758-7672
47 Total Sales
5 in Covington
$258K - $497K Price Range
Suzette Moore
Keller Williams Realty Atl. Partners
(844) 403-1470
68 Total Sales
4 in Covington
$198K - $445K Price Range
Veda Nembhard
Ramzee Realty Group, Inc.
(770) 651-0926
76 Total Sales
7 in Covington
$140K - $306K Price Range
Victoria Wright
Coldwell Banker Realty
(470) 460-6342
17 Total Sales
2 in Covington
$395,000 Price Range
Susan Sykes
The Eulalia Group Real Estate
(470) 623-1203
114 Total Sales
2 in Covington
$313,000 Price Range
Dena Sosebee
Southern Flair Realty, Inc.
(770) 637-7306
63 Total Sales
3 in Covington
$319K - $420K Price Range
We collect this data history from publicly available records. To have your information removed, we recommend requesting removal directly through your county’s website.
| Date | Buyer | Sale Price | Title Company |
|---|---|---|---|
| $639,000 | -- | ||
| $415,000 | -- | ||
| $38,600 | -- |
We collect this data history from publicly available records. To have your information removed, we recommend requesting removal directly through your county’s website.
| Date | Status | Borrower | Loan Amount |
|---|---|---|---|
| Open | $511,200 | ||
| Previous Owner | $426,203 | ||
| Previous Owner | $427,643 | ||
| Previous Owner | $428,695 | ||
| Previous Owner | $200,000 | ||
| Previous Owner | $250,000 |
We collect this data history from publicly available records. To have your information removed, we recommend requesting removal directly through your county’s website.
| Date | Event | Price | List to Sale | Price per Sq Ft | Prior Sale |
|---|---|---|---|---|---|
| 09/09/2025 09/09/25 | Sold | $639,000 | 0.0% | $203 / Sq Ft | |
| 06/27/2025 06/27/25 | Pending | -- | -- | -- | |
| 06/20/2025 06/20/25 | For Sale | $639,000 | +54.0% | $203 / Sq Ft | |
| 05/02/2019 05/02/19 | Sold | $415,000 | -5.7% | $122 / Sq Ft | View Prior Sale |
| 04/04/2019 04/04/19 | Pending | -- | -- | -- | |
| 01/18/2019 01/18/19 | For Sale | $440,000 | -- | $129 / Sq Ft |
We collect this data history from publicly available records. To have your information removed, we recommend requesting removal directly through your county’s website.
| Year | Tax Paid | Tax Assessment Tax Assessment Total Assessment is a certain percentage of the fair market value that is determined by local assessors to be the total taxable value of land and additions on the property. | Land | Improvement |
|---|---|---|---|---|
| 2025 | $7,520 | $252,800 | $27,200 | $225,600 |
| 2024 | $8,066 | $267,120 | $27,200 | $239,920 |
| 2023 | $8,161 | $251,120 | $19,600 | $231,520 |
| 2022 | $6,162 | $189,600 | $19,600 | $170,000 |
| 2021 | $6,053 | $166,680 | $15,200 | $151,480 |
| 2020 | $6,234 | $156,280 | $15,200 | $141,080 |
| 2019 | $6,254 | $153,920 | $15,200 | $138,720 |
| 2018 | $2,236 | $133,240 | $16,400 | $116,840 |
| 2017 | $4,096 | $124,080 | $16,400 | $107,680 |
| 2016 | $148 | $3,600 | $3,600 | $0 |
| 2015 | $148 | $3,600 | $3,600 | $0 |
| 2014 | $148 | $3,600 | $0 | $0 |
Seller's Agent in 2025
Justin Cofer
Crossroads Realty LLC
(678) 333-6689
36 Total Sales
Buyer's Agent in 2025
Tammy Wood
Pinnacle Realtors
(770) 710-3898
30 Total Sales
Seller's Agent in 2019
Rhonda Duffy
Duffy Realty of Atlanta
(678) 318-3613
1,155 Total Sales
Buyer's Agent in 2019
Connie Malone
American Realty Professionals of Georgia, LLC.
(770) 833-6541
17 Total Sales
Source: Georgia MLS
MLS Number: 10548341
APN: C035000070066000
Disclaimer: Certain information contained herein is derived from information provided by parties other than Homes.com. All information provided is deemed reliable, but is not guaranteed to be accurate and should be independently verified.
The data relating to real estate for sale on this web site comes in part from the Broker Reciprocity Program of Georgia MLS. Real estate listings held by brokerage firms other than Redfin are marked with the Broker Reciprocity logo and detailed information about them includes the name of the listing brokers. Information deemed reliable but not guaranteed. Copyright 2026 Georgia MLS. All rights reserved.
Ask me questions while you tour the home.