
Aimee Hartwig
Responds Quickly
Triple Oaks Realty LLC
(458) 209-2295
56 Total Sales
1 in East Springfield
$120,000 Price
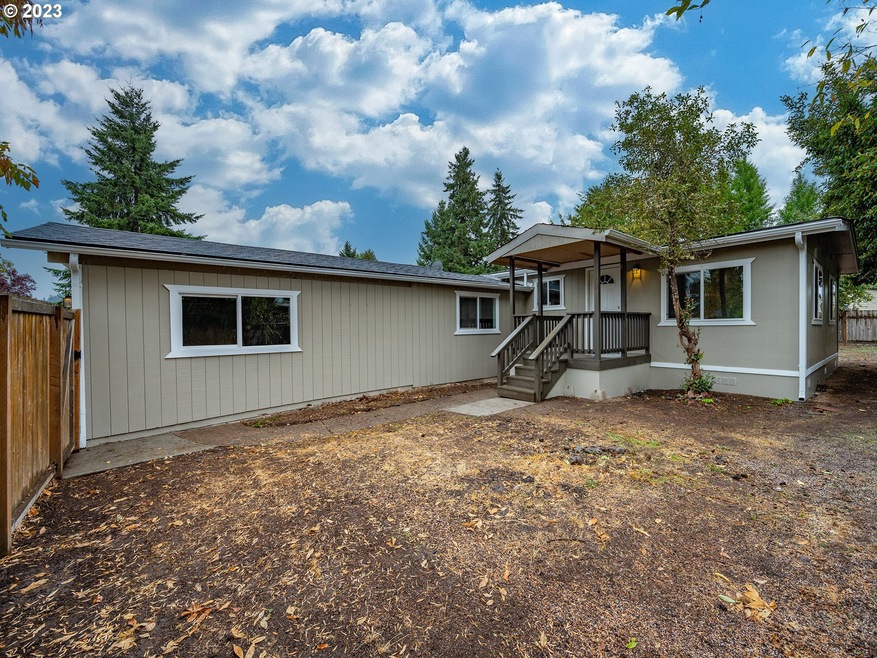
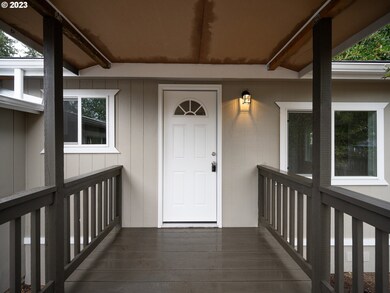
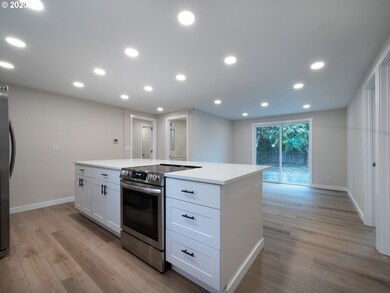
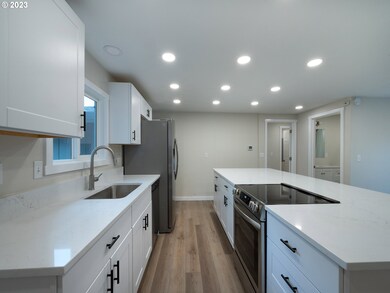
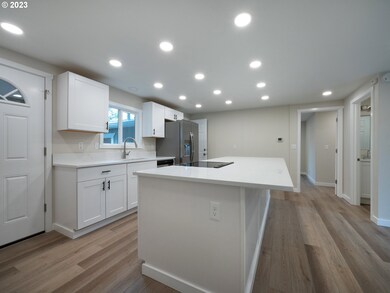
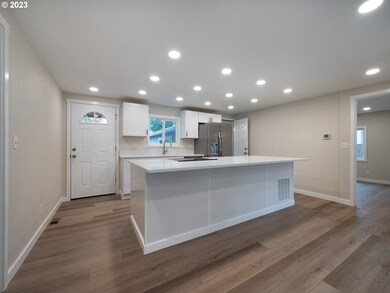
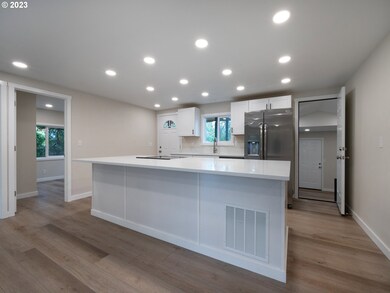
Wow, prepare to be amazed! This home is a delightful surprise that is much larger than it appears at first glance. It has undergone a complete renovation, that is absolutely stunning! Equipped with top-of-the-line stainless steel appliances, including a 5-burner glass cooktop and range, dishwasher, disposal, and refrigerator with ice and water, this kitchen is a dream come true. The clean white cabinets, beautiful Quartz countertops, & spacious island with an eating bar big enough for the whole family make this kitchen a true showstopper. But that's not all! The open floor plan creates a sense of togetherness & allows for unobstructed views all the way to the back yard. It's perfect for keeping an eye on the kids or entertaining guests. The primary suite is a sanctuary in itself, boasting a gorgeous bathroom with a walk-in shower. And let's not forget about the massive walk-in closet that will fulfill all your storage dreams. The two additional bedrooms are thoughtfully placed on the opposite side of the home, providing a nice separation of space for added privacy. Speaking of bathrooms, the additional full bathroom has also been tastefully updated to match the rest of the home's modern aesthetic. But here's a delightful surprise you didn't see coming - a large L-shaped mud room! This bonus space offers ample storage, white cabinets, & Quartz counters, making it the perfect laundry room & a convenient spot to kick off your shoes & hang your coat. Privacy is not an issue in this home, as the entire property is fenced, allowing you to enjoy the wrap-around yard to its fullest. And let's not forget about the large back deck, which is just begging for you to relax & entertain on those warm summer evenings. Every inch of this home has been meticulously updated, from fresh paint & new plumbing & light fixtures to the exquisite counters, cabinets, & luxury wood-look vinyl flooring. You absolutely must see this home in person to fully appreciate all that it has to offer.
Last Agent to Sell the Property
Keller Williams Realty Eugene and Springfield Brokerage Phone: 541-513-9039 License #200403222 Listed on: 09/27/2023
Aimee Hartwig
Triple Oaks Realty LLC
(458) 209-2295
56 Total Sales
1 in East Springfield
$120,000 Price
Jodie Smith
JODIE SMITH REAL ESTATE CO.
(541) 214-2126
84 Total Sales
3 in East Springfield
$150K - $388K Price Range
Alfredo Lopez
RE/MAX Integrity
(541) 359-0002
142 Total Sales
20 in East Springfield
$29K - $495K Price Range
Dana Bankus
Hybrid Real Estate
(458) 221-9862
64 Total Sales
13 in East Springfield
$48K - $540K Price Range
Angela Millard
HEART & SOUL REALTY
(971) 240-5185
85 Total Sales
2 in East Springfield
$489,000 Price Range
Jessie Geyer
TRIPLE OAKS REALTY
(541) 359-2371
88 Total Sales
6 in East Springfield
$43K - $610K Price Range
We collect this data history from publicly available records. To have your information removed, we recommend requesting removal directly through your county’s website.
| Date | Buyer | Sale Price | Title Company |
|---|---|---|---|
| $345,000 | Land Title | ||
| Jasper Wood Products Llc | $110,000 | -- | |
| Refresh Real Estate Llc | -- | -- | |
| Refresh Real Estate Llc | $90,000 | -- | |
| Boyd Keith | $83,700 | Oregon Title Insurance Co | |
| Apolo Guillermo | $28,000 | Western Pioneer Title Co |
We collect this data history from publicly available records. To have your information removed, we recommend requesting removal directly through your county’s website.
| Date | Status | Borrower | Loan Amount |
|---|---|---|---|
| Open | $276,000 | ||
| Previous Owner | Boyd Keith | $86,211 |
We collect this data history from publicly available records. To have your information removed, we recommend requesting removal directly through your county’s website.
| Date | Event | Price | List to Sale | Price per Sq Ft |
|---|---|---|---|---|
| 11/03/2023 11/03/23 | Sold | $345,000 | -1.4% | $337 / Sq Ft |
| 10/09/2023 10/09/23 | Pending | -- | -- | -- |
| 09/27/2023 09/27/23 | For Sale | $349,900 | -- | $341 / Sq Ft |
We collect this data history from publicly available records. To have your information removed, we recommend requesting removal directly through your county’s website.
| Year | Tax Paid | Tax Assessment Tax Assessment Total Assessment is a certain percentage of the fair market value that is determined by local assessors to be the total taxable value of land and additions on the property. | Land | Improvement |
|---|---|---|---|---|
| 2025 | $3,271 | $178,354 | ||
| 2024 | $3,218 | $173,160 | ||
| 2023 | $3,218 | $85,651 | $0 | $0 |
| 2022 | $1,518 | $83,157 | $0 | $0 |
| 2021 | $1,491 | $80,735 | $0 | $0 |
| 2020 | $1,447 | $78,384 | $0 | $0 |
| 2019 | $1,404 | $76,101 | $0 | $0 |
| 2018 | $1,323 | $71,733 | $0 | $0 |
| 2017 | $1,273 | $71,733 | $0 | $0 |
| 2016 | $1,240 | $69,644 | $0 | $0 |
| 2015 | $1,164 | $67,616 | $0 | $0 |
| 2014 | $1,133 | $64,952 | $0 | $0 |
Seller's Agent in 2023
Rebekah Marsh
Keller Williams Realty Eugene and Springfield
(541) 513-9039
12 in this area
127 Total Sales
Buyer's Agent in 2023
Marsha Westling
ICON Real Estate Group
(541) 914-0999
6 in this area
80 Total Sales
Source: Regional Multiple Listing Service (RMLS)
MLS Number: 23256828
Disclaimer: Certain information contained herein is derived from information provided by parties other than Homes.com. All information provided is deemed reliable, but is not guaranteed to be accurate and should be independently verified.
The content relating to real estate for sale on this web site comes in part from the IDX program of the RMLS™ of Portland, Oregon. Real estate listings held by brokerage firms other than Ten-X are marked with the RMLS™ logo, and detailed information about these properties includes the names of the listing brokers. Listing content is copyright © 2026 RMLS™, Portland, Oregon. Some properties which appear for sale on this web site may subsequently have sold or may no longer be available. All information provided is deemed reliable but is not guaranteed and should be independently verified.
Ask me questions while you tour the home.