
Lisa Hart
Windermere Realty Trust
(541) 394-5263
78 Total Sales
1 in La Pine
$270,000 Price
Estimated Value: $487,000 - $535,000
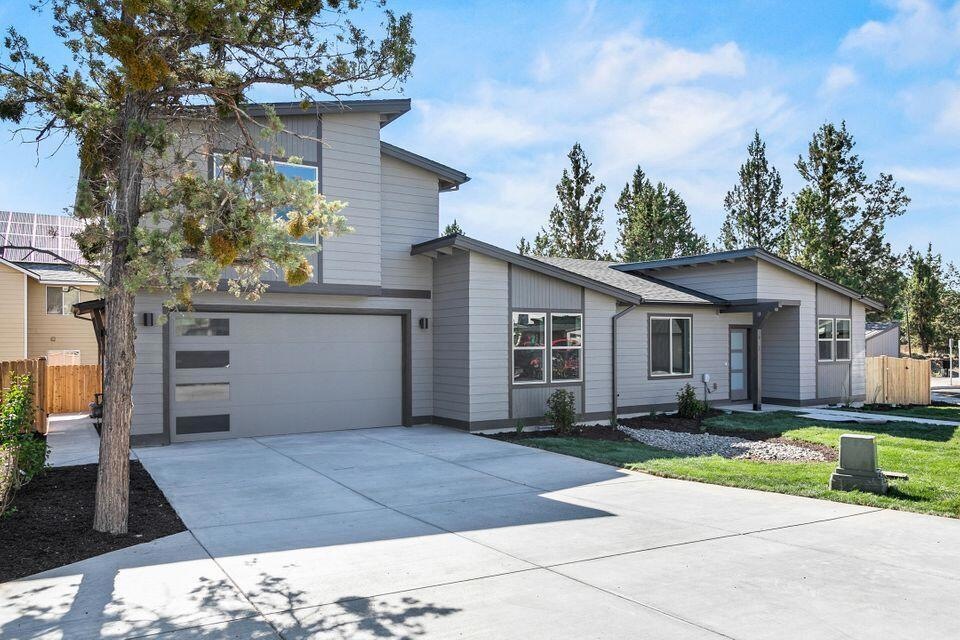
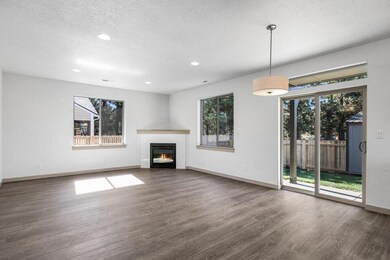
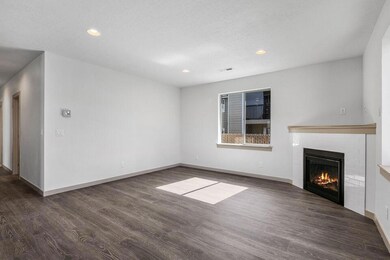
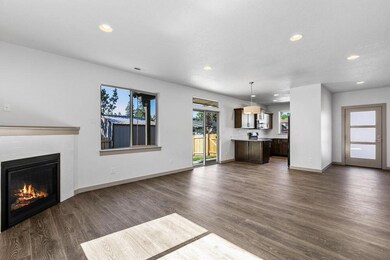
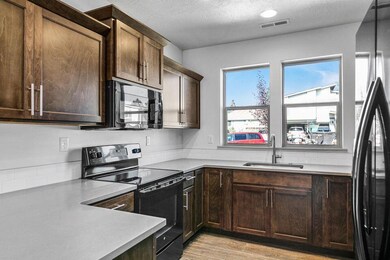
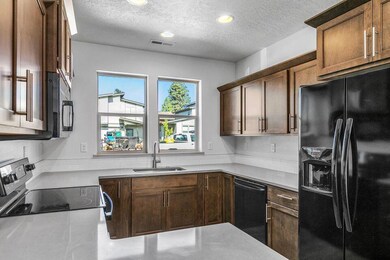
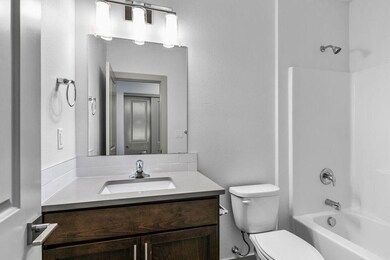
RARE OPPORTUNITY!! Come be a part of this new subdivision before it's sold out. 3 bedrm/2 bath 1379 sqft main home with a spacious 1 bedrm/1 bath 632 sqft attached ADU with its own parking spot makes this not only a great home but also a great investment. Whether it's income opportunity, or place you will call home, you will love the solid Quartz countertops throughout, under-mount stainless sink, stainless appliances with hood in main house, beautiful cabinetry, propane fireplace, 9' ceilings, textured walls, and more. Strategic window placement allows abundant light throughout! This is 1 of 3 architecturally designed NorthWest Urban Agrarian homes floor plans that awaits you and your active lifestyle. Nestled in the heart of La Pine, Reside at Finley Butte is your premier access point to all that Central Oregon has to offer, and is in walking distance to downtown La Pine.
Last Agent to Sell the Property
Cascade Hasson SIR License #201222149 Listed on: 01/20/2022
We collect this data history from publicly available records. To have your information removed, we recommend requesting removal directly through your county’s website.
Lisa Hart
Windermere Realty Trust
(541) 394-5263
78 Total Sales
1 in La Pine
$270,000 Price
Laurie Lohoefner
Alpine Real Estate
(360) 334-3600
42 Total Sales
27 in La Pine
$60K - $550K Price Range
Jordan Romney
Real Broker
(530) 601-4168
4 Total Sales
1 in La Pine
$280,000 Price
Nicole Shuba
MANOR REALTY
(503) 305-4469
171 Total Sales
1 in La Pine
$495,000 Price
Cat Zwicker
Desert Sky Real Estate LLC
(541) 516-1783
75 Total Sales
3 in La Pine
$215K - $259K Price Range
CW
Candy Woodbridge
Keller Williams Realty Central Oregon
(541) 748-8661
33 Total Sales
2 in La Pine
$180K - $609K Price Range
We collect this data history from publicly available records. To have your information removed, we recommend requesting removal directly through your county’s website.
| Date | Buyer | Sale Price | Title Company |
|---|---|---|---|
| $510,025 | Amerititle |
We collect this data history from publicly available records. To have your information removed, we recommend requesting removal directly through your county’s website.
| Date | Status | Borrower | Loan Amount |
|---|---|---|---|
| Open | $408,020 |
We collect this data history from publicly available records. To have your information removed, we recommend requesting removal directly through your county’s website.
| Date | Event | Price | List to Sale | Price per Sq Ft | Prior Sale |
|---|---|---|---|---|---|
| 07/18/2022 07/18/22 | Sold | $510,025 | +0.2% | $193 / Sq Ft | |
| 01/20/2022 01/20/22 | Pending | -- | -- | -- | |
| 01/20/2022 01/20/22 | For Sale | $508,990 | +1222.1% | $193 / Sq Ft | |
| 03/31/2021 03/31/21 | Sold | $38,500 | -8.3% | -- | View Prior Sale |
| 01/16/2021 01/16/21 | Pending | -- | -- | -- | |
| 08/09/2019 08/09/19 | For Sale | $42,000 | -- | -- |
We collect this data history from publicly available records. To have your information removed, we recommend requesting removal directly through your county’s website.
| Year | Tax Paid | Tax Assessment Tax Assessment Total Assessment is a certain percentage of the fair market value that is determined by local assessors to be the total taxable value of land and additions on the property. | Land | Improvement |
|---|---|---|---|---|
| 2025 | $3,584 | $197,890 | ||
| 2024 | $3,438 | $192,130 | ||
| 2023 | $3,358 | $186,540 | $0 | $0 |
| 2022 | $678 | $39,800 | $0 | $0 |
| 2021 | $682 | $38,650 | $0 | $0 |
| 2020 | $647 | $38,650 | $0 | $0 |
| 2019 | $629 | $37,530 | $0 | $0 |
| 2018 | $611 | $36,440 | $0 | $0 |
| 2017 | $594 | $35,380 | $0 | $0 |
| 2016 | $567 | $34,350 | $0 | $0 |
| 2015 | $551 | $33,350 | $0 | $0 |
| 2014 | $516 | $32,280 | $0 | $0 |
Seller's Agent in 2022
Carol Swendsen
Cascade Hasson SIR
(541) 322-2413
190 Total Sales
Seller Co-Listing Agent in 2022
EMILY Graves
Coldwell Banker Bain
(541) 419-2334
88 Total Sales
Buyer's Agent in 2022
Mike Mansker
Stellar Realty Northwest
(800) 794-5727
23 Total Sales
LJ
Seller's Agent in 2021
Linda Johnston
Alpine Real Estate
DW
Seller Co-Listing Agent in 2021
Dianne Willis
High Lakes Realty & Property M
Source: Oregon Datashare
MLS Number: 220137919
APN: 254423
Disclaimer: Certain information contained herein is derived from information provided by parties other than Homes.com. All information provided is deemed reliable, but is not guaranteed to be accurate and should be independently verified.
© 2026 Oregon Datashare (KCAR | MLSCO | SOMLS). All rights reserved. The data relating to real estate for sale on this web site comes in part from the Internet Data Exchange Program of the Oregon Datashare. Real estate listings held by IDX Brokerage firms other than Ten-X are marked with the Internet Data Exchange logo or the Internet Data Exchange thumbnail logo and detailed information about them includes the name of the listing Brokers. Information provided is for consumers' personal, non-commercial use and may not be used for any purpose other than to identify prospective properties the viewer may be interested in purchasing. The consumer will not copy, retransmit nor redistribute any of the content from this website. Information provided is deemed reliable, but not guaranteed.
Ask me questions while you tour the home.