JR
Seller's Agent in 2025
JASON RITTER
MN LAKESHORE PROPERTIES/MN UP NORTH REALTY
(218) 244-4711
54 Total Sales
Estimated Value: $577,790
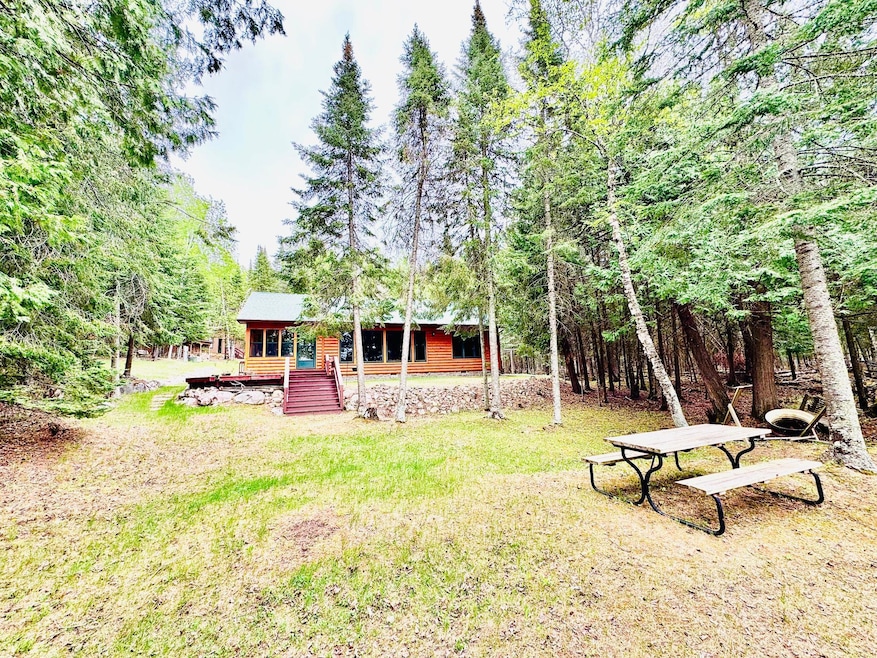
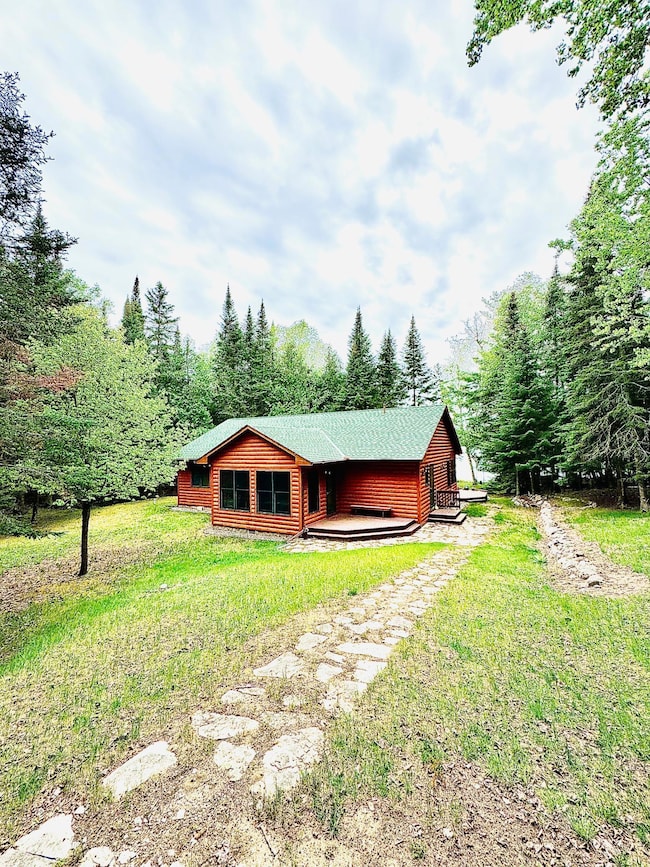
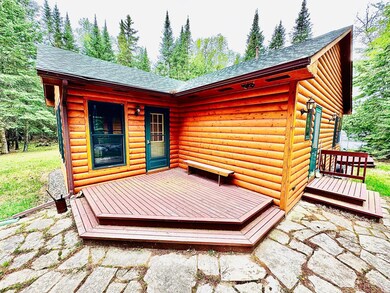
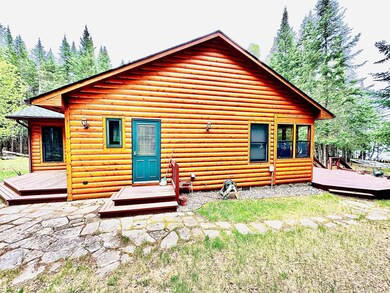
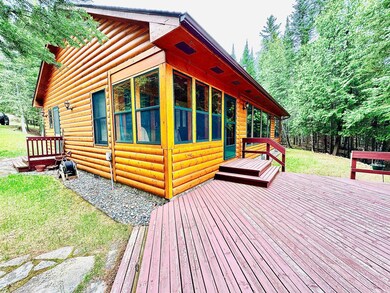
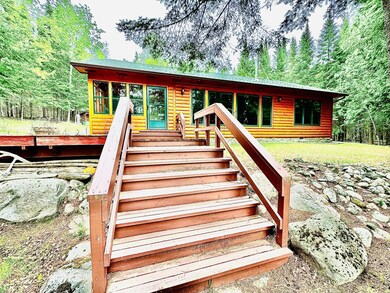
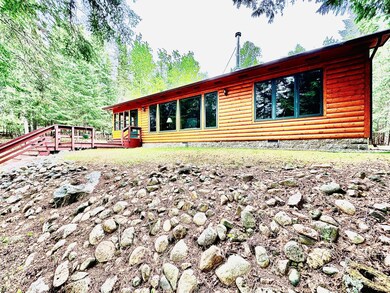
Log Sided home on Turtle Lake! This property epitomizes the essence of "Up North" living. Situated on 1.71 acres, the home boasts an open concept design with genuine hardwood floors, vaulted ceilings, casual dining area, tongue and groove accents, Hickory Cabinets, a newer furnace, and a sunroom ideal for accommodating additional guests. Enjoy morning coffee in the three-season porch, taking in the breathtaking lake views, or in the spacious living room with the wall to wall picture windows. The property features a 2 Stall detached garage, a split rock pathway to the home, mature cedars, 191' of excellent, sandy shoreline, and a large lake side deck. This home is move-in ready complete with furnishings. Experience the ultimate lake lifestyle with this charming "Up North" retreat
Last Agent to Sell the Property
MN LAKESHORE PROPERTIES/MN UP NORTH REALTY Listed on: 05/20/2025
We collect this data history from publicly available records. To have your information removed, we recommend requesting removal directly through your county’s website.
We collect this data history from publicly available records. To have your information removed, we recommend requesting removal directly through your county’s website.
| Date | Buyer | Sale Price | Title Company |
|---|---|---|---|
| $575,000 | Title Team | ||
| Michael V Doole Revocable Trust | -- | None Available | |
| Doole Michael | $389,900 | None Available |
We collect this data history from publicly available records. To have your information removed, we recommend requesting removal directly through your county’s website.
| Date | Status | Borrower | Loan Amount |
|---|---|---|---|
| Previous Owner | $272,930 |
We collect this data history from publicly available records. To have your information removed, we recommend requesting removal directly through your county’s website.
| Date | Event | Price | List to Sale | Price per Sq Ft |
|---|---|---|---|---|
| 06/24/2025 06/24/25 | Sold | $575,000 | 0.0% | $355 / Sq Ft |
| 06/04/2025 06/04/25 | Pending | -- | -- | -- |
| 06/02/2025 06/02/25 | For Sale | $575,000 | -- | $355 / Sq Ft |
We collect this data history from publicly available records. To have your information removed, we recommend requesting removal directly through your county’s website.
| Year | Tax Paid | Tax Assessment Tax Assessment Total Assessment is a certain percentage of the fair market value that is determined by local assessors to be the total taxable value of land and additions on the property. | Land | Improvement |
|---|---|---|---|---|
| 2025 | $4,488 | $495,000 | $268,100 | $226,900 |
| 2024 | $4,564 | $496,200 | $268,100 | $228,100 |
| 2023 | $4,564 | $498,800 | $266,900 | $231,900 |
| 2022 | $3,628 | $404,600 | $219,100 | $185,500 |
| 2021 | $3,732 | $296,500 | $194,500 | $102,000 |
| 2020 | $3,876 | $296,500 | $194,500 | $102,000 |
| 2019 | $3,320 | $296,500 | $194,500 | $102,000 |
| 2018 | $3,136 | $265,400 | $157,900 | $107,500 |
| 2017 | $3,470 | $0 | $0 | $0 |
| 2016 | $3,562 | $0 | $0 | $0 |
| 2015 | $3,374 | $0 | $0 | $0 |
| 2014 | -- | $0 | $0 | $0 |
JR
Seller's Agent in 2025
JASON RITTER
MN LAKESHORE PROPERTIES/MN UP NORTH REALTY
(218) 244-4711
54 Total Sales

Seller Co-Listing Agent in 2025
Lisa Ritter
MN LAKESHORE PROPERTIES/MN UP NORTH REALTY
(218) 259-4249
44 Total Sales
Buyer's Agent in 2025
Chad Simons
Sugar Lake Lodge Realty
(218) 301-6042
134 Total Sales
Source: NorthstarMLS
MLS Number: 6724716
APN: 26-006-3207
Disclaimer: Certain information contained herein is derived from information provided by parties other than Homes.com. All information provided is deemed reliable, but is not guaranteed to be accurate and should be independently verified.
All data is obtained from various sources and may not have been verified by broker or MLS GRID. Supplied Open House Information is subject to change without notice. All information should be independently reviewed and verified for accuracy. Properties may or may not be listed by the office/agent presenting the information. Some IDX listings have been excluded from this website.
Listings courtesy of NorthstarMLS as distributed by MLS GRID.
Based on information submitted to the MLS GRID
Ask me questions while you tour the home.