
Michelle Lohman
Realty ONE Group
(623) 263-2758
95 Total Sales
2 in Paradise Valley Village
$390K - $535K Price Range


Estimated Value: $874,501
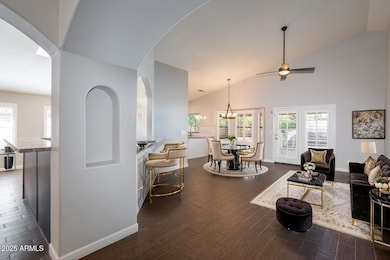
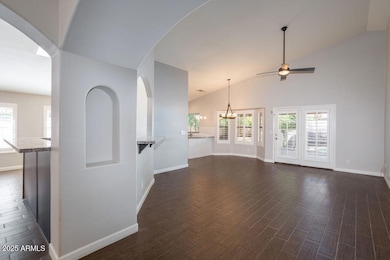
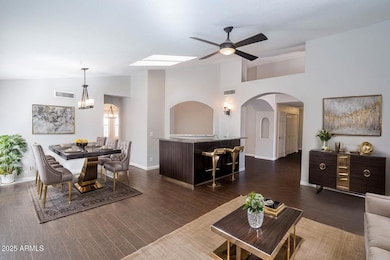
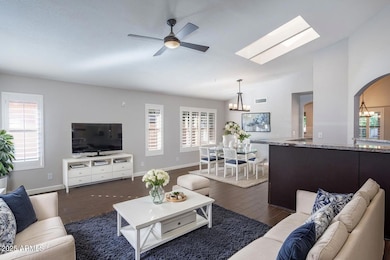
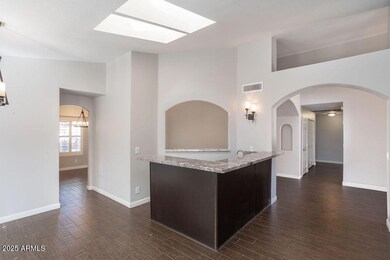
This home nails location + lifestyle. This home on a quiet N/S lot with beautiful vaulted ceiling and an updated kitchen opens to the living room. A separate great room for movie nights. Primary suite has patio access, dual vanities, soaking tub. Backyard oasis: pool, citrus, mature shade. 2-car garage. Minutes to Kierland Commons, Scottsdale Quarter, Desert Ridge, Mayo, and the 101/51. Close to parks, paths, golf, and daily essentials. Quick commute to Scottsdale Airpark; near Desert Horizon Park and neighborhood trails. A beautiful home in a prime location.
Last Agent to Rent the Property
RE/MAX Fine Properties License #BR641060000 Listed on: 10/21/2025
Last Renter's Agent
Non-Represented Buyer
Non-MLS Office
We collect this data history from publicly available records. To have your information removed, we recommend requesting removal directly through your county’s website.
Michelle Lohman
Realty ONE Group
(623) 263-2758
95 Total Sales
2 in Paradise Valley Village
$390K - $535K Price Range
Karen Ortega Matson
RE/MAX Fine Properties
(877) 760-2839
117 Total Sales
2 in Paradise Valley Village
$590K - $775K Price Range
Marie Heilman
Compass
(480) 405-7858
22 Total Sales
2 in Paradise Valley Village
$400K - $1.2M Price Range
Katie Taylor
Keller Williams Realty Sonoran Living
(844) 725-3549
169 Total Sales
1 in Paradise Valley Village
$513,000 Price
Lethe Lew
Desert River Realty
(623) 263-7350
27 Total Sales
1 in Paradise Valley Village
$539,500 Price
Tamara Bono
ARRT of Real Estate
(602) 641-5027
42 Total Sales
1 in Paradise Valley Village
$600,000 Price
We collect this data history from publicly available records. To have your information removed, we recommend requesting removal directly through your county’s website.
| Date | Buyer | Sale Price | Title Company |
|---|---|---|---|
| $815,000 | Security Title Agency | ||
| $537,900 | Great American Title Agency | ||
| $388,000 | Title365 Agency | ||
| $210,000 | Old Republic Title Agency | ||
| $183,000 | Transnation Title Insurance |
We collect this data history from publicly available records. To have your information removed, we recommend requesting removal directly through your county’s website.
| Date | Status | Borrower | Loan Amount |
|---|---|---|---|
| Closed | $237,900 | ||
| Previous Owner | $350,000 | ||
| Previous Owner | $132,000 | ||
| Previous Owner | $100,000 | ||
| Previous Owner | $28,036 | ||
| Previous Owner | $40,000 | ||
| Previous Owner | $178,500 |
We collect this data history from publicly available records. To have your information removed, we recommend requesting removal directly through your county’s website.
| Date | Event | Price | List to Sale | Price per Sq Ft | Prior Sale |
|---|---|---|---|---|---|
| 02/01/2026 02/01/26 | Rented | $3,495 | 0.0% | -- | |
| 01/22/2026 01/22/26 | Under Contract | -- | -- | -- | |
| 11/10/2025 11/10/25 | Price Changed | $3,495 | -12.6% | $2 / Sq Ft | |
| 10/21/2025 10/21/25 | For Rent | $4,000 | 0.0% | -- | |
| 09/26/2025 09/26/25 | Sold | $815,000 | -1.2% | $364 / Sq Ft | View Prior Sale |
| 09/07/2025 09/07/25 | Pending | -- | -- | -- | |
| 08/28/2025 08/28/25 | Price Changed | $825,000 | 0.0% | $369 / Sq Ft | |
| 08/28/2025 08/28/25 | For Sale | $825,000 | +1.2% | $369 / Sq Ft | |
| 08/25/2025 08/25/25 | Off Market | $815,000 | -- | -- | |
| 07/31/2025 07/31/25 | For Sale | $855,000 | 0.0% | $382 / Sq Ft | |
| 07/31/2025 07/31/25 | Off Market | $855,000 | -- | -- | |
| 07/22/2025 07/22/25 | Price Changed | $855,000 | -2.3% | $382 / Sq Ft | |
| 06/18/2025 06/18/25 | Price Changed | $875,000 | -2.2% | $391 / Sq Ft | |
| 06/06/2025 06/06/25 | For Sale | $895,000 | +66.4% | $400 / Sq Ft | |
| 05/15/2020 05/15/20 | Sold | $537,900 | 0.0% | $241 / Sq Ft | View Prior Sale |
| 04/10/2020 04/10/20 | Price Changed | $537,900 | -0.4% | $241 / Sq Ft | |
| 04/01/2020 04/01/20 | Price Changed | $539,900 | -1.3% | $241 / Sq Ft | |
| 03/28/2020 03/28/20 | Price Changed | $547,000 | -0.4% | $245 / Sq Ft | |
| 03/25/2020 03/25/20 | For Sale | $549,000 | 0.0% | $246 / Sq Ft | |
| 03/25/2020 03/25/20 | Price Changed | $549,000 | +1.9% | $246 / Sq Ft | |
| 01/27/2020 01/27/20 | Pending | -- | -- | -- | |
| 01/21/2020 01/21/20 | For Sale | $539,000 | +38.9% | $241 / Sq Ft | |
| 02/16/2016 02/16/16 | Sold | $388,000 | -5.2% | $174 / Sq Ft | View Prior Sale |
| 01/30/2016 01/30/16 | Pending | -- | -- | -- | |
| 11/25/2015 11/25/15 | Price Changed | $409,400 | -0.1% | $183 / Sq Ft | |
| 11/10/2015 11/10/15 | Price Changed | $409,900 | -3.2% | $183 / Sq Ft | |
| 10/08/2015 10/08/15 | For Sale | $423,499 | -- | $189 / Sq Ft |
We collect this data history from publicly available records. To have your information removed, we recommend requesting removal directly through your county’s website.
| Year | Tax Paid | Tax Assessment Tax Assessment Total Assessment is a certain percentage of the fair market value that is determined by local assessors to be the total taxable value of land and additions on the property. | Land | Improvement |
|---|---|---|---|---|
| 2025 | $3,257 | $37,616 | ||
| 2024 | $3,101 | $35,825 | ||
| 2023 | $3,101 | $60,410 | $12,080 | $48,330 |
| 2022 | $3,072 | $46,910 | $9,380 | $37,530 |
| 2021 | $3,123 | $42,330 | $8,460 | $33,870 |
| 2020 | $3,016 | $39,980 | $7,990 | $31,990 |
| 2019 | $3,030 | $38,210 | $7,640 | $30,570 |
| 2018 | $2,919 | $35,650 | $7,130 | $28,520 |
| 2017 | $2,788 | $34,370 | $6,870 | $27,500 |
| 2016 | $2,744 | $33,050 | $6,610 | $26,440 |
| 2015 | $2,783 | $30,920 | $6,180 | $24,740 |
Landlord's Agent in 2026
Todd Gulinson
RE/MAX
(480) 662-2469
6 in this area
52 Total Sales
N
Tenant's Agent in 2026
Non-Represented Buyer
Non-MLS Office
F
Seller's Agent in 2025
Fallon O'Connell
The Ave Collective
8 in this area
31 Total Sales
Seller Co-Listing Agent in 2025
Elizabeth Shackelford
The Ave Collective
(480) 268-6471
6 in this area
87 Total Sales
A
Seller's Agent in 2020
Andrew Kohner
Happy Jack Realty, LLC
(480) 603-8170
3 in this area
33 Total Sales
J
Buyer's Agent in 2020
James Riley
HomeSmart
(623) 322-1171
4 Total Sales
Source: Arizona Regional Multiple Listing Service (ARMLS)
MLS Number: 6937052
APN: 215-32-441
Disclaimer: Certain information contained herein is derived from information provided by parties other than Homes.com. All information provided is deemed reliable, but is not guaranteed to be accurate and should be independently verified.
All information should be verified by the recipient and none is guaranteed as accurate by ARMLS
Listing Information presented by local MLS brokerage: Ten-X, local REALTOR®- Arlene Richardson - (888)-952-6393
Ask me questions while you tour the home.