NOT LISTED FOR SALE

5134 Dixons Mill Rd Marshall, VA 20115

Estimated Value: $757,000 - $871,000

4 Beds
3.5 Baths
3,659 Sq Ft
$225/Sq Ft Est. Value

Sale Details

Date Sold: July 12, 2018

Last sale price $485,000 $133 Per Sq Ft

Est. 69% increase in value since last sale

Current estimated payment $5,099 / mo

206 Days on Market

Highlights

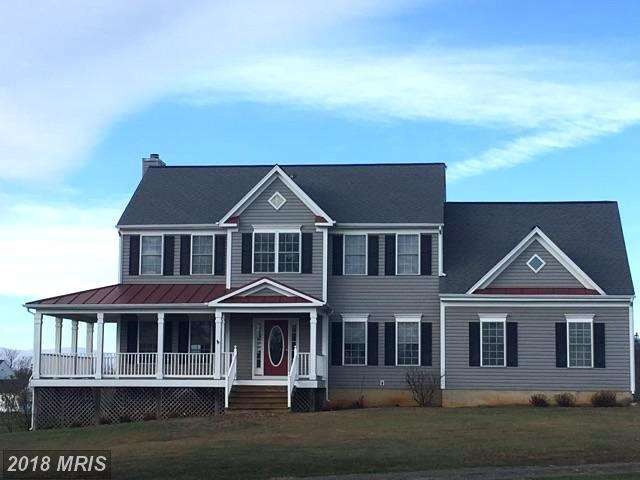
  • Colonial Architecture
  • No HOA
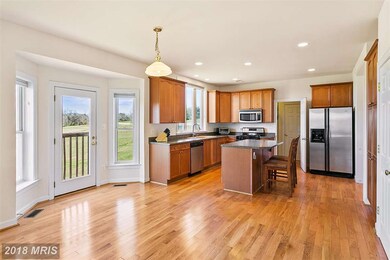
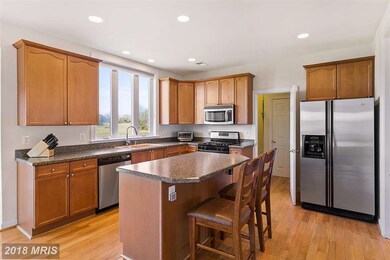
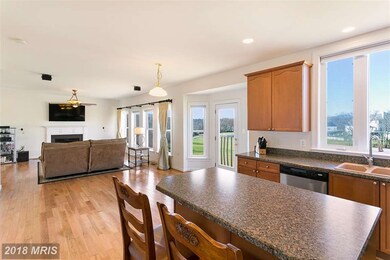
  • Family Room Off Kitchen
  • Traditional Floor Plan
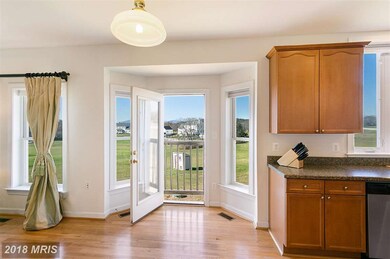
  • Breakfast Room
  • Eat-In Country Kitchen

About This Home

As of July 2018

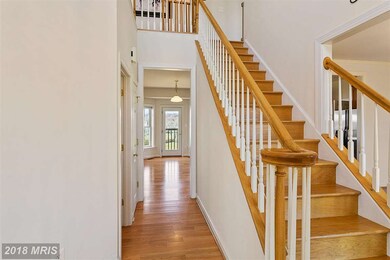
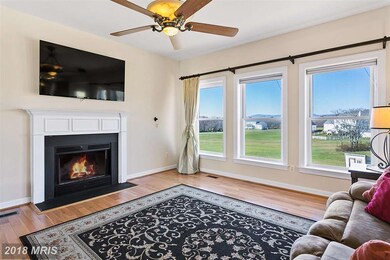
Stunning Mountain Views await in this Luxurious Colonial Style home with Wrap Around Front Covered and Red Tin Roof plus a 3 Car Garage. Wood Burning Fireplace! Finished Walk Out Basement. Views from EVERY Window! 3 acres of Bliss within 5 Miles of I-66, Wineries Abound! Enjoy the Up and Coming Culinary Scene in the nearby town of Marshall. Don't expect this one to last long.

Last Agent to Sell the Property

Dave Wills

(540) 349-1400 dave.wills@longandfoster.com Long & Foster Real Estate, Inc. Listed on: 11/21/2017

Long & Foster Real Estate, Inc.

Last Buyer's Agent

Sebastian Langenberg

(540) 687-6321 dhowell@mcenearney.com Corcoran McEnearney

Corcoran McEnearney
Create a Home Valuation Report for This Property
The Home Valuation Report is an in-depth analysis detailing your home's value as well as a comparison with similar homes in the area

Home Details

Home Type

  • Single Family

Est. Annual Taxes

  • $4,962

Year Built

  • Built in 2006

Lot Details

  • 3 Acre Lot
  • Property is in very good condition
  • Property is zoned RA

Parking

  • 3 Car Attached Garage
  • Garage Door Opener

Home Design

  • Colonial Architecture
  • Fiberglass Roof
  • Vinyl Siding

Interior Spaces

  • Property has 3 Levels
  • Traditional Floor Plan
  • Fireplace Mantel
  • Double Pane Windows
  • Window Treatments
  • Family Room Off Kitchen
  • Dining Room

Kitchen

  • Eat-In Country Kitchen
  • Breakfast Room
  • Microwave
  • Dishwasher

Bedrooms and Bathrooms

  • 4 Bedrooms
  • En-Suite Bathroom
  • 3.5 Bathrooms

Laundry

  • Laundry Room
  • Dryer
  • Washer

Partially Finished Basement

  • Basement Fills Entire Space Under The House
  • Rear Basement Entry
  • Natural lighting in basement

Schools

  • C. Thompson Elementary School
  • Marshall Middle School
  • Fauquier High School

Utilities

  • Cooling System Utilizes Bottled Gas
  • Heat Pump System
  • Well
  • Bottled Gas Water Heater
  • Septic Equal To The Number Of Bedrooms
  • Satellite Dish

Community Details

  • No Home Owners Association

Listing and Financial Details

  • Assessor Parcel Number 6938-74-6640

Home Details

Home Type

Single Family

Est. Annual Taxes

$4,962

Year Built

Built in 2006

Lot Details

3 Acres

Parking

3

Listing Details

  • Property Type: Residential
  • Structure Type: Detached
  • Architectural Style: Colonial
  • Ownership: Fee Simple
  • Inclusions: ,Parking Included In SalePrice
  • New Construction: No
  • Story List: Lower 1, Main, Upper 1
  • Year Built: 2006
  • Special Assessment Payment: Annually
  • Special Features: 12
  • Property Sub Type: Detached

Interior Features

  • Appliances: Dishwasher, Refrigerator, Microwave, Dryer, Washer
  • Interior Amenities: Kitchen - Country, Family Room Off Kitchen, Kitchen - Table Space, Dining Area, Breakfast Area, Primary Bath(s), Window Treatments, Floor Plan - Traditional
  • Window Features: Double Pane
  • Fireplace Features: Mantel(s)
  • Fireplaces Count: 1
  • Fireplace: Yes
  • Wall Ceiling Types: Dry Wall
  • Entry Location: Foyer
  • Levels Count: 3+
  • Room List: Dining Room, Primary Bedroom, Bedroom 2, Bedroom 3, Kitchen, Family Room, Breakfast Room, Bedroom 1, Laundry
  • Basement: Yes
  • Basement Type: Rear Entrance, Full, Partially Finished, Daylight, Full, Outside Entrance
  • Living Area Units: Square Feet
  • Total Sq Ft: 3659
  • Living Area Sq Ft: 3659
  • Price Per Sq Ft: 184.41
  • Above Grade Finished Sq Ft: 2630
  • Below Grade Finished Sq Ft: 1029
  • Total Below Grade Sq Ft: 1029
  • Above Grade Finished Area Units: Square Feet

Beds/Baths

  • Bedrooms: 4
  • Total Bathrooms: 4
  • Full Bathrooms: 3
  • Half Bathrooms: 1
  • Main Level Bathrooms: 1.00
  • Upper Level Bathrooms: 2.00
  • Lower Levels Bathrooms: 1.00
  • Main Level Half Bathrooms: 1

Exterior Features

  • Other Structures: Above Grade, Below Grade
  • Construction Materials: Vinyl Siding
  • Exterior Features: Satellite Dish
  • Pool Private: No
  • Roof: Fiberglass
  • Water Access: No
  • Waterfront: No
  • Water Oriented: No
  • Pool: No Pool
  • Tidal Water: No
  • Water View: No

Garage/Parking

  • Garage Spaces: 3.00
  • Garage: Yes
  • Parking Features: Garage
  • Garage Features: Garage Door Opener
  • Attached Garage Spaces: 3
  • Total Garage And Parking Spaces: 3
  • Type Of Parking: Attached Garage

Utilities

  • Central Air Conditioning: No
  • Cooling Fuel: Electric
  • Cooling Type: Heat Pump(s)
  • Cooling: Yes
  • Heating Fuel: Electric, Bottled Gas/Propane
  • Heating Type: Heat Pump(s)
  • Heating: Yes
  • Hot Water: Bottled Gas
  • Sewer/Septic System: Septic = # Of Br
  • Water Source: Well

Condo/Co-op/Association

  • Condo Co-Op Association: No
  • HOA: No
  • Senior Community: No

Schools

  • Elementary School: C. THOMPSON
  • High School: FAUQUIER
  • Middle Or Junior School: MARSHALL

Lot Info

  • Improvement Assessed Value: 232600.00
  • Land Assessed Value: 245000.00
  • Lot Size Acres: 3.00
  • Lot Size Area: 130680
  • Lot Size Units: Square Feet
  • Lot Sq Ft: 130680.00
  • Property Attached Yn: No
  • Property Condition: Very Good
  • Zoning: RA

Rental Info

  • Vacation Rental: No

Tax Info

  • Tax Annual Amount: 4962.26
  • Assessor Parcel Number: 6938-74-6640
  • County Tax Payment Frequency: Annually
  • Tax Year: 2017

MLS Schools

  • School District Name: FAUQUIER COUNTY PUBLIC SCHOOLS

Ownership History

We collect this data history from publicly available records. To have your information removed, we recommend requesting removal directly through your county’s website.

Date Name Owned For Owner Type

Purchase Details

Listed on
Nov 21, 2017
Closed on
Jul 12, 2018
Sold by
Bought by
Seller's Agent
Dave Wills
Long & Foster Real Estate, Inc.
Buyer's Agent
Sebastian Langenberg
Corcoran McEnearney
List Price
$485,000
Sold Price
$485,000
Current Estimated Value
$821,971

Home Financials for this Owner

Home Financials are based on the most recent Mortgage that was taken out on this home.
Estimated Appreciation
$336,971
Avg. Annual Appreciation
6.76%
Original Mortgage
$380,000
Interest Rate
4.5%
Mortgage Type
New Conventional

Purchase Details

Listed on
Nov 21, 2017
Closed on
Jul 11, 2018
Sold by
Bought by
Seller's Agent
Dave Wills
Long & Foster Real Estate, Inc.
Buyer's Agent
Sebastian Langenberg
Corcoran McEnearney
List Price
$485,000
Sold Price
$485,000

Home Financials for this Owner

Home Financials are based on the most recent Mortgage that was taken out on this home.
Original Mortgage
$380,000
Interest Rate
4.5%
Mortgage Type
New Conventional

Purchase Details

Closed on
Aug 30, 2017
Sold by
Bought by

Purchase Details

Closed on
Jul 19, 2006
Sold by
Bought by

Home Financials for this Owner

Home Financials are based on the most recent Mortgage that was taken out on this home.
Original Mortgage
$475,000
Interest Rate
6.67%
Mortgage Type
New Conventional
Source: Public Records

Purchase History

We collect this data history from publicly available records. To have your information removed, we recommend requesting removal directly through your county’s website.

Date Buyer Sale Price Title Company
$485,000 None Available
-- None Available
-- None Available
$594,000 --
Source: Public Records

Mortgage History

We collect this data history from publicly available records. To have your information removed, we recommend requesting removal directly through your county’s website.

Date Status Borrower Loan Amount
Open $468,000
Closed $47,246
Closed $380,300
Closed $380,000
Previous Owner $475,000
Source: Public Records

Property History

We collect this data history from publicly available records. To have your information removed, we recommend requesting removal directly through your county’s website.

Date Event Price List to Sale Price per Sq Ft
07/12/2018 07/12/18 Sold $485,000 0.0% $133 / Sq Ft
06/15/2018 06/15/18 Pending -- -- --
06/03/2018 06/03/18 For Sale $485,000 0.0% $133 / Sq Ft
06/01/2018 06/01/18 Off Market $485,000 -- --
11/21/2017 11/21/17 For Sale $485,000 -- $133 / Sq Ft
Source: Bright MLS

Tax History

We collect this data history from publicly available records. To have your information removed, we recommend requesting removal directly through your county’s website.

Year Tax Paid Tax Assessment Tax Assessment Total Assessment is a certain percentage of the fair market value that is determined by local assessors to be the total taxable value of land and additions on the property. Land Improvement
2026 $6,977 $779,600 $285,000 $494,600
2025 $6,499 $672,100 $230,000 $442,100
2024 $6,352 $672,100 $230,000 $442,100
2023 $6,083 $672,100 $230,000 $442,100
2022 $6,083 $672,100 $230,000 $442,100
2021 $5,692 $571,300 $230,000 $341,300
2020 $5,692 $571,300 $230,000 $341,300
2019 $5,692 $571,300 $230,000 $341,300
2018 $5,511 $559,800 $230,000 $329,800
2016 $4,976 $477,600 $245,000 $232,600
2015 -- $477,600 $245,000 $232,600
2014 -- $477,600 $245,000 $232,600
Source: Public Records

Agents Affiliated with this Home

  • Section Image
  • Section Image
See All Agents

Map

Source: Bright MLS

MLS Number: 1004184601

Bright MLS

APN: 6938-74-6640

Your Personal Tour Guide

Ask me questions while you tour the home.