NOT LISTED FOR SALE

5135 E Evergreen St Unit 1257 Mesa, AZ 85205

Central Mesa East Neighborhood

Estimated Value: $277,000 - $342,000

3 Beds
2 Baths
1,116 Sq Ft
$283/Sq Ft Est. Value

Sale Details

Date Sold: March 21, 2017

Last sale price $165,000 $148 Per Sq Ft

Est. 95% increase in value since last sale

Current estimated payment $1,928 / mo

17 Days on Market

Highlights

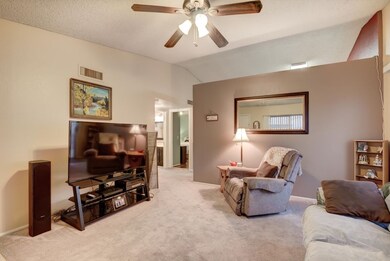
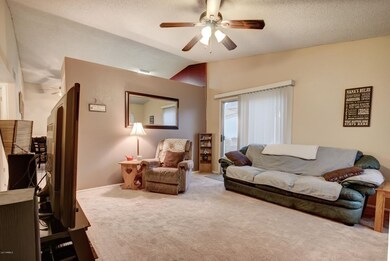
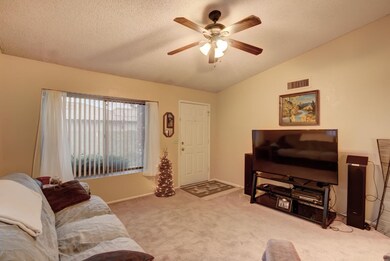
  • Vaulted Ceiling
  • Community Pool
  • Brick Veneer
  • Franklin at Brimhall Elementary School Rated A
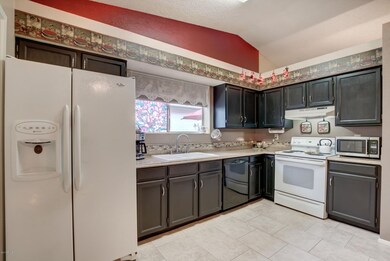
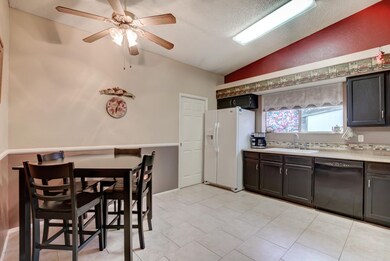
  • Eat-In Kitchen
  • Solar Screens

About This Home

As of March 2017

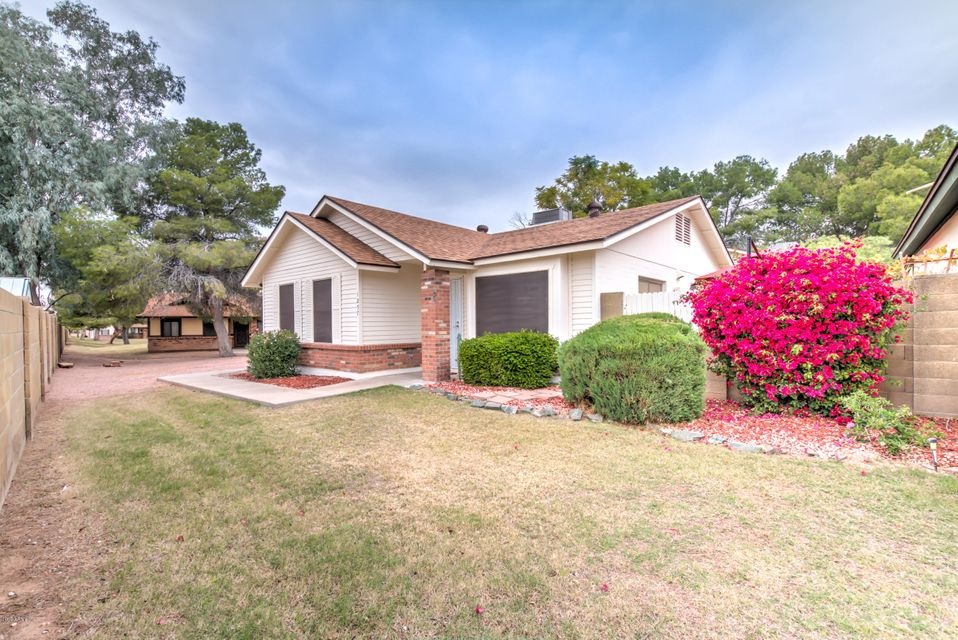
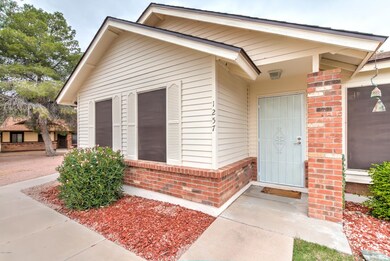
New roof and exterior paint in July 2016, AC unit replaced in 2013 with a transferrable warranty. Need I say more? This well cared for, updated home won't disappoint. Neutral tile in kitchen and baths, dark cabinets in the kitchen with large eat-in area, remodeled bathrooms and tons of storage make this home move-in ready! The family room opens to a beautiful patio with storage closet. Plenty of room to entertain and enjoy the AZ sun...

Last Agent to Sell the Property

Jennifer Felker

Infinity & Associates Real Estate License #SA568022000 Listed on: 01/20/2017

Last Buyer's Agent

Helen Totten

West USA Realty License #SA588724000

West USA Realty

Home Details

Home Type

  • Single Family

Est. Annual Taxes

  • $680

Year Built

  • Built in 1985

Lot Details

  • 1,824 Sq Ft Lot
  • Private Streets
  • Grass Covered Lot

HOA Fees

Home Design

  • Brick Veneer
  • Wood Frame Construction
  • Composition Roof
  • Block Exterior
  • Siding

Interior Spaces

  • 1,116 Sq Ft Home
  • 1-Story Property
  • Vaulted Ceiling
  • Ceiling Fan
  • Solar Screens
  • Washer Hookup

Kitchen

  • Eat-In Kitchen
  • Electric Oven or Range
  • Dishwasher
  • Disposal

Flooring

  • Carpet
  • Laminate
  • Tile

Bedrooms and Bathrooms

  • 3 Bedrooms
  • Walk-In Closet
  • Primary Bathroom is a Full Bathroom

Parking

  • 1 Carport Space
  • Assigned Parking

Outdoor Features

  • Patio
  • Outdoor Storage

Schools

  • O'connor Elementary School
  • Shepherd Junior High School
  • Red Mountain High School

Utilities

  • Central Air
  • Heating Available
  • Electric Water Heater
  • High Speed Internet
  • Cable TV Available

Additional Features

  • No Interior Steps
  • North or South Exposure

Listing and Financial Details

  • Tax Lot 1257
  • Assessor Parcel Number 140-01-210

Community Details

Overview

  • Association fees include trash, front yard maint, ground maintenance, street maintenance
  • Colby Management Association, Phone Number (623) 977-3860
  • Secondary HOA Phone (623) 977-3860
  • Northpointe 1 Lot 1153 1268 1269 1272 Subdivision

Recreation

  • Community Pool
  • Community Spa
  • Bike Trail

Home Details

Home Type

Single Family

Est. Annual Taxes

$680

Year Built

Built in 1985

Lot Details

1,824 Sq Ft Lot

HOA Fees

$122 per month

Listing Details

  • Cross Street: Brown & Higley
  • Property Type: Residential
  • Ownership: Fee Simple
  • HOA #2 Transfer Fee: 110.0
  • Recreation Center Fee 2: N
  • Recreation Center Fee: N
  • Total Monthly Fee Equivalent: 122.45
  • Separate Den Office Sep Den Office: N
  • Year Built: 1985
  • Tax Year: 2016
  • Property Sub Type: Single Family Residence
  • Horses: No
  • Lot Size Acres: 0.04
  • Subdivision Name: NORTHPOINTE 1 LOT 1153-1268 1269-1272
  • Architectural Style: Ranch
  • Property Attached Yn: No
  • General Property Description:PriceSqFt: 147.84
  • Const - Finish:Const - Finish: Painted, Brick Veneer, Siding
  • Cooling:Cooling: Ceiling Fan(s), Central Air
  • Technology:Technology: Cable TV Avail, High Speed Internet
  • Plumbing:Plumbing: Electric Hot Wtr Htr
  • Special Features: None

Interior Features

  • Flooring: Carpet, Laminate, Tile
  • Basement YN: No
  • Spa Features: None
  • Appliances: Dishwasher, Disposal
  • Total Bedrooms: 3
  • Fireplace: No
  • Interior Amenities: Full Bth Master Bdrm, Eat-in Kitchen, Pantry, High Speed Internet, Vaulted Ceiling(s), No Interior Steps
  • Living Area: 1116.0
  • Stories: 1
  • Window Features: Solar Screens
  • Additional Bedroom:Additional Bedroom: Master Bedroom Walk-in Closet
  • Dining Area:Dining Area: Eat-in Kitchen
  • Interior Features:Interior Features: Vaulted Ceiling(s), No Interior Steps
  • Kitchen Features:Kitchen Features: Dishwasher, Disposal, Pantry, Range/Oven Elec
  • Laundry:Laundry: Washer Hookup
  • Master Bathroom:Master Bathroom: Full Bth Master Bdrm
  • Window Features:Window Features: Solar Screens

Exterior Features

  • Fencing: Block
  • Exterior Features: Storage, Private Street(s)
  • Lot Features: North/South Exposure, Grass Front
  • Pool Private: No
  • Disclosures: Seller Discl Avail, Agency Discl Req
  • Common Walls: All on One Level
  • Construction Type: Block, Wood Frame, Painted, Brick Veneer
  • Patio And Porch Features: Patio
  • Roof: Composition
  • General Property Description:Community Pool YN2: Yes
  • General Property Description:Private Pool YN2: No

Garage/Parking

  • Total Covered Spaces: 1.0
  • Parking Features: Assigned Parking
  • Attached Garage: No
  • Carport Spaces: 1.0
  • Open Parking Spaces: 1.0

Utilities

  • Cooling: Ceiling Fan(s), Central Air
  • Heating: Electric
  • Laundry Features: Washer Hookup
  • Cooling Y N: Yes
  • Heating Yn: Yes
  • Water Source: Public
  • Utilities:Utilities: SRP

Condo/Co-op/Association

  • Community Features: Community Spa, Biking/Walking Path
  • Association #2 Fee: 32.45
  • Association #2 Fee Frequency: Monthly
  • Association Fee: 90.0
  • Association Fee Frequency: Monthly
  • Association: Northpointe HOA
  • Association Name: Northpointe HOA
  • Association Phone #2: 480-329-0636
  • Phone: 480-329-0636
  • Association: Yes

Association/Amenities

  • Association Fees:HOA Transfer Fee2: 210.0
  • Association Fees:PAD Fee YN2: N
  • Association Fees:Cap ImprovementImpact Fee _percent_: %
  • Association Fees:HOA Management Company: Colby Management
  • Association Fees:HOA Management Phone: 623-977-3860
  • Association Fees:Cap ImprovementImpact Fee 2 _percent_: %
  • Association Fees:HOA Management Company 2: Colby Management
  • Association Fees:HOA Management Phone 2: 623-977-3860

Fee Information

  • Association Fee Includes: Trash, Front Yard Maint, Maintenance Grounds, Street Maint

Schools

  • Elementary School: O'Connor Elementary School
  • High School: Red Mountain High School
  • Junior High Dist: Mesa Unified District
  • Middle Or Junior School: Shepherd Junior High School

Lot Info

  • Land Lease: No
  • Lot Size Sq Ft: 1824.0
  • Parcel #: 140-01-210

Building Info

  • Builder Name: Unknown

Tax Info

  • Tax Annual Amount: 680.0
  • Tax Book Number: 140.0
  • Tax Lot: 1257
  • Tax Map Number: 1.0

Ownership History

We collect this data history from publicly available records. To have your information removed, we recommend requesting removal directly through your county’s website.

Date Name Owned For Owner Type

Purchase Details

Listed on
Jan 20, 2017
Closed on
Feb 14, 2017
Sold by
Bought by
Seller's Agent
Jennifer Felker
Infinity & Associates Real Estate
Buyer's Agent
Helen Totten
West USA Realty
List Price
$166,900
Sold Price
$165,000
Premium/Discount to List
-$1,900
-1.14%
Current Estimated Value
$321,993

Home Financials for this Owner

Home Financials are based on the most recent Mortgage that was taken out on this home.
Estimated Appreciation
$156,993
Avg. Annual Appreciation
7.20%

Purchase Details

Closed on
Oct 25, 2012
Sold by
Bought by

Home Financials for this Owner

Home Financials are based on the most recent Mortgage that was taken out on this home.
Original Mortgage
$123,214
Interest Rate
0.0336%
Mortgage Type
New Conventional

Purchase Details

Closed on
Aug 28, 2007
Sold by
Bought by

Home Financials for this Owner

Home Financials are based on the most recent Mortgage that was taken out on this home.
Original Mortgage
$42,750
Interest Rate
0.0661%
Mortgage Type
Unknown

Purchase Details

Closed on
Aug 5, 2005
Sold by
Bought by

Home Financials for this Owner

Home Financials are based on the most recent Mortgage that was taken out on this home.
Original Mortgage
$129,000
Interest Rate
0.0562%
Mortgage Type
Purchase Money Mortgage

Purchase Details

Closed on
Aug 31, 2001
Sold by
Bought by

Home Financials for this Owner

Home Financials are based on the most recent Mortgage that was taken out on this home.
Original Mortgage
$94,516
Interest Rate
0.0709%
Mortgage Type
New Conventional

Purchase Details

Closed on
Jul 14, 1998
Sold by
Bought by

Purchase Details

Closed on
Aug 3, 1995
Sold by
Bought by

Purchase Details

Closed on
Mar 14, 1995
Sold by
Bought by
Source: Public Records
Create a Home Valuation Report for This Property
The Home Valuation Report is an in-depth analysis detailing your home's value as well as a comparison with similar homes in the area

Home Values in the Area

Source: Public Records

Average Home Value in this Area


Source: Public Records

Purchase History

We collect this data history from publicly available records. To have your information removed, we recommend requesting removal directly through your county’s website.

Date Buyer Sale Price Title Company
$165,000 Greystone Title Agency
-- Servicelink
$171,000 Capital Title Agency Inc
$175,000 Old Republic Title Agency
$96,000 Equity Title Agency Inc
-- --
-- --
-- --
-- --
Source: Public Records

Mortgage History

We collect this data history from publicly available records. To have your information removed, we recommend requesting removal directly through your county’s website.

Date Status Borrower Loan Amount
Closed $123,214
Closed $42,750
Closed $128,250
Closed $129,000
Closed $112,800
Closed $96,214
Closed $94,516
Source: Public Records

Property History

We collect this data history from publicly available records. To have your information removed, we recommend requesting removal directly through your county’s website.

Date Event Price List to Sale Price per Sq Ft
03/21/2017 03/21/17 Sold $165,000 -1.1% $148 / Sq Ft
03/07/2017 03/07/17 For Sale $166,900 0.0% $150 / Sq Ft
03/07/2017 03/07/17 Price Changed $166,900 0.0% $150 / Sq Ft
02/25/2017 02/25/17 For Sale $166,900 0.0% $150 / Sq Ft
02/25/2017 02/25/17 Price Changed $166,900 0.0% $150 / Sq Ft
01/20/2017 01/20/17 For Sale $166,900 -- $150 / Sq Ft
Source: Arizona Regional Multiple Listing Service (ARMLS)

Tax History

We collect this data history from publicly available records. To have your information removed, we recommend requesting removal directly through your county’s website.

Year Tax Paid Tax Assessment Tax Assessment Total Assessment is a certain percentage of the fair market value that is determined by local assessors to be the total taxable value of land and additions on the property. Land Improvement
2025 $806 $9,708 -- --
2024 $815 $9,246 -- --
2023 $815 $24,020 $4,800 $19,220
2022 $797 $17,970 $3,590 $14,380
2021 $819 $16,220 $3,240 $12,980
2020 $808 $14,720 $2,940 $11,780
2019 $749 $12,980 $2,590 $10,390
2018 $715 $10,950 $2,190 $8,760
2017 $692 $9,250 $1,850 $7,400
2016 $680 $8,410 $1,680 $6,730
2015 $642 $7,800 $1,560 $6,240
Source: Public Records

Agents Affiliated with this Home

  • Section Image
See All Agents

Map

Source: Arizona Regional Multiple Listing Service (ARMLS)

MLS Number: 5549403

Arizona Regional Multiple Listing Service (ARMLS)

APN: 140-01-210

Your Personal Tour Guide

Ask me questions while you tour the home.