
Reema Richie
Weichert Realtors - Allentown
(610) 822-9671
58 Total Sales
1 in Cementon
$264,000 Price
Property Id: 1406477
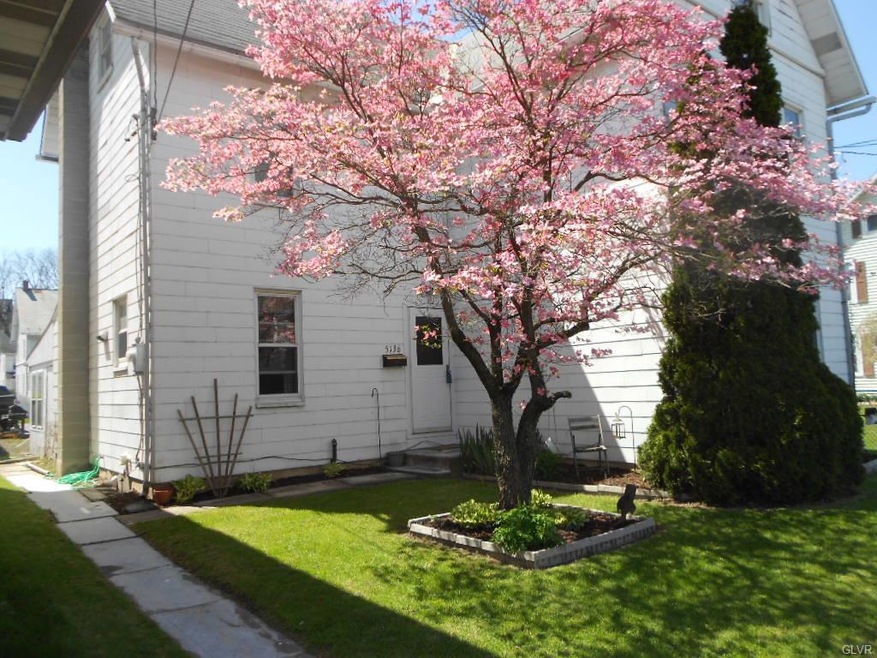
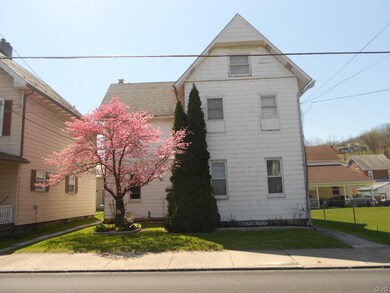
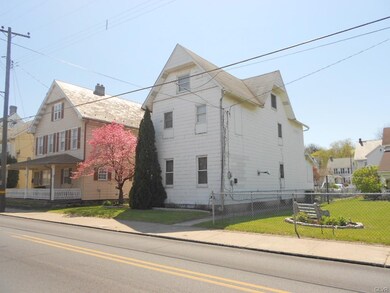
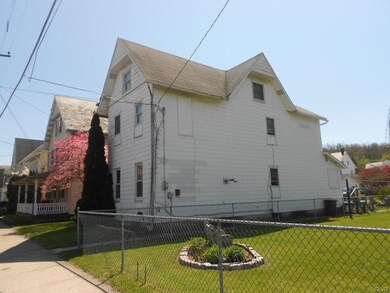
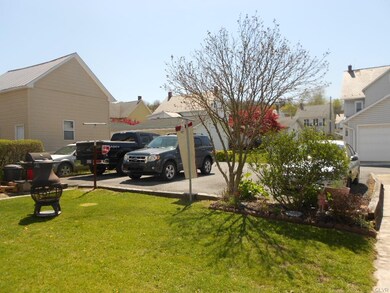
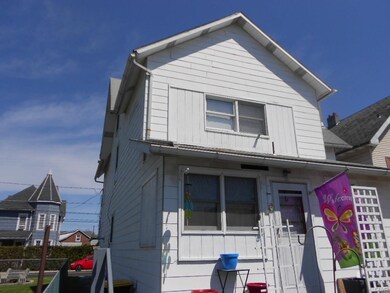
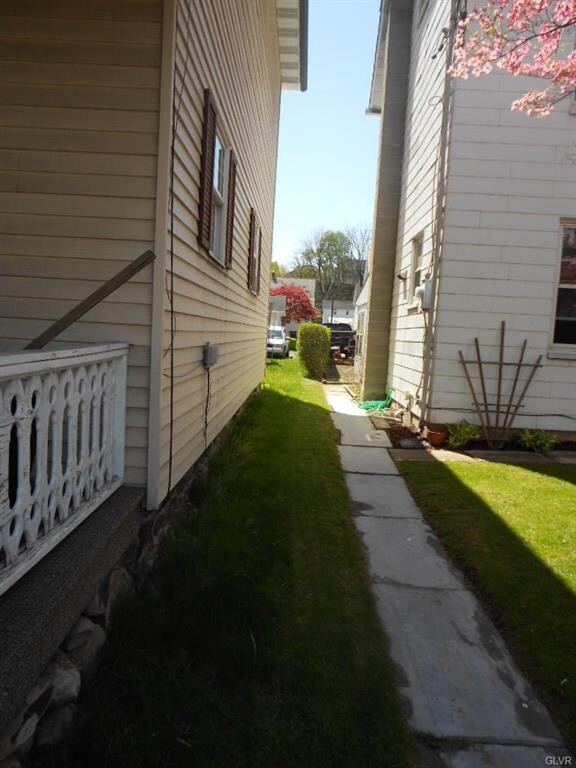
Welcome to your new 2 bed, 1 bath unit in Whitehall, PA! This multi-family property boasts amenities like dishwasher, washer/dryer, and off-street parking. Enjoy the convenience of on-site laundry and a shared lawn and brick patio. Available 06/01/2025 for $1600/month . No pets or smoking allowed. In Whitehall Coplay School district. Don't miss out on this gem!
Special Features:
Spacious modern kitchen
Refrigerator, Dishwasher, Microwave and Stove included
Off street parking for 2 vehicles
Shared relaxing back yard area and brick patio area.
Washer / Dryer on the first floor laundry room/ mud room
Bonus dry storage area in the basement and attic
Oil Heat (Tenant responsiblity)
No Pets
Prescreening Link:
Last Agent to Sell the Property
IronValley RE of Lehigh Valley Listed on: 04/24/2016
Last Buyer's Agent
Debbie Drexel
BHHS Fox & Roach Bethlehem
We collect this data history from publicly available records. To have your information removed, we recommend requesting removal directly through your county’s website.
Reema Richie
Weichert Realtors - Allentown
(610) 822-9671
58 Total Sales
1 in Cementon
$264,000 Price
Rossana Martinez
Real of Pennsylvania
(484) 218-2858
52 Total Sales
1 in Cementon
$305,000 Price
Cass Chies
Diamond 1st Real Estate, LLC.
(570) 413-0900
340 Total Sales
3 in Cementon
$310,000 Price Range
Carlos Ribau
Weichert Realtors
(484) 544-7008
58 Total Sales
1 in Cementon
$156,000 Price
Patricia Spitzer
Weichert Realtors - Allentown
(484) 742-3390
184 Total Sales
1 in Cementon
$335,000 Price
Tim Tepes
BetterHomes&GardensRE/Cassidon
(484) 666-3252
221 Total Sales
3 in Cementon
$233K - $340K Price Range
We collect this data history from publicly available records. To have your information removed, we recommend requesting removal directly through your county’s website.
| Date | Buyer | Sale Price | Title Company |
|---|---|---|---|
| $135,000 | None Available | ||
| Szoke Frank J | -- | -- | |
| Molchany Cheryl | $15,000 | -- |
We collect this data history from publicly available records. To have your information removed, we recommend requesting removal directly through your county’s website.
| Date | Status | Borrower | Loan Amount |
|---|---|---|---|
| Previous Owner | $116,000 |
We collect this data history from publicly available records. To have your information removed, we recommend requesting removal directly through your county’s website.
| Date | Event | Price | List to Sale | Price per Sq Ft |
|---|---|---|---|---|
| 07/13/2025 07/13/25 | Off Market | $1,600 | -- | -- |
| 06/27/2025 06/27/25 | For Rent | $1,600 | 0.0% | -- |
| 06/17/2025 06/17/25 | Off Market | $1,600 | -- | -- |
| 05/15/2025 05/15/25 | For Rent | $1,600 | 0.0% | -- |
| 05/06/2025 05/06/25 | Off Market | $1,600 | -- | -- |
| 04/03/2025 04/03/25 | For Rent | $1,600 | 0.0% | -- |
| 08/05/2016 08/05/16 | Sold | $135,000 | -15.6% | $55 / Sq Ft |
| 06/15/2016 06/15/16 | Pending | -- | -- | -- |
| 04/24/2016 04/24/16 | For Sale | $160,000 | -- | $65 / Sq Ft |
We collect this data history from publicly available records. To have your information removed, we recommend requesting removal directly through your county’s website.
| Year | Tax Paid | Tax Assessment Tax Assessment Total Assessment is a certain percentage of the fair market value that is determined by local assessors to be the total taxable value of land and additions on the property. | Land | Improvement |
|---|---|---|---|---|
| 2026 | $4,208 | $134,800 | $17,500 | $117,300 |
| 2025 | $3,952 | $134,800 | $17,500 | $117,300 |
| 2024 | $3,820 | $134,800 | $17,500 | $117,300 |
| 2023 | $3,741 | $134,800 | $17,500 | $117,300 |
| 2022 | $3,656 | $134,800 | $117,300 | $17,500 |
| 2021 | $3,595 | $134,800 | $17,500 | $117,300 |
| 2020 | $3,457 | $134,800 | $17,500 | $117,300 |
| 2019 | $3,188 | $134,800 | $17,500 | $117,300 |
| 2018 | $3,105 | $134,800 | $17,500 | $117,300 |
| 2017 | $3,048 | $134,800 | $17,500 | $117,300 |
| 2016 | -- | $134,800 | $17,500 | $117,300 |
| 2015 | -- | $134,800 | $17,500 | $117,300 |
| 2014 | -- | $134,800 | $17,500 | $117,300 |
KR
Seller's Agent in 2016
Kathleen Reither
IronValley RE of Lehigh Valley
(610) 653-2598
48 Total Sales
DD
Buyer's Agent in 2016
Debbie Drexel
BHHS Fox & Roach
Source: Greater Lehigh Valley REALTORS®
MLS Number: 518505
APN: 559002001927-1
Disclaimer: Certain information contained herein is derived from information provided by parties other than Homes.com. All information provided is deemed reliable, but is not guaranteed to be accurate and should be independently verified.
IDX information is provided exclusively for personal, non-commercial use, and may not be used for any purpose other than to identify prospective properties consumers may be interested in purchasing.
Information is deemed reliable but not guaranteed.
Ask me questions while you tour the home.