NOT LISTED FOR SALE

5136 E Evergreen St Unit 1033 Mesa, AZ 85205

Central Mesa East Neighborhood

Estimated Value: $290,774

3 Beds
2 Baths
1,110 Sq Ft
$262/Sq Ft Est. Value

Sale Details

Date Sold: February 17, 2017

Last sale price $154,000 $139 Per Sq Ft

Est. 89% increase in value since last sale

Current estimated payment $1,719 / mo

Highlights

  • Vaulted Ceiling
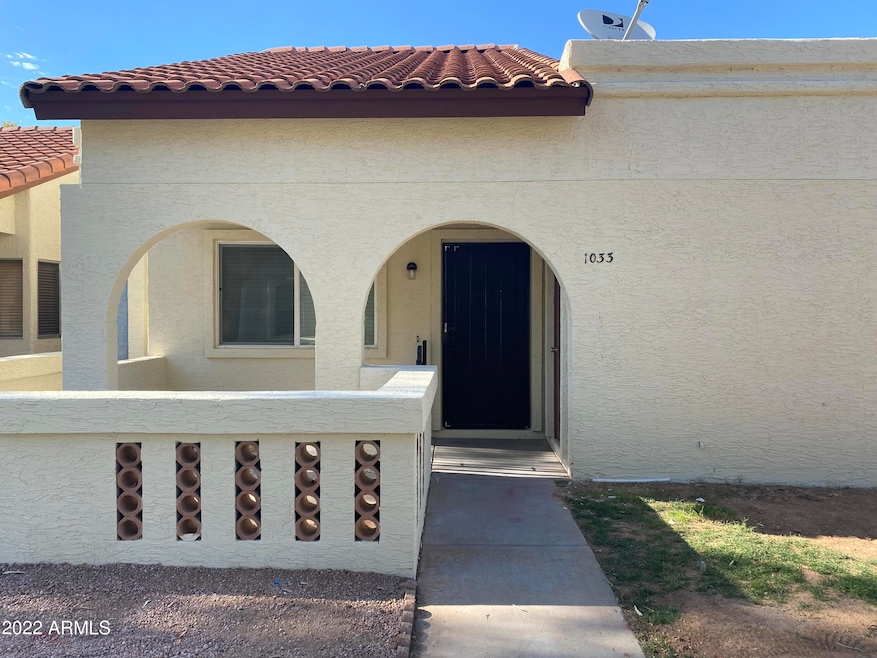
  • Santa Barbara Architecture
  • Community Pool
  • Franklin Accelerated Academy-Brimhall Campus Rated A
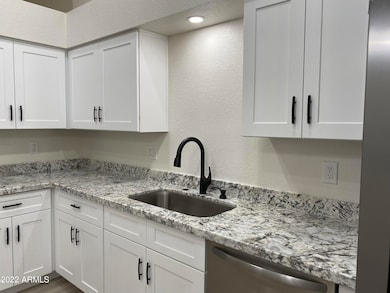
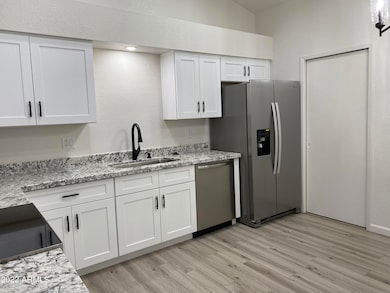
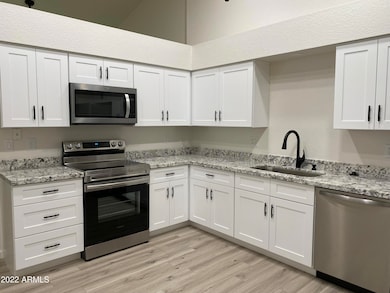
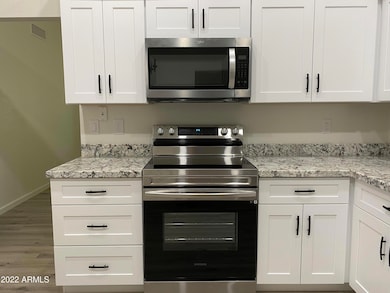
  • Granite Countertops
  • Covered Patio or Porch

About This Home

As of July 2025

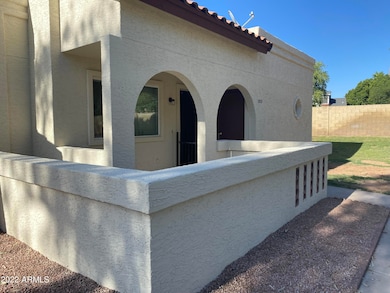
LOOK, 3bedroom 2 bath townhome located in highly desirable Northpointe Community! Completely renovated, updated interior with all appliances including washer and dryer. End unit with lots of privacy and open space for your enjoyment. Great location, community pool, park and playground. One covered park and one other assigned park. Credit check required/3x monthly rent/income/640 credit score, background and rental history check.

Last Agent to Rent the Property

Nancy True

West USA Realty License #SA549716000 Listed on: 06/09/2025

West USA Realty

Last Renter's Agent

Non-Represented Buyer

Non-MLS Office

Create a Home Valuation Report for This Property
The Home Valuation Report is an in-depth analysis detailing your home's value as well as a comparison with similar homes in the area

Townhouse Details

Home Type

  • Townhome

Year Built

  • Built in 1987

Lot Details

  • 1,106 Sq Ft Lot
  • Two or More Common Walls
  • Grass Covered Lot

Home Design

  • Santa Barbara Architecture
  • Tile Roof
  • Foam Roof
  • Block Exterior
  • Stucco

Interior Spaces

  • 1,110 Sq Ft Home
  • 1-Story Property
  • Vaulted Ceiling
  • Ceiling Fan
  • Double Pane Windows
  • Low Emissivity Windows
  • Vinyl Clad Windows
  • Vinyl Flooring

Kitchen

  • Eat-In Kitchen
  • Built-In Microwave
  • Granite Countertops

Bedrooms and Bathrooms

  • 3 Bedrooms
  • 2 Bathrooms

Laundry

  • Laundry in unit
  • Dryer
  • Washer

Parking

  • 1 Carport Space
  • Assigned Parking

Outdoor Features

  • Covered Patio or Porch
  • Outdoor Storage
  • Playground

Location

  • Property is near bus stop

Schools

  • O'connor Elementary School
  • Shepherd Junior High School
  • Red Mountain High School

Utilities

  • Central Air
  • Heating Available

Listing and Financial Details

  • Property Available on 8/1/25
  • Rent includes garbage collection
  • 12-Month Minimum Lease Term
  • Tax Lot 1033
  • Assessor Parcel Number 140-01-554

Community Details

Overview

  • Property has a Home Owners Association
  • Northpoint Association
  • Built by Cardon
  • Northpointe 2 Amd Subdivision

Recreation

  • Community Pool
  • Community Spa

Pet Policy

  • No Pets Allowed

Townhouse Details

Home Type

Townhome

Year Built

Built in 1987

Lot Details

1,106 Sq Ft Lot

Rental Info

  • HOA Paid By: Landlord
  • Rent Includes: Garbage Collection
  • Available Date: 2025-08-01

Listing Details

  • Cross Street: E Brown Rd & N Higley Rd
  • Legal Info Range: 6E
  • Property Type: Residential Lease
  • Basement: N
  • Parking Spaces Slab Parking Spaces: 1.0
  • Parking Spaces Total Covered Spaces: 1.0
  • Separate Den Office Sep Den Office: N
  • Year Built: 1987
  • Rental Info Floor Number: 1
  • Rental Info H O A Fee Paid Freq: Monthly
  • Rental Info H O A Name: Northpoint
  • Non Assistive Animals: No
  • Lease Term Minimum Lease Term Months: 12
  • Property Sub Type: Townhouse
  • Horses: No
  • Lot Size Acres: 0.03
  • Subdivision Name: NORTHPOINTE 2 AMD
  • Architectural Style: Santa Barbara/Tuscan
  • Property Attached Yn: Yes
  • Structure Type: String
  • Windows:Dual Pane: Yes
  • Cooling:Ceiling Fan(s): Yes
  • Laundry Features Inside: Yes
  • Community Features:Community Spa2: Yes
  • Windows:Low-Emissivity Windows: Yes
  • Water Source City Water2: Yes
  • Special Features: None

Interior Features

  • Flooring: Vinyl
  • Basement YN: No
  • Furnished: Unfurnished
  • Spa Features: None
  • Total Bedrooms: 3
  • Fireplace Features: No Fireplace
  • Fireplace: No
  • Interior Amenities: Granite Counters, Eat-in Kitchen, Vaulted Ceiling(s), Pantry, 3/4 Bath Master Bdrm
  • Living Area: 1110.0
  • Stories: 1
  • Window Features: Low-Emissivity Windows, Dual Pane, Vinyl Frame
  • Kitchen Features:Built-in Microwave: Yes
  • Kitchen Features:Granite Countertops: Yes
  • Kitchen Features Pantry: Yes
  • Community Features:Children_squote_s Playgrnd: Yes
  • Community Features:Near Bus Stop: Yes
  • KitchenFeatures:Refrigerator: Yes

Exterior Features

  • Fencing: None
  • Exterior Features: Playground, Storage
  • Lot Features: Grass Front
  • Pool Private: No
  • Disclosures: None
  • Common Walls: Two Common Walls
  • Construction Type: Stucco, Painted, Block
  • Patio And Porch Features: Covered Patio(s), Patio
  • Roof: Tile, Foam
  • Construction:Block: Yes
  • Exterior Features:Covered Patio(s): Yes
  • Exterior Features:Patio: Yes
  • Exterior Features:Storage: Yes
  • Exterior Features Playground: Yes
  • General Property Description:Community Pool YN2: Yes
  • General Property Description:Private Pool YN2: No

Garage/Parking

  • Total Covered Spaces: 1.0
  • Parking Features: Separate Strge Area, Assigned
  • Attached Garage: No
  • Carport Spaces: 1.0
  • Open Parking Spaces: 1.0
  • Parking Features:Assigned Parking: Yes
  • Parking Features:Separate Strge Area: Yes

Utilities

  • Cooling: Central Air, Ceiling Fan(s)
  • Heating: Electric
  • Laundry Features: Dryer Included, Inside, Washer Included
  • Cooling Y N: Yes
  • Heating Yn: Yes
  • Water Source: City Water
  • Heating:Electric: Yes

Condo/Co-op/Association

  • Community Features: Community Spa, Community Pool, Near Bus Stop
  • Association Fee Frequency: Monthly
  • Association Name: Northpoint
  • Phone: 999-999-9999
  • Association: Yes
  • Pets Allowed: No

Schools

  • Elementary School: O'Connor Elementary School
  • High School: Red Mountain High School
  • Junior High Dist: Mesa Unified District
  • Middle Or Junior School: Shepherd Junior High School

Lot Info

  • Lot Size Sq Ft: 1106.0
  • Parcel #: 140-01-554

Building Info

  • Builder Name: Cardon

Tax Info

  • Tax Book Number: 140.00
  • Tax Lot: 1033
  • Tax Map Number: 1.00

Ownership History

We collect this data history from publicly available records. To have your information removed, we recommend requesting removal directly through your county’s website.

Date Name Owned For Owner Type

Purchase Details

Closed on
May 11, 2018
Sold by
Leu Joey A
Bought by
Current Estimated Value
$290,774

Purchase Details

Listed on
Jan 27, 2017
Closed on
Jan 5, 2017
Sold by
Emmert Robert F and Emmert Jeanne M
Bought by
Opendoor Homes Phoenix 2 Llc
Seller's Agent
Jacqueline Moore
Opendoor Brokerage, LLC
Buyer's Agent
Nancy True
West USA Realty
List Price
$155,000
Sold Price
$154,000
Premium/Discount to List
-$1,000
-0.65%

Home Financials for this Owner

Home Financials are based on the most recent Mortgage that was taken out on this home.
Avg. Annual Appreciation
6.85%

Purchase Details

Closed on
Jan 9, 2016
Sold by
Opendoor Homes Phoenix 2 Llc
Bought by
Leu Joey A

Home Financials for this Owner

Home Financials are based on the most recent Mortgage that was taken out on this home.
Original Mortgage
$157,608
Interest Rate
4.2%
Mortgage Type
New Conventional

Purchase Details

Closed on
Oct 26, 2005
Sold by
Emmert Jeanne Marie and Thomas Karen Ann
Bought by
Emmert Jeanne Marie and Emmert Robert Frank

Purchase Details

Closed on
Jul 16, 1998
Sold by
Warne David F
Bought by
Murphy Angelina

Purchase Details

Closed on
Apr 30, 1998
Sold by
Warne David Franklin
Bought by
Warne David F and Warne Living Trust
Source: Public Records

Home Values in the Area

Source: Public Records

Average Home Value in this Area


Source: Public Records

Agents Specializing in Central Mesa East, AZ

See All Agents

Purchase History

We collect this data history from publicly available records. To have your information removed, we recommend requesting removal directly through your county’s website.

Date Buyer Sale Price Title Company
$154,608 None Available
Opendoor Homes Phoenix 2 Llc $139,100 Fidelity Natl Title Agency I
Leu Joey A $154,000 Lawyers Title Of Arizona Inc
Emmert Jeanne Marie -- --
Murphy Angelina $72,000 First American Title
Warne David F -- --
Source: Public Records

Mortgage History

We collect this data history from publicly available records. To have your information removed, we recommend requesting removal directly through your county’s website.

Date Status Borrower Loan Amount
Open $150,000
Previous Owner Leu Joey A $157,608
Previous Owner Emmert Jeanne Marie $52,200
Previous Owner Murphy Angelina $59,076
Source: Public Records

Property History

We collect this data history from publicly available records. To have your information removed, we recommend requesting removal directly through your county’s website.

Date Event Price List to Sale Price per Sq Ft Prior Sale
07/28/2025 07/28/25 Rented $1,800 0.0% --
07/02/2025 07/02/25 Under Contract -- -- --
06/25/2025 06/25/25 Off Market $1,800 -- --
06/09/2025 06/09/25 For Rent $1,800 0.0% --
05/01/2023 05/01/23 Rented $1,800 -5.0% --
04/19/2023 04/19/23 Under Contract -- -- --
04/13/2023 04/13/23 Price Changed $1,895 -5.3% $2 / Sq Ft
04/04/2023 04/04/23 For Rent $2,000 0.0% --
02/17/2017 02/17/17 Sold $154,000 -0.6% $139 / Sq Ft View Prior Sale
02/02/2017 02/02/17 Pending -- -- --
01/27/2017 01/27/17 For Sale $155,000 -- $140 / Sq Ft
Source: Arizona Regional Multiple Listing Service (ARMLS)

Tax History

We collect this data history from publicly available records. To have your information removed, we recommend requesting removal directly through your county’s website.

Year Tax Paid Tax Assessment Tax Assessment Total Assessment is a certain percentage of the fair market value that is determined by local assessors to be the total taxable value of land and additions on the property. Land Improvement
2025 $920 $9,321
2024 $922 $8,877
2023 $922 $19,800 $3,960 $15,840
2022 $903 $15,860 $3,170 $12,690
2021 $914 $14,170 $2,830 $11,340
2020 $903 $13,070 $2,610 $10,460
2019 $843 $12,120 $2,420 $9,700
2018 $809 $10,450 $2,090 $8,360
2017 $665 $9,700 $1,940 $7,760
2016 $653 $8,710 $1,740 $6,970
2015 $616 $8,110 $1,620 $6,490
Source: Public Records

Agents Affiliated with this Home

  • Section Image
  • Section Image
  • Section Image
See All Agents

Map

Source: Arizona Regional Multiple Listing Service (ARMLS)

MLS Number: 6877607

Arizona Regional Multiple Listing Service (ARMLS)

APN: 140-01-554

Your Personal Tour Guide

Ask me questions while you tour the home.