NOT LISTED FOR SALE

5136 E Evergreen St Unit 1144 Mesa, AZ 85205

Central Mesa East Neighborhood

Estimated Value: $255,245 - $304,000

3 Beds
2 Baths
1,110 Sq Ft
$256/Sq Ft Est. Value

Highlights

  • Heated Community Pool

  • Eat-In Kitchen
  • Community Playground
  • Franklin at Brimhall Elementary School Rated A
  • Patio
  • No Interior Steps

About This Home

As of May 2017

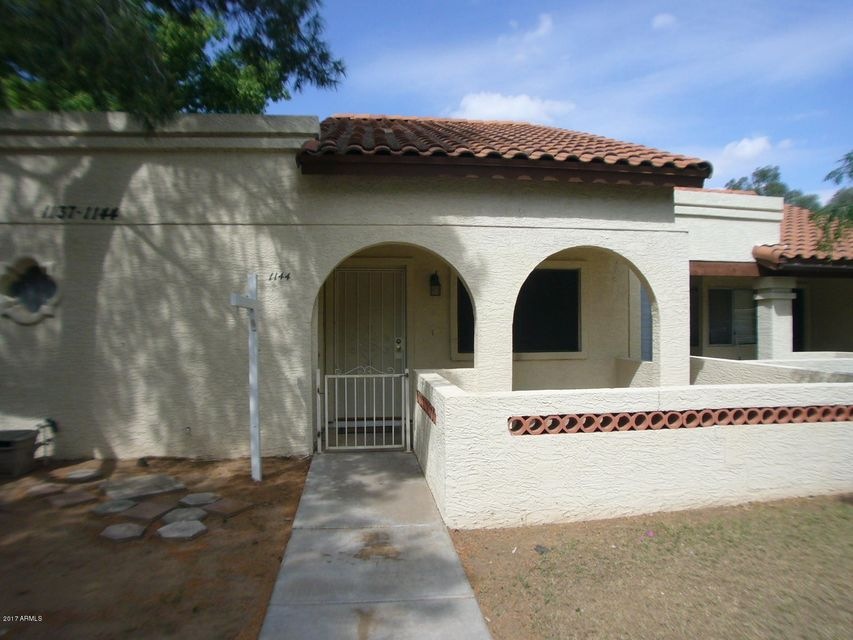
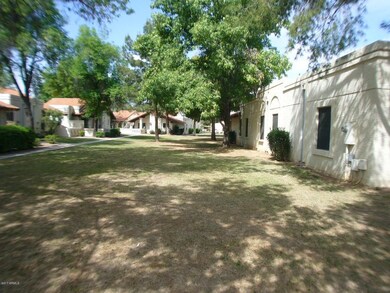
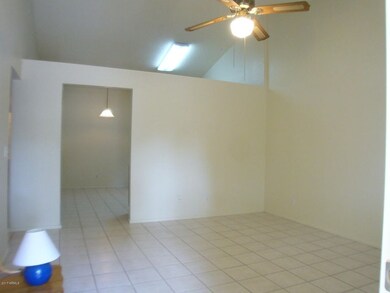
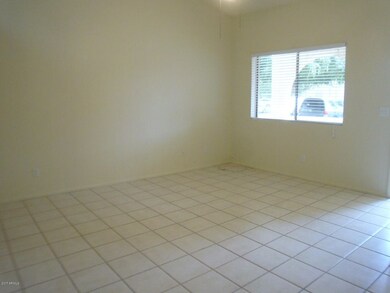
Welcome Home! Adorable 3 bedroom with two full baths. Move in ready with Fresh paint, new carpet in bedrooms & down hallway, new stove & hood, new kitchen sink & faucet, new washer/dryer, new cabinet, sink & medicine cabinet in Master bath, both tubs reglazed like new! All new 2''faux wood blinds throughout! Easy care tile flooring in living, kitchen, laundry & baths! Enjoy the sunny patio - ideal for container gardening! Wonderful community with fabulous pool area & playground. Close to shopping & restaurants.

Last Agent to Rent the Property

Aurien Preiss

HomeSmart License #SA035567000 Listed on: 04/01/2017

HomeSmart

Last Renter's Agent

Aurien GRI

Coldwell Banker Success Realty

Create a Home Valuation Report for This Property
The Home Valuation Report is an in-depth analysis detailing your home's value as well as a comparison with similar homes in the area

Townhouse Details

Home Type

  • Townhome

Year Built

  • Built in 1985

Lot Details

  • 1,110 Sq Ft Lot
  • 1 Common Wall
  • Block Wall Fence
  • Grass Covered Lot

Home Design

  • Tile Roof
  • Block Exterior
  • Stucco

Interior Spaces

  • 1,110 Sq Ft Home
  • 1-Story Property
  • Ceiling Fan

Kitchen

  • Eat-In Kitchen
  • ENERGY STAR Qualified Appliances

Flooring

  • Carpet
  • Tile

Bedrooms and Bathrooms

  • 3 Bedrooms
  • Primary Bathroom is a Full Bathroom
  • 2 Bathrooms

Laundry

  • Laundry in unit
  • Dryer
  • Washer

Parking

  • 1 Carport Space
  • Assigned Parking

Schools

  • O'connor Elementary School
  • Shepherd Junior High School
  • Mountain View High School

Utilities

  • Refrigerated Cooling System
  • Heating Available
  • Cable TV Available

Additional Features

  • No Interior Steps
  • Patio
  • Property is near bus stop

Listing and Financial Details

  • Property Available on 4/1/17
  • Rent includes garbage collection
  • 12-Month Minimum Lease Term
  • Tax Lot 1144
  • Assessor Parcel Number 140-01-665

Community Details

Overview

  • Property has a Home Owners Association
  • Northpointe Association, Phone Number (480) 329-0636
  • Northpointe 2 Amd Lot 1001 1152 Subdivision

Recreation

  • Community Playground
  • Heated Community Pool
  • Community Spa
  • Bike Trail

Townhouse Details

Home Type

Townhome

Year Built

Built in 1985

Lot Details

1,110 Sq Ft Lot

Rental Info

  • HOA Paid By: Landlord
  • Rent Includes: Garbage Collection
  • Available Date: 2017-04-01

Listing Details

  • Cross Street: Higley & Brown
  • Legal Info Range: 6E
  • Property Type: Residential Lease
  • Basement: N
  • Parking Spaces Slab Parking Spaces: 1.0
  • Parking Spaces Total Covered Spaces: 1.0
  • Separate Den Office Sep Den Office: N
  • Year Built: 1985
  • Rental Info H O A Fee Paid Freq: Monthly
  • Rental Info H O A Name: Northpointe
  • Rental Info Min Months Available: 12.0
  • Non Assistive Animals: No
  • Lease Term Minimum Lease Term Months: 12
  • Property Sub Type: Townhouse
  • Horses: No
  • Lot Size Acres: 0.03
  • Subdivision Name: NORTHPOINTE 2 AMD LOT 1001-1152
  • Property Attached Yn: Yes
  • ResoBuildingAreaSource: Assessor
  • Cooling:Ceiling Fan(s): Yes
  • Technology:Cable TV Avail: Yes
  • Laundry Features Inside: Yes
  • Special Features: None

Interior Features

  • Flooring: Carpet, Tile
  • Basement YN: No
  • Furnished: Unfurnished
  • Total Bedrooms: 3
  • Fireplace Features: None
  • Fireplace: No
  • Interior Amenities: Eat-in Kitchen, No Interior Steps, Pantry, Full Bth Master Bdrm
  • Living Area: 1110.0
  • Stories: 1
  • Fireplace:No Fireplace: Yes
  • Community Features:Community Pool: Yes
  • Community Features:BikingWalking Path: Yes
  • Community Features:Community Pool Htd: Yes
  • Community Features:Community Spa Htd: Yes
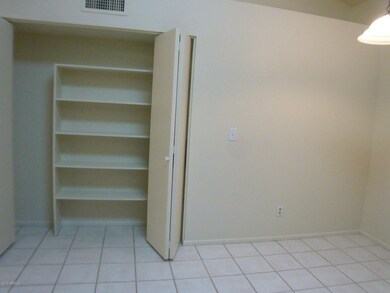
  • Kitchen Features Pantry: Yes
  • Community Features:Children_squote_s Playgrnd: Yes
  • Community Features:Near Bus Stop: Yes
  • Kitchen Features:Cook Top Elec: Yes
  • KitchenFeatures:Refrigerator: Yes

Exterior Features

  • Fencing: Block
  • Exterior Features: Patio
  • Lot Features: Gravel/Stone Front, Grass Front
  • Pool Features: None
  • Pool Private: No
  • Disclosures: Agency Discl Req
  • Common Walls: 1 Common Wall
  • Construction Type: Painted, Stucco, Block
  • Roof: Tile
  • Construction:Block: Yes
  • Exterior Features:Patio: Yes

Garage/Parking

  • Total Covered Spaces: 1.0
  • Parking Features: Separate Strge Area, Assigned
  • Attached Garage: No
  • Carport Spaces: 1.0
  • Open Parking Spaces: 1.0
  • Parking Features:Assigned Parking: Yes
  • Parking Features:Separate Strge Area: Yes

Utilities

  • Cooling: Refrigeration, Ceiling Fan(s)
  • Heating: Electric
  • Laundry Features: Engy Star (See Rmks), Dryer Included, Inside, Washer Included
  • Water Source: City Water
  • Heating:Electric: Yes

Condo/Co-op/Association

  • Community Features: Community Spa Htd, Community Pool Htd, Community Pool, Near Bus Stop, Playground, Biking/Walking Path
  • Association Fee Frequency: Monthly
  • Association Name: Northpointe
  • Phone: 480-329-0636
  • Association: Yes

Schools

  • Elementary School: O'Connor Elementary School
  • High School: Mountain View High School
  • Junior High Dist: Mesa Unified District
  • Middle Or Junior School: Shepherd Junior High School

Lot Info

  • Lot Size Sq Ft: 1110.0
  • Parcel #: 140-01-665
  • ResoLotSizeUnits: SquareFeet

Building Info

  • Builder Name: Unknown

Tax Info

  • Tax Book Number: 140.00
  • Tax Lot: 1144
  • Tax Map Number: 1.00

Ownership History

We collect this data history from publicly available records. To have your information removed, we recommend requesting removal directly through your county’s website.

Date Name Owned For Owner Type

Purchase Details

Closed on
Feb 12, 2009
Sold by
Bought by
Current Estimated Value
$284,561

Home Financials for this Owner

Home Financials are based on the most recent Mortgage that was taken out on this home.
Original Mortgage
$71,685
Interest Rate
5.19%
Mortgage Type
New Conventional

Purchase Details

Closed on
Sep 23, 2008
Sold by
Bought by

Purchase Details

Closed on
Dec 2, 2005
Sold by
Bought by

Home Financials for this Owner

Home Financials are based on the most recent Mortgage that was taken out on this home.
Original Mortgage
$144,800
Interest Rate
6.31%
Mortgage Type
Fannie Mae Freddie Mac

Purchase Details

Closed on
Aug 11, 2003
Sold by
Bought by

Home Financials for this Owner

Home Financials are based on the most recent Mortgage that was taken out on this home.
Original Mortgage
$93,550
Interest Rate
5.46%
Mortgage Type
New Conventional

Purchase Details

Closed on
Jun 21, 2001
Sold by
Bought by

Home Financials for this Owner

Home Financials are based on the most recent Mortgage that was taken out on this home.
Original Mortgage
$46,300
Interest Rate
7.14%
Mortgage Type
Trade

Purchase Details

Closed on
Feb 22, 2000
Sold by
Bought by

Home Financials for this Owner

Home Financials are based on the most recent Mortgage that was taken out on this home.
Original Mortgage
$50,000
Interest Rate
8%
Mortgage Type
New Conventional

Purchase Details

Closed on
Jul 22, 1996
Sold by
Bought by

Purchase Details

Closed on
Jun 3, 1994
Sold by
Bought by

Purchase Details

Closed on
May 31, 1994
Sold by
Bought by
Source: Public Records

Home Values in the Area

Source: Public Records

Average Home Value in this Area


Source: Public Records

Agents Specializing in Central Mesa East, AZ

See All Agents

Purchase History

We collect this data history from publicly available records. To have your information removed, we recommend requesting removal directly through your county’s website.

Date Buyer Sale Price Title Company
$91,500 First American Title Ins Co
$105,000 Security Title Agency
$181,000 First American Title Ins Co
$98,500 First American Title Ins Co
$90,000 Fidelity National Title
$80,000 First American Title
$69,500 Transnation Title Ins Co
-- Security Title Agency
Source: Public Records

Mortgage History

We collect this data history from publicly available records. To have your information removed, we recommend requesting removal directly through your county’s website.

Date Status Borrower Loan Amount
Open $66,200
Closed $71,685
Previous Owner $30,000
Previous Owner $144,800
Previous Owner $93,550
Previous Owner $46,300
Previous Owner $50,000
Source: Public Records

Property History

We collect this data history from publicly available records. To have your information removed, we recommend requesting removal directly through your county’s website.

Date Event Price List to Sale Price per Sq Ft
05/01/2017 05/01/17 Rented $1,100 0.0% --
04/11/2017 04/11/17 Under Contract -- -- --
04/01/2017 04/01/17 For Rent $1,100 -- --
Source: Arizona Regional Multiple Listing Service (ARMLS)

Tax History

We collect this data history from publicly available records. To have your information removed, we recommend requesting removal directly through your county’s website.

Year Tax Paid Tax Assessment Tax Assessment Total Assessment is a certain percentage of the fair market value that is determined by local assessors to be the total taxable value of land and additions on the property. Land Improvement
2025 $764 $9,202
2024 $772 $8,764
2023 $772 $19,580 $3,910 $15,670
2022 $756 $15,800 $3,160 $12,640
2021 $776 $14,020 $2,800 $11,220
2020 $766 $12,950 $2,590 $10,360
2019 $710 $12,010 $2,400 $9,610
2018 $677 $10,330 $2,060 $8,270
2017 $656 $9,600 $1,920 $7,680
2016 $644 $8,620 $1,720 $6,900
2015 $608 $8,020 $1,600 $6,420
Source: Public Records

Agents Affiliated with this Home

  • Section Image
See All Agents

Map

Source: Arizona Regional Multiple Listing Service (ARMLS)

MLS Number: 5584294

Arizona Regional Multiple Listing Service (ARMLS)

APN: 140-01-665

Your Personal Tour Guide

Ask me questions while you tour the home.