
Andrew (Andy) Lusk
WEICHERT, REALTORS - The Andrews Group
(629) 206-6059
94 Total Sales
2 in Murfreesboro
$832K - $851K Price Range



Estimated Value: $578,903
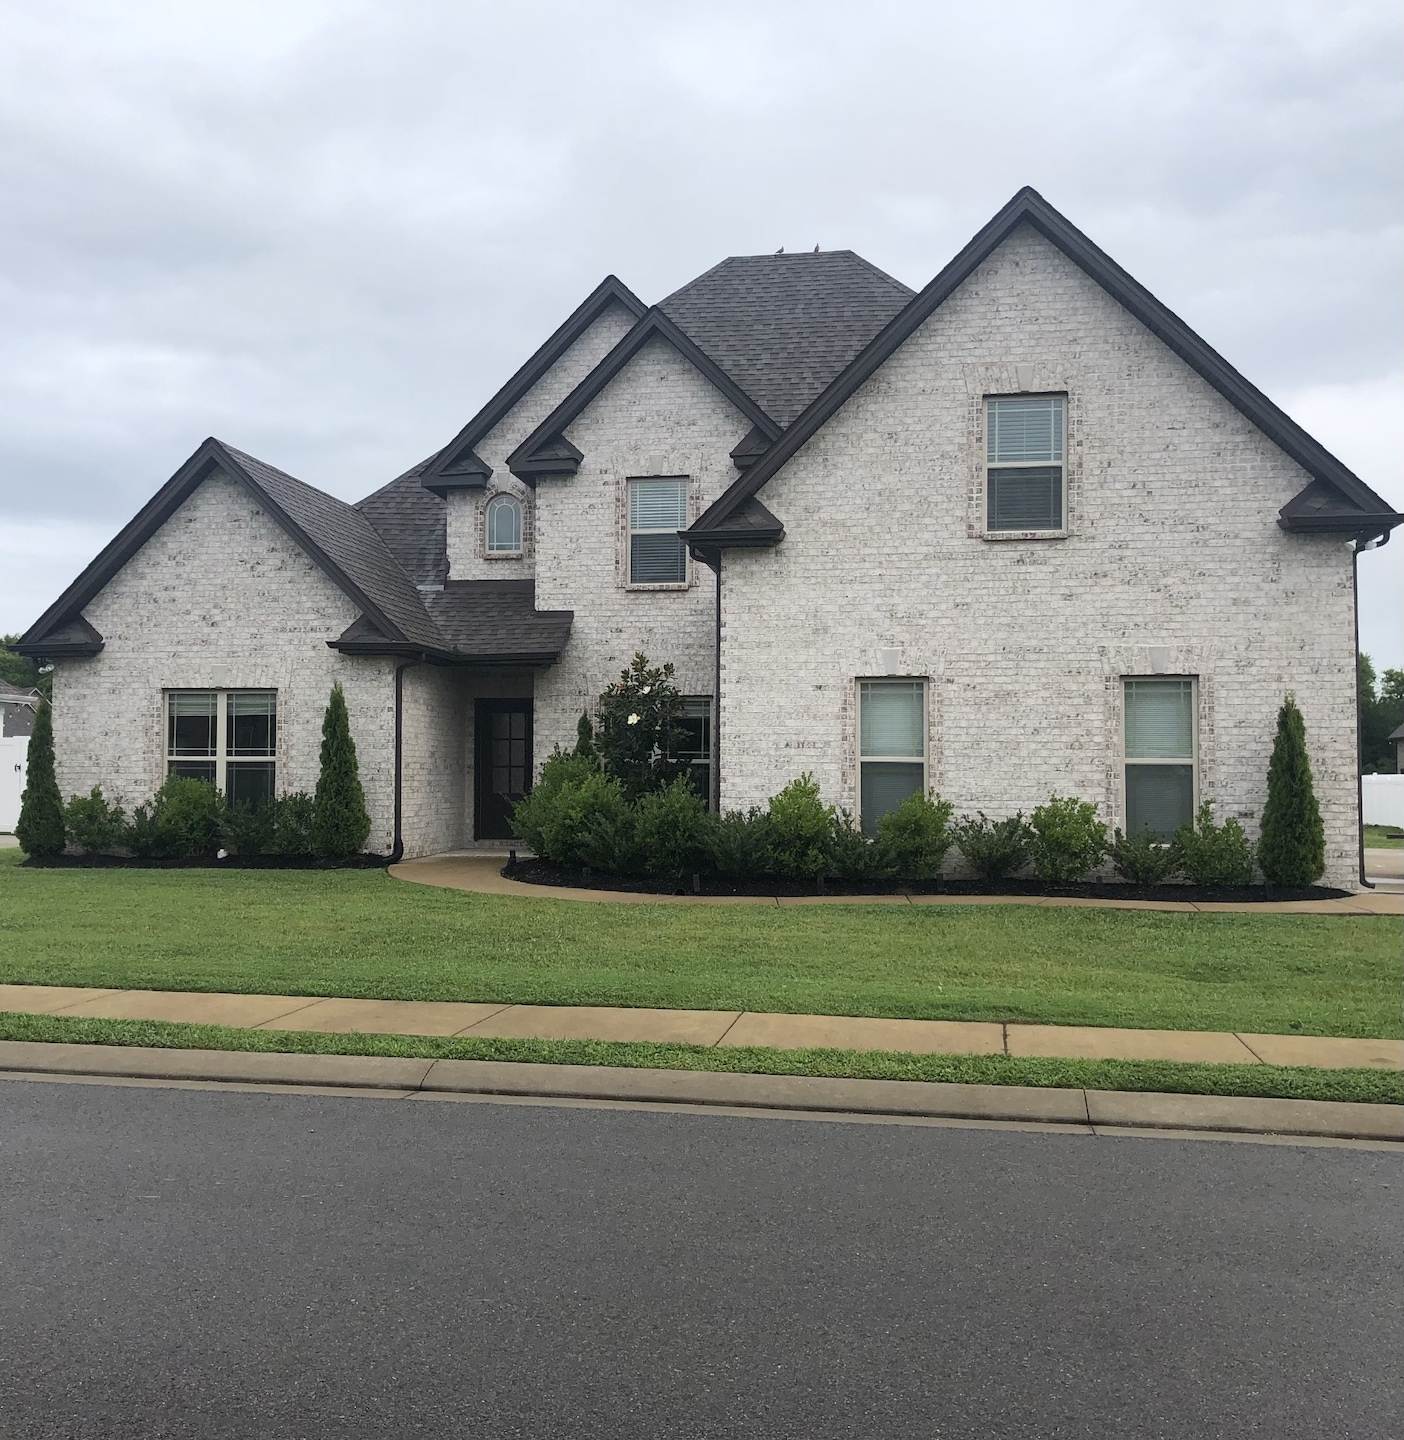
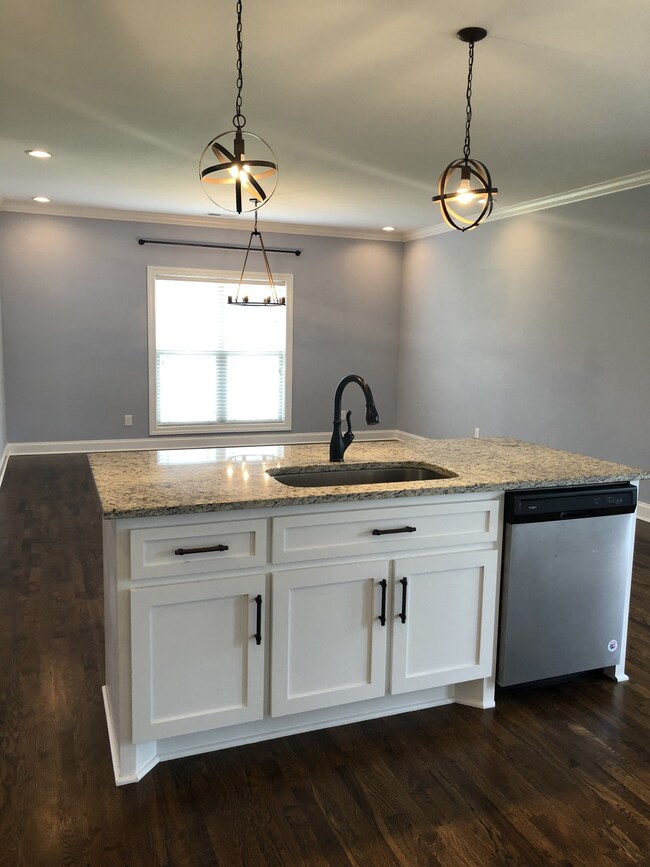
Beautiful all brick home on .33 acres, centrally located in Murfreesboro just minutes from Medical Parkway, I24 and 840. 4 Beds, 3 Baths with 2 beds up, and 2 down. This quality built home has a number of desirable upgraded amenities to include a covered patio, tiled shower, stained hardwood, large farm sink, extended driveway, custom cabinetry, large bonus room upstairs with a wet bar.
Last Agent to Sell the Property
Fortress Realty Inc. License # 356678 Listed on: 08/17/2021
We collect this data history from publicly available records. To have your information removed, we recommend requesting removal directly through your county’s website.
Andrew (Andy) Lusk
WEICHERT, REALTORS - The Andrews Group
(629) 206-6059
94 Total Sales
2 in Murfreesboro
$832K - $851K Price Range
Joel Borski
Compass
(615) 437-9269
78 Total Sales
1 in Murfreesboro
$417,000 Price
Elizabeth Evans
RE/MAX Choice Properties
(615) 398-8143
118 Total Sales
1 in Murfreesboro
$324,900 Price
William Grady
RE/MAX Exceptional Properties
(931) 650-5611
72 Total Sales
2 in Murfreesboro
$700K - $723K Price Range
Amarelis Reyes-Ortega
Epique Realty
(513) 993-6608
28 Total Sales
4 in Murfreesboro
$305K - $533K Price Range
Wes Orton
Orton Realty Group
(931) 486-8835
43 Total Sales
2 in Murfreesboro
$410K - $430K Price Range
We collect this data history from publicly available records. To have your information removed, we recommend requesting removal directly through your county’s website.
| Date | Buyer | Sale Price | Title Company |
|---|---|---|---|
| $500,000 | Lawyers Land & Ttl Svcs Llc | ||
| $390,000 | None Available |
We collect this data history from publicly available records. To have your information removed, we recommend requesting removal directly through your county’s website.
| Date | Status | Borrower | Loan Amount |
|---|---|---|---|
| Open | $451,250 | ||
| Previous Owner | $238,250 | ||
| Previous Owner | $240,000 |
We collect this data history from publicly available records. To have your information removed, we recommend requesting removal directly through your county’s website.
| Date | Event | Price | List to Sale | Price per Sq Ft | Prior Sale |
|---|---|---|---|---|---|
| 09/21/2021 09/21/21 | Sold | $500,000 | -11.5% | $175 / Sq Ft | |
| 08/22/2021 08/22/21 | Pending | -- | -- | -- | |
| 08/16/2021 08/16/21 | For Sale | $565,000 | +71.3% | $198 / Sq Ft | |
| 04/21/2021 04/21/21 | Pending | -- | -- | -- | |
| 04/21/2021 04/21/21 | Price Changed | $329,900 | +3.1% | $116 / Sq Ft | |
| 04/21/2021 04/21/21 | For Sale | $319,900 | 0.0% | $112 / Sq Ft | |
| 03/23/2021 03/23/21 | Pending | -- | -- | -- | |
| 03/12/2021 03/12/21 | Price Changed | $319,900 | -1.5% | $112 / Sq Ft | |
| 03/07/2021 03/07/21 | Price Changed | $324,900 | -4.4% | $114 / Sq Ft | |
| 03/01/2021 03/01/21 | For Sale | $339,900 | -12.8% | $119 / Sq Ft | |
| 10/25/2018 10/25/18 | Sold | $390,000 | -- | $137 / Sq Ft | View Prior Sale |
We collect this data history from publicly available records. To have your information removed, we recommend requesting removal directly through your county’s website.
| Year | Tax Paid | Tax Assessment Tax Assessment Total Assessment is a certain percentage of the fair market value that is determined by local assessors to be the total taxable value of land and additions on the property. | Land | Improvement |
|---|---|---|---|---|
| 2026 | $3,359 | $148,975 | $35,000 | $113,975 |
| 2025 | $3,359 | $118,775 | $16,250 | $102,525 |
| 2024 | $3,359 | $118,775 | $16,250 | $102,525 |
| 2023 | $2,228 | $118,775 | $16,250 | $102,525 |
| 2022 | $1,920 | $118,775 | $16,250 | $102,525 |
| 2021 | $2,020 | $91,025 | $16,250 | $74,775 |
| 2020 | $2,020 | $91,025 | $16,250 | $74,775 |
| 2019 | $2,020 | $91,025 | $16,250 | $74,775 |
E
Seller's Agent in 2021
Erick Waldron
Fortress Realty Inc.
(615) 946-2888
1 Total Sale
Seller's Agent in 2018
Angi Morgan
John Jones Real Estate LLC
(615) 796-4390
235 Total Sales
Seller Co-Listing Agent in 2018
Heather Blair
Impact Realty
(615) 481-3005
10 Total Sales
Buyer's Agent in 2018
Kevin Waldron
Fortress Realty Inc.
(615) 587-7567
1 Total Sale
Source: Realtracs
MLS Number: RTC2282750
APN: 071E-E-004.00-000
Disclaimer: Certain information contained herein is derived from information provided by parties other than Homes.com. All information provided is deemed reliable, but is not guaranteed to be accurate and should be independently verified.
All data is obtained from various sources and may not have been verified by broker or MLS GRID. Supplied Open House Information is subject to change without notice. All information should be independently reviewed and verified for accuracy. Properties may or may not be listed by the office/agent presenting the information. Some IDX listings have been excluded from this website.
Listings courtesy of Realtracs as distributed by MLS GRID.
Based on information submitted to the MLS GRID
Ask me questions while you tour the home.