
Tandi Smith
RE/MAX Realty Brokers
(659) 207-5264
45 Total Sales
1 in Remlap
$165,000 Price
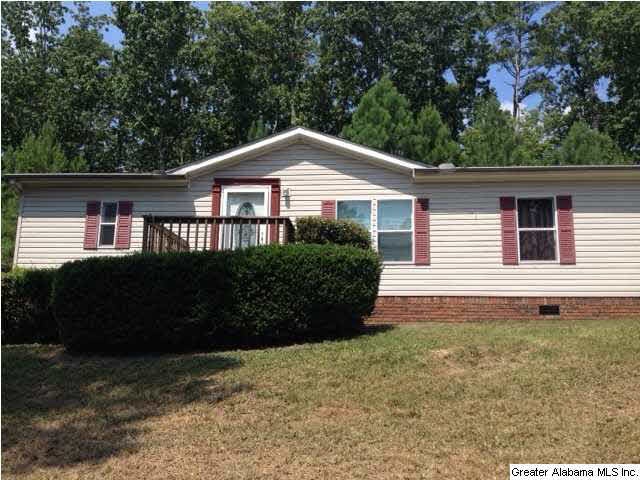
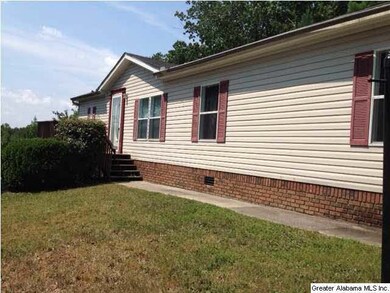
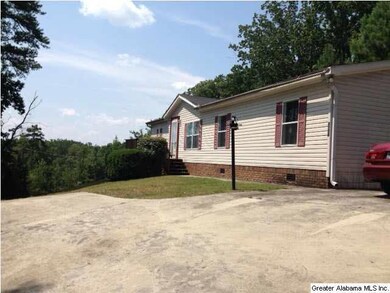
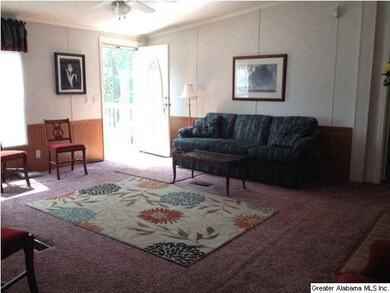
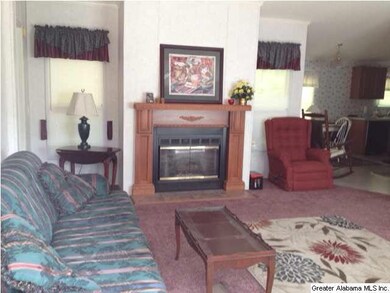
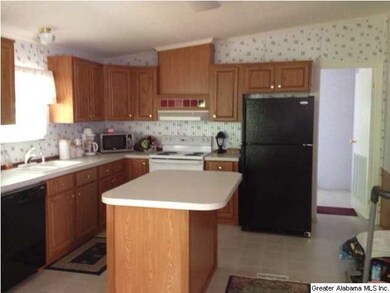
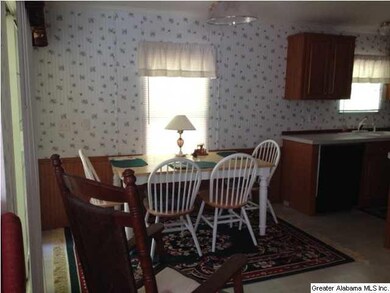
HUGE REDUCTION! OWNER SAYS SELL! Wonderful home - like new! 3 Bedrooms 2 full baths. Large great room with cathedral ceiling and fireplace. Spacious eat-in kitchen. Laundry room with washer and dryer. Master bath features garden tub, double vanities, large walk in closet with extra storage area. Patio doors from the kitchen lead to a covered porch in the back to enjoy nature. Great view overlooking the mountains. Lots of parking. Great home - great price!
Last Agent to Sell the Property
Sheryl Correll
Keller Williams License #000079211 Listed on: 08/04/2014
Tandi Smith
RE/MAX Realty Brokers
(659) 207-5264
45 Total Sales
1 in Remlap
$165,000 Price
Steve Parker
Keller Williams Realty Hoover
(205) 379-6172
543 Total Sales
1 in Remlap
$255,000 Price
Pamela Wheeler
Southern Properties Agency Inc
(256) 304-8917
151 Total Sales
1 in Remlap
$45,000 Price
Chris Maze
Keller Williams
(659) 204-5081
122 Total Sales
3 in Remlap
$250K - $445K Price Range
Kelli Gilmer
EXIT Realty Southern Select
(659) 207-3128
93 Total Sales
3 in Remlap
$75K - $272K Price Range
Billy Goza
Re/Max Hometown Properties
(659) 204-1771
16 Total Sales
1 in Remlap
$150,000 Price
We collect this data history from publicly available records. To have your information removed, we recommend requesting removal directly through your county’s website.
| Date | Event | Price | List to Sale | Price per Sq Ft |
|---|---|---|---|---|
| 06/16/2015 06/16/15 | Sold | $45,000 | -24.7% | $29 / Sq Ft |
| 03/15/2015 03/15/15 | Pending | -- | -- | -- |
| 08/04/2014 08/04/14 | For Sale | $59,800 | -- | $38 / Sq Ft |
We collect this data history from publicly available records. To have your information removed, we recommend requesting removal directly through your county’s website.
| Year | Tax Paid | Tax Assessment Tax Assessment Total Assessment is a certain percentage of the fair market value that is determined by local assessors to be the total taxable value of land and additions on the property. | Land | Improvement |
|---|---|---|---|---|
| 2025 | $207 | $8,160 | $0 | $0 |
| 2024 | $207 | $8,020 | $2,500 | $5,520 |
| 2023 | $207 | $9,300 | $2,500 | $6,800 |
| 2022 | $207 | $8,160 | $2,500 | $5,660 |
| 2021 | $162 | $6,760 | $2,500 | $4,260 |
| 2020 | $155 | $6,320 | $2,500 | $3,820 |
| 2019 | $147 | $6,320 | $2,500 | $3,820 |
| 2018 | $147 | $6,320 | $2,500 | $3,820 |
| 2017 | $84 | $4,360 | $0 | $0 |
| 2015 | $257 | $9,680 | $0 | $0 |
| 2014 | $257 | $9,680 | $0 | $0 |
| 2013 | -- | $10,620 | $0 | $0 |
SC
Seller's Agent in 2015
Sheryl Correll
Keller Williams
MH
Buyer's Agent in 2015
Michael Higginbotham
M & R Realty, LLC
(205) 446-5904
83 Total Sales
Source: Greater Alabama MLS
MLS Number: 605704
Disclaimer: Certain information contained herein is derived from information provided by parties other than Homes.com. All information provided is deemed reliable, but is not guaranteed to be accurate and should be independently verified.
IDX information is provided exclusively for personal, non-commercial use, and may not be used for any purpose other than to identify prospective properties consumers may be interested in purchasing. Information is deemed reliable but not guaranteed.
Ask me questions while you tour the home.