
Katie Mackey
Chinowth & Cohen
(916) 439-8664
82 Total Sales
1 in Minshall Park
$232,000 Price


Estimated Value: $677,702
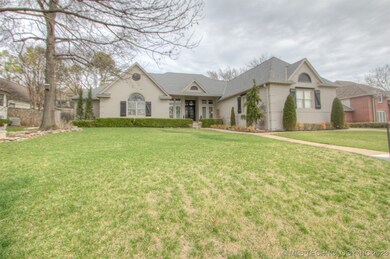
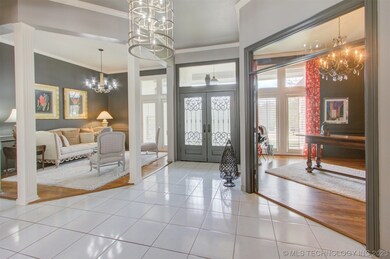
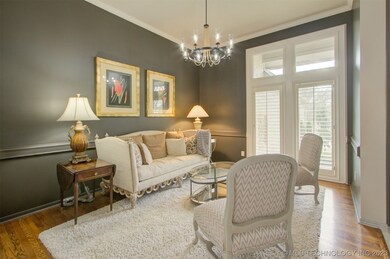
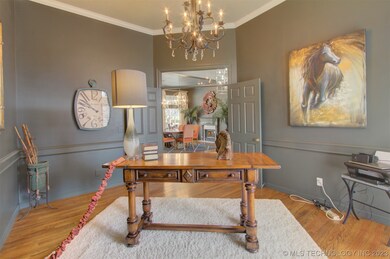
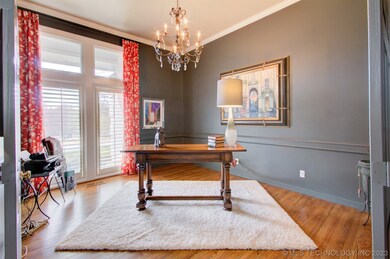
MULTIPLE OFFERS - DEADLINE TO SUBMIT OFFER is SATURDAY, MARCH 18, 2023 AT 12:00 PM. Stunning one-story in the desirable gated subdivision across from Holland Hall. 11’ ceilings, large primary bedroom with 2-sided fireplace open to primary bath. Two living areas and formal dining; a second 2-sided fireplace serves dining and a huge family room/kitchen area. Fourth bedroom = mother-in-law with full bath (bath accessible to the pool area). Gorgeous pool, covered patio and impeccable grounds with mature trees, 3-car side entry garage. The designer finished throughout with many updates. Move-in condition.
Last Agent to Sell the Property
The Garrison Group LLC. License #150793 Listed on: 03/16/2023
We collect this data history from publicly available records. To have your information removed, we recommend requesting removal directly through your county’s website.
Katie Mackey
Chinowth & Cohen
(916) 439-8664
82 Total Sales
1 in Minshall Park
$232,000 Price
Lisa Goins
Solid Rock, REALTORS
(539) 233-7753
42 Total Sales
1 in Minshall Park
$370,000 Price
Jennifer Hughes
McGraw, REALTORS
(539) 444-7303
58 Total Sales
1 in Minshall Park
$340,000 Price
Brian Frere
Keller Williams Preferred
(539) 666-5005
484 Total Sales
1 in Minshall Park
$367,500 Price
Jill Falkenberry
Coldwell Banker Select
(539) 233-9864
92 Total Sales
1 in Minshall Park
$200,000 Price
Axay Parekh
Epique Realty
(918) 727-8097
59 Total Sales
1 in Minshall Park
$240,000 Price
We collect this data history from publicly available records. To have your information removed, we recommend requesting removal directly through your county’s website.
| Date | Event | Price | List to Sale | Price per Sq Ft | Prior Sale |
|---|---|---|---|---|---|
| 04/21/2023 04/21/23 | Sold | $635,000 | +1.6% | $177 / Sq Ft | |
| 03/19/2023 03/19/23 | Pending | -- | -- | -- | |
| 03/16/2023 03/16/23 | For Sale | $625,000 | +27.8% | $174 / Sq Ft | |
| 09/07/2016 09/07/16 | Sold | $489,000 | 0.0% | $132 / Sq Ft | View Prior Sale |
| 06/22/2016 06/22/16 | Pending | -- | -- | -- | |
| 06/22/2016 06/22/16 | For Sale | $489,000 | -- | $132 / Sq Ft |
We collect this data history from publicly available records. To have your information removed, we recommend requesting removal directly through your county’s website.
| Year | Tax Paid | Tax Assessment Tax Assessment Total Assessment is a certain percentage of the fair market value that is determined by local assessors to be the total taxable value of land and additions on the property. | Land | Improvement |
|---|---|---|---|---|
| 2025 | $9,341 | $68,310 | $11,979 | $56,331 |
| 2024 | $6,078 | $72,694 | $11,979 | $60,715 |
| 2023 | $6,078 | $48,532 | $8,558 | $39,974 |
| 2022 | $6,332 | $47,532 | $11,732 | $35,800 |
| 2021 | $6,414 | $47,532 | $11,732 | $35,800 |
| 2020 | $6,322 | $47,532 | $11,732 | $35,800 |
| 2019 | $6,543 | $47,532 | $11,732 | $35,800 |
| 2018 | $6,528 | $47,532 | $11,732 | $35,800 |
| 2017 | $7,431 | $53,790 | $11,979 | $41,811 |
| 2016 | $6,531 | $48,345 | $11,979 | $36,366 |
| 2015 | $6,602 | $48,345 | $11,979 | $36,366 |
| 2014 | $6,499 | $48,345 | $11,979 | $36,366 |
Seller's Agent in 2023
Kelly Garrison
The Garrison Group LLC.
(918) 808-3065
4 in this area
329 Total Sales
NA
Buyer's Agent in 2023
Non-MLS Associate
Non-MLS Office
SC
Seller's Agent in 2016
Sally Carter
Walter & Associates, Inc.
(918) 695-5072
23 Total Sales
Buyer's Agent in 2016
Cherie French
Chinowth & Cohen
(918) 951-6161
1 in this area
69 Total Sales
Source: MLS Technology
MLS Number: 2309503
APN: 76000-83-10-61590
Disclaimer: Certain information contained herein is derived from information provided by parties other than Homes.com. All information provided is deemed reliable, but is not guaranteed to be accurate and should be independently verified.
IDX information is provided exclusively for personal, non-commercial use, and may not be used for any purpose other than to identify prospective properties consumers may be interested in purchasing.
Information is deemed reliable but not guaranteed.
Ask me questions while you tour the home.