NOT LISTED FOR SALE

Estimated Value: $1,086,644

3 Beds
2.5 Baths
2,516 Sq Ft
$432/Sq Ft Est. Value

Sale Details

Date Sold: February 13, 2025

Last sale price $1,180,000 $469 Per Sq Ft

Est. 8% decrease in value since last sale

Current estimated payment $7,041 / mo

64 Days on Market

Highlights

  • Guest House
  • Casita
  • Panoramic View
  • Heated In Ground Pool
  • Active Adult
  • Gated Community

About This Home

As of February 2025

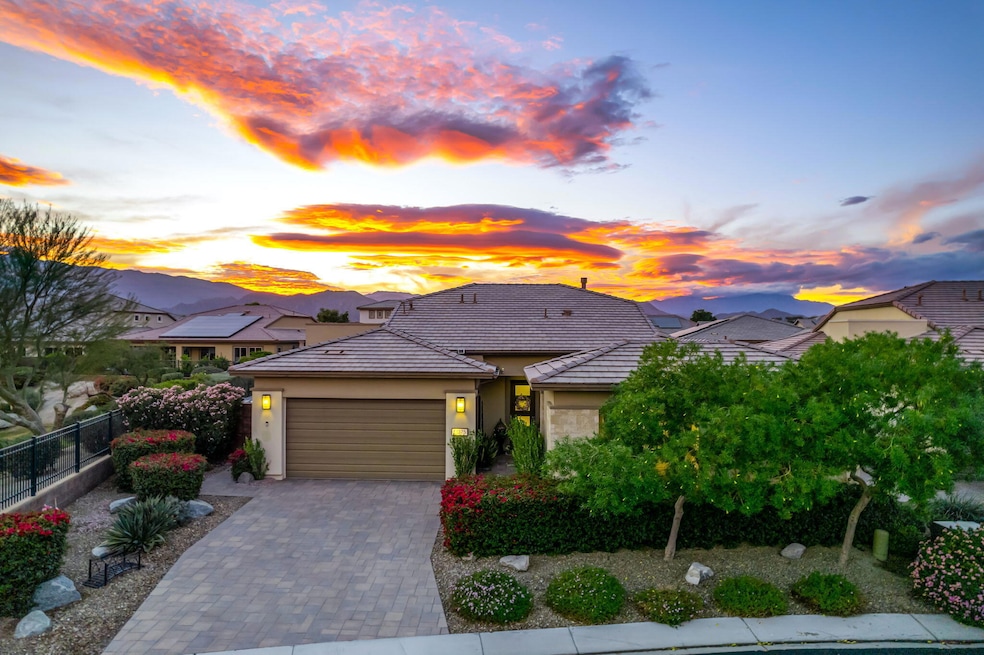
Southern Views and resort-style living! This highly upgraded, designer appointed home in 55+ section of Trilogy Polo Club sits on an oversized premium greenbelt lot. Perfect for entertaining, it features a stunning 50'x15' saltwater pool, 8'x8' spa, mature fig, lemon and lime trees, artificial turf, and outdoor lounge with a floor-to-ceiling tiled fireplace. Enjoy a prepaid solar lease, master suite, casita with kitchenette, and flexible spaces for guests or an office. Upgrades include porcelain tile, designer lighting, custom motorized window coverings, custom cabinetry in kitchen, baths and closets, Jenn-Air appliances, rolling glass walls, and a travertine patio with fire feature and built-in BBQ. Optional club access offers pools, fitness, sport courts, and more. Low HOA dues. offer community parks, front yard landscaping and gated security. An exquisite home, move in ready. ***Optional club transfer fee=$1,875 (vs. new membership=$12,500) Optional club dues=$199/mo.***

Last Agent to Sell the Property

Gillian Jones

The Agency License #01404006 Listed on: 11/29/2024

The Agency

Co-Listed By

Sheri Dettman

Equity Union License #01753976

Last Buyer's Agent

Colleen Martin

Coldwell Banker Realty License #01843608

Coldwell Banker Realty
Create a Home Valuation Report for This Property
The Home Valuation Report is an in-depth analysis detailing your home's value as well as a comparison with similar homes in the area

Home Details

Home Type

  • Single Family

Year Built

  • Built in 2015

Lot Details

  • 8,712 Sq Ft Lot
  • South Facing Home
  • Block Wall Fence
  • Paved or Partially Paved Lot
  • Sprinklers on Timer
  • Private Yard

HOA Fees

  • $205 Monthly HOA Fees

Property Views

  • Panoramic
  • Mountain
  • Park or Greenbelt

Home Design

  • Tile Roof
  • Stucco Exterior

Interior Spaces

  • 2,516 Sq Ft Home
  • 1-Story Property
  • Open Floorplan
  • Recessed Lighting
  • Electric Fireplace
  • Double Pane Windows
  • Custom Window Coverings
  • Formal Entry
  • Great Room with Fireplace
  • Living Room
  • Formal Dining Room
  • Security System Leased
  • Laundry Room

Kitchen

  • Kitchenette
  • Breakfast Bar
  • Gas Oven
  • Gas Cooktop
  • Microwave
  • Water Line To Refrigerator
  • Dishwasher
  • Kitchen Island
  • Granite Countertops

Flooring

  • Carpet
  • Tile

Bedrooms and Bathrooms

  • 3 Bedrooms
  • Walk-In Closet
  • Shower

Parking

  • 2 Car Direct Access Garage
  • Garage Door Opener

Pool

  • Heated In Ground Pool
  • Gunite Pool
  • Saltwater Pool
  • Waterfall Pool Feature
  • Heated Spa
  • Gunite Spa

Outdoor Features

  • Enclosed Patio or Porch
  • Casita
  • Built-In Barbecue

Location

  • Ground Level
  • Property is near clubhouse

Utilities

  • Forced Air Heating and Cooling System
  • Property is located within a water district
  • Tankless Water Heater

Additional Features

  • Energy-Efficient Construction
  • Guest House

Listing and Financial Details

  • Assessor Parcel Number 779160054
  • Special Tax Authority

Community Details

Overview

  • Active Adult
  • Built by SHea
  • Trilogy Polo Club Subdivision
  • Planned Unit Development

Security

  • Controlled Access
  • Gated Community

Home Details

Home Type

Single Family

Year Built

Built in 2015

Lot Details

8,712 Sq Ft Lot

HOA Fees

$205 per month

Listing Details

  • Property Type: Residential
  • Property Sub Type: Single Family Residence
  • Property Attached/Detached: No
  • Property Orientation Faces: Leisure Faces South
  • Levels: One
  • Builder Name: SHea
  • Building Number Of Stories: 1
  • Casita Features: Kitchenette
  • Entry Location: Ground Level - No Steps
  • Included In Sale: All appliances
  • List Price per Sq Ft: 472.97
  • Lp Sp Ratio: 0.9900
  • View Type: Mountain(s), Pool, Panoramic, Park/Green Belt
  • Water District Name: Indio Water Authority
  • Year Built: 2015
  • Co Listing Member Address: 47060 Washington Ste. 5201, La Quinta, CA 92253
  • Co Listing Office Address: 47060 Washington Ste. 5201, La Quinta, CA 92253
  • Listing I D: 219120700
  • Listing Member Address: 73545 El Paseo, #2504, Palm Desert, CA 92260
  • Listing Office Address: 73545 El Paseo, #2504, Palm Desert, CA 92260
  • Selling Office Address: 840 Newport Center Drive, Ste. 100, Newport Beach, CA 92660-5924
  • Land Type: Fee
  • Subdivision: Trilogy Polo Club
  • Special Features: None

Interior Features

  • Appliances: Dishwasher, Gas Cooktop, Microwave Oven, Gas Oven, Water Line to Refrigerator, Refrigerator
  • Fireplace: Yes
  • Fireplace Location: Great Room
  • Interior Amenities: Open Floorplan, Recessed Lighting
  • Fireplace Features: Tile, Electric
  • Flooring: Carpet, Tile
  • Bedroom Features: Primary Suite, Walk In Closet
  • Total Bedrooms: 3
  • Bathroom Features: Tile Shower
  • Half Bathrooms: 1
  • Total Bathrooms: 3.00
  • Full Bathrooms: 1
  • Three Quarter Bathrooms: 1
  • Eating Areas: Breakfast Counter/Bar, Formal Dining Room
  • Kitchen Features: Granite Counters, Kitchenette, Island
  • Laundry: Individual Room
  • Estimated Sq Ft: 2516.00
  • Windows Treatments: Custom Window Covering, Double Pane Windows

Exterior Features

  • Construction: Stucco
  • Other Features: Barbeque Private, Energy Efficient
  • Other Structures: Guest House/Casita
  • Roofing: Tile
  • Built-in BBQ: Gas
  • Fencing: Block
  • Patio: Brick - Tile, Enclosed, Covered
  • Pool: Yes
  • Pool Accessories: Waterfall
  • Pool Construction: Gunite, In Ground
  • Pool Description: Heated, Waterfall, Private, In Ground, Gunite, Salt Water
  • Pool Location: Private
  • Planned Unit Development: Yes
  • Spa Hot Tub: Yes
  • Spa Hot Tub Construction: Gunite
  • Spa Hot Tub Description: Heated - Gas, Private
  • View: Yes

Garage/Parking

  • Garage: Yes
  • Garage Description: Attached
  • Parking: Direct Entrance, Garage Door Opener
  • Total Covered Spaces: 2.00
  • Total Garage Spaces: 2.00
  • Total Parking Spaces: 4.00

Utilities

  • Cooling Type: Central Air
  • Heating: Forced Air
  • Security: Gated Community, Security System Leased
  • Sewer: In, Connected and Paid
  • Water: Water District
  • Water Heater Feature: Tankless

Association/Amenities

  • Association #1 Frequency: Monthly
  • Gated Community: Yes

Condo/Co-op/Association

  • Association Amenities: Controlled Access, Pet Rules
  • HOA Information: Yes
  • HOA Fee 1: 205.00
  • Senior Community: Yes
  • Total Monthly Association Fees: 205.00

Lot Info

  • Sprinklers: Yes
  • Assessor Parcel Number: 779160054
  • Irrigation: Sprinkler System, Sprinkler Timer
  • Lot Description: Street Paved, Yard, Private
  • Lot Location: Close to Clubhouse
  • Lot Size: 8712.00

Rental Info

  • Furnished: Unfurnished
  • Land Lease Type: Fee Simple
  • Short Term Rentals: Unknown

Tax Info

  • Mello Roos: Yes

Multi Family

  • Total Fireplaces: 1

Ownership History

We collect this data history from publicly available records. To have your information removed, we recommend requesting removal directly through your county’s website.

Date Name Owned For Owner Type

Purchase Details

Listed on
Nov 29, 2024
Closed on
Jan 10, 2025
Sold by
Bought by
Seller's Agent
Gillian Jones
The Agency
Buyer's Agent
Colleen Martin
Coldwell Banker Realty
List Price
$1,190,000
Sold Price
$1,180,000
Premium/Discount to List
-$10,000
-0.84%
Views
24
Current Estimated Value
$1,086,644

Home Financials for this Owner

Home Financials are based on the most recent Mortgage that was taken out on this home.
Estimated Appreciation
-$93,356
Avg. Annual Appreciation
-5.45%

Purchase Details

Listed on
Aug 12, 2021
Closed on
Aug 17, 2021
Sold by
Bought by
Seller's Agent
Drew Randolph
Keller Williams Realty
Buyer's Agent
Drew Randolph
Keller Williams Realty
List Price
$889,000
Sold Price
$999,000
Premium/Discount to List
$110,000
12.37%

Home Financials for this Owner

Home Financials are based on the most recent Mortgage that was taken out on this home.
Avg. Annual Appreciation
5.05%
Original Mortgage
$449,000
Interest Rate
2.8%
Mortgage Type
New Conventional
Source: Public Records

Home Values in the Area

Source: Public Records

Average Home Value in this Area


Source: Public Records

Agents Specializing in Polo Club, CA

See All Agents

Purchase History

We collect this data history from publicly available records. To have your information removed, we recommend requesting removal directly through your county’s website.

Date Buyer Sale Price Title Company
$1,180,000 Wfg National Title
$999,000 Lawyers Title
Source: Public Records

Mortgage History

We collect this data history from publicly available records. To have your information removed, we recommend requesting removal directly through your county’s website.

Date Status Borrower Loan Amount
Previous Owner $449,000
Previous Owner $185,000
Source: Public Records

Property History

We collect this data history from publicly available records. To have your information removed, we recommend requesting removal directly through your county’s website.

Date Event Price List to Sale Price per Sq Ft Prior Sale
02/13/2025 02/13/25 Sold $1,180,000 -0.8% $469 / Sq Ft
02/01/2025 02/01/25 Pending -- -- --
11/29/2024 11/29/24 For Sale $1,190,000 +19.1% $473 / Sq Ft
09/29/2021 09/29/21 Sold $999,000 +12.4% $397 / Sq Ft View Prior Sale
08/31/2021 08/31/21 Pending -- -- --
08/12/2021 08/12/21 For Sale $889,000 -- $353 / Sq Ft
Source: California Desert Association of REALTORS®

Tax History

We collect this data history from publicly available records. To have your information removed, we recommend requesting removal directly through your county’s website.

Year Tax Paid Tax Assessment Tax Assessment Total Assessment is a certain percentage of the fair market value that is determined by local assessors to be the total taxable value of land and additions on the property. Land Improvement
2026 $12,835 $1,024,634 $256,148 $768,486
2025 $12,622 $900,964 $226,037 $674,927
2023 $12,622 $865,980 $217,260 $648,720
2022 $11,870 $847,125 $235,563 $611,562
2021 $11,547 $830,516 $230,945 $599,571
2020 $11,396 $822,001 $228,577 $593,424
2019 $11,191 $805,885 $224,096 $581,789
2018 $10,960 $790,084 $219,702 $570,382
2017 $10,958 $774,594 $215,395 $559,199
2016 $10,438 $759,407 $211,172 $548,235
2015 $1,055 $33,011 $33,011 $0
2014 $413 $32,365 $32,365 $0
Source: Public Records

Agents Affiliated with this Home

  • Section Image
  • Section Image
  • Section Image
  • Section Image
See All Agents

Map

Source: California Desert Association of REALTORS®

MLS Number: 219120700

California Desert Association of REALTORS®

APN: 779-160-054

Your Personal Tour Guide

Ask me questions while you tour the home.