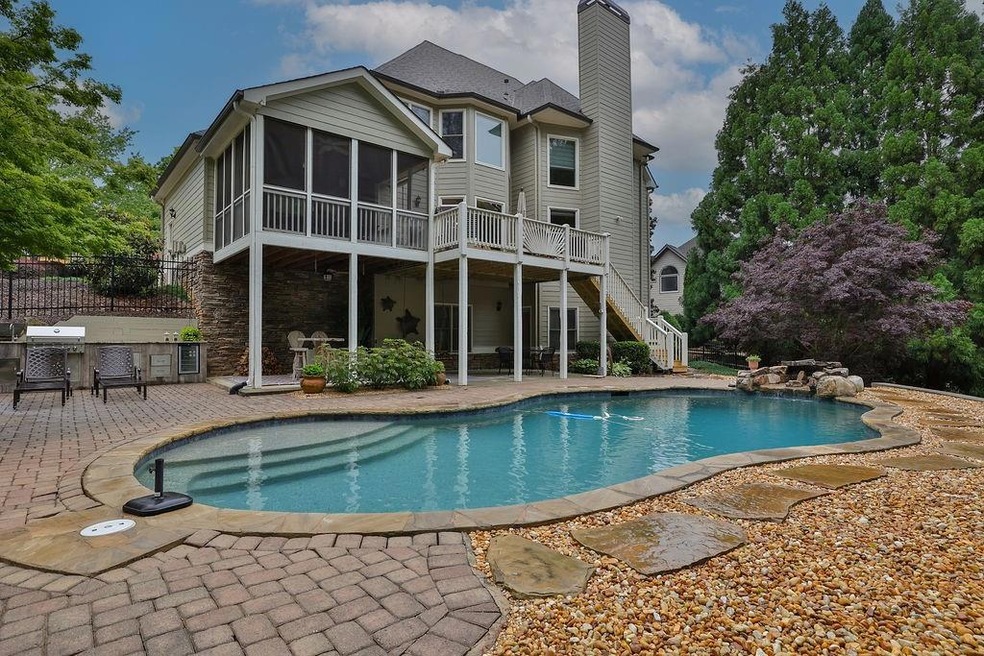
NOT LISTED FOR SALE
6 Beds
5 Baths
5,398 Sq Ft
0.42 Acre Lot

Sale Details

Date Sold: June 21, 2024

Last sale price $923,000 $171 Per Sq Ft

1 Day on Market

Highlights

  • Golf Course Community
  • Fitness Center
  • Heated In Ground Pool
  • Liberty Elementary School Rated A-
  • Second Kitchen
  • View of Trees or Woods

About This Home

As of June 2024

Nestled in amenity rich Bridgemill subdivision and bordered in back by Corps wooded land---this 6/5 home has privacy and convenience! Just in time for summer, come relax and enjoy your private heated pool in your backyard oasis, complete with outdoor kitchen! Your beautifully landscaped yard has irrigation systems in front and back with a separate meter to reduce water bills. Have your morning coffee in the screened in porch or lounge in the family room with custom built-ins and floor to ceiling stacked stone fireplace. Your chef's kitchen with double ovens and breakfast nook has a large bar to gather around so you can socialize. Separate dining room, office, bedroom, and full bath complete the main floor. Upstairs, the oversized master suite boasts large walk-in closets. Three additional bedrooms, one with private bath, and two more that share a jack and jill provide plenty of space. The finished basement has a kitchenette, bedroom and handicapped accessible full bath as well as additional laundry hookups--ideal for in-laws, visitors or teens. Basement family area can host a pool table or theater.

Last Agent to Sell the Property

Greta Massey

Keller Williams Rlty Consultants License #404918 Listed on: 05/16/2024

Keller Williams Rlty Consultants

Last Buyer's Agent

Jonathan Subacz

NOT A VALID MEMBER License #395648

NOT A VALID MEMBER
Create a Home Valuation Report for This Property
The Home Valuation Report is an in-depth analysis detailing your home's value as well as a comparison with similar homes in the area

Home Details

Home Type

  • Single Family

Est. Annual Taxes

  • $3,971

Year Built

  • Built in 2003

Lot Details

  • 18,295 Sq Ft Lot
  • Property fronts a county road
  • Landscaped
  • Irrigation Equipment
  • Front and Back Yard Sprinklers
  • Back Yard Fenced and Front Yard

HOA Fees

  • $17 Monthly HOA Fees

Parking

  • 3 Car Garage

Property Views

  • Woods
  • Pool

Home Design

  • Craftsman Architecture
  • Traditional Architecture
  • Shingle Roof
  • Composition Roof
  • Cement Siding
  • Stone Siding
  • Concrete Perimeter Foundation

Interior Spaces

  • 5,398 Sq Ft Home
  • 2-Story Property
  • Bookcases
  • Crown Molding
  • Ceiling height of 9 feet on the main level
  • Ceiling Fan
  • Gas Log Fireplace
  • Insulated Windows
  • Entrance Foyer
  • Family Room
  • Breakfast Room
  • Formal Dining Room
  • Home Office
  • Workshop
  • Screened Porch

Kitchen

  • Second Kitchen
  • Eat-In Kitchen
  • Walk-In Pantry
  • Double Oven
  • Gas Cooktop
  • Range Hood
  • Dishwasher
  • Stone Countertops
  • Wood Stained Kitchen Cabinets
  • Disposal

Flooring

  • Wood
  • Carpet
  • Ceramic Tile

Bedrooms and Bathrooms

  • Oversized primary bedroom
  • Split Bedroom Floorplan
  • Walk-In Closet
  • In-Law or Guest Suite
  • Vaulted Bathroom Ceilings
  • Dual Vanity Sinks in Primary Bathroom
  • Separate Shower in Primary Bathroom

Laundry

  • Laundry Room
  • Laundry on main level
  • Sink Near Laundry
  • Electric Dryer Hookup

Basement

  • Interior and Exterior Basement Entry
  • Finished Basement Bathroom
  • Natural lighting in basement

Home Security

  • Security System Owned
  • Fire and Smoke Detector

Pool

  • Heated In Ground Pool
  • Gunite Pool
  • Fence Around Pool

Outdoor Features

  • Deck
  • Patio

Schools

  • Liberty - Cherokee Elementary School
  • Freedom - Cherokee Middle School
  • Cherokee High School

Utilities

  • Forced Air Heating and Cooling System
  • Dehumidifier
  • Humidity Control
  • Heat Pump System
  • 220 Volts
  • 110 Volts
  • Gas Water Heater
  • Phone Available
  • Cable TV Available

Listing and Financial Details

  • Tax Lot 4725
  • Assessor Parcel Number 15N07H 151

Community Details

Overview

  • Bridgemill Subdivision

Amenities

  • Clubhouse

Recreation

  • Golf Course Community
  • Tennis Courts
  • Pickleball Courts
  • Community Playground
  • Swim Team
  • Fitness Center
  • Community Pool
  • Park

Home Details

Home Type

Single Family

Est. Annual Taxes

$3,971

Year Built

Built in 2003

Lot Details

0.42 Acres

HOA Fees

$17 per month

Parking

3

Listing Details

  • Standard Status: Closed
  • Legal Description: 4725 BRIDGEMILL U IV E PH I 73/181
  • Property Type: Residential
  • MLS Status: Closed
  • Property Sub Type: Single Family Residence
  • Architectural Style: Craftsman, Traditional
  • Property Condition: Resale
  • Year Built: 2003
  • Levels Stories: Two
  • Special Features: None

Property Details

  • Property: Residential Detached

Interior Features

  • Flooring: Carpet, Ceramic Tile, Hardwood
  • Fireplace Features: Gas Log, Gas Starter
  • Number Of Fireplaces: 1
  • Other Equipment: Dehumidifier, Irrigation Equipment
  • Appliances: Dishwasher, Disposal, Double Oven, Gas Cooktop, Gas Water Heater, Range Hood
  • Interior Amenities: Bookcases, Crown Molding, Entrance Foyer, High Ceilings 9 ft Main, Walk-In Closet(s)
  • Basement: Daylight, Exterior Entry, Finished Bath, Interior Entry
  • Kitchen Features: Breakfast Room, Cabinets Stain, Eat-in Kitchen, Pantry Walk-In, Second Kitchen, Stone Counters
  • Common Walls: No Common Walls
  • Additional Rooms: Family Room, Office, Workshop
  • Dining Room Features: Separate Dining Room
  • Square Footage: 5398.00
  • Spa Features: None
  • Window Features: Insulated Windows

Beds/Baths

  • Total Bedrooms: 6
  • Bedroom Features: In-Law Floorplan, Oversized Master, Split Bedroom Plan
  • Lower Bedrooms: 1
  • Main Bedrooms: 1
  • Total Bathrooms: 5
  • Total Full Baths: 5
  • Lower Full Bathrooms: 1
  • Main Full Bathrooms: 1
  • Master Bathroom Features: Double Vanity, Separate Tub/Shower, Vaulted Ceilings

Exterior Features

  • Construction Materials: Cement Siding, Stone
  • Roof Type: Composition, Shingle
  • Fencing: Back Yard, Fenced, Wrought Iron
  • Patio And Porch Features: Covered, Deck, Front Porch, Patio, Rear Porch, Screened
  • Exterior Features: Private Yard
  • Pool Features: Fenced, Gunite, Heated, In Ground
  • View: Pool, Trees/Woods
  • Pool Private: No
  • Foundation: Concrete Perimeter

Garage/Parking

  • Number of Garage Spaces: 3
  • Parking Features: Garage

Utilities

  • Sewer: Public Sewer
  • Water Source: Public
  • Security: Security System Owned, Smoke Detector(s)
  • Cooling: Ceiling Fan(s), Central Air, Humidity Control
  • Heating: Forced Air, Heat Pump
  • Laundry Features: Electric Dryer Hookup, Laundry Room, Main Level, Sink
  • Utilities: Cable Available, Electricity Available, Natural Gas Available, Phone Available
  • Electric: 110 Volts, 220 Volts

Condo/Co-op/Association

  • Community Features: Clubhouse, Fitness Center, Golf, Homeowners Assoc, Park, Pickleball, Playground, Pool, Swim Team, Tennis Court(s)
  • Association Fee: 200
  • Association Fee Frequency: Annually
  • Master Association Fee Frequency: Annually
  • Association: Yes
  • Subdivision Complex: Bridgemill

Lot Info

  • Acres: 0.4200
  • Lot: 4725
  • Section G M D: 2
  • Plat Book: 73
  • Plat Page: 184
  • Lot Features: Back Yard, Front Yard, Landscaped, Private, Sprinklers In Front, Sprinklers In Rear
  • Lot Dimensions: x
  • Parcel Number: 15N07H 151
  • Horse Amenities: None
  • Land Lease: No
  • Property Attached Yn: No

Green Features

  • Green Energy Generation: None

Tax Info

  • Taxes: 3971.00
  • Tax Year: 2023

MLS Schools

  • Elementary School: Liberty - Cherokee
  • High School: Cherokee
  • Middle School: Freedom - Cherokee

Home Values in the Area

Source: Public Records

Average Home Value in this Area


Source: Public Records

Agents Specializing in Bridgemill, GA

See All Agents

Property History

We collect this data history from publicly available records. To have your information removed, we recommend requesting removal directly through your county’s website.

Date Event Price List to Sale Price per Sq Ft Prior Sale
06/21/2024 06/21/24 Sold $923,000 +3.1% $171 / Sq Ft
05/16/2024 05/16/24 For Sale $895,000 +9.8% $166 / Sq Ft
05/27/2022 05/27/22 Sold $815,000 +1.9% $156 / Sq Ft View Prior Sale
05/01/2022 05/01/22 Pending -- -- --
04/28/2022 04/28/22 For Sale $800,000 -- $153 / Sq Ft
Source: First Multiple Listing Service (FMLS)

Agents Affiliated with this Home

  • Section Image
  • Section Image
  • Section Image
See All Agents

Map

Source: First Multiple Listing Service (FMLS)

MLS Number: 7382375

First Multiple Listing Service (FMLS)

APN: 15N07H 151

Your Personal Tour Guide

Ask me questions while you tour the home.