NOT LISTED FOR SALE

Estimated Value: $298,000 - $342,956

3 Beds
2 Baths
1,375 Sq Ft
$232/Sq Ft Est. Value

Sale Details

Date Sold: August 19, 2025

Last sale price $295,000 $215 Per Sq Ft

Est. 5% increase in value since last sale

Current estimated payment $1,845 / mo

3 Days on Market

Highlights

  • Primary Bedroom Suite
  • 2 Car Detached Garage
  • Enclosed Patio or Porch
  • James E. Plew Elementary School Rated A-
  • Fireplace
  • Double Pane Windows

About This Home

As of August 2025

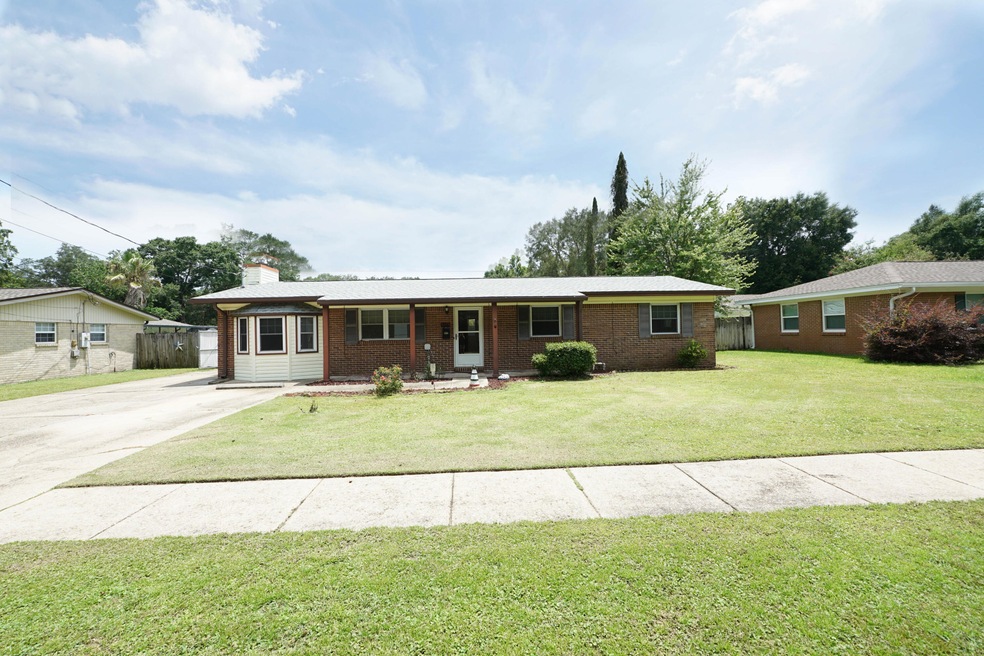
This adorable home won't last long! In the center of Niceville and conveniently located, it will make the perfect starter home or rental. Move-in ready with granite counter tops, stainless steel appliances, and beautiful cabinetry in the kitchen, The den is light and bright, with a warm and inviting wood burning fireplace for the those cold winter evenings. There are three ample sized bedrooms and two full bathrooms with stand-up showers in each. The fully fenced back yard has plenty of space to create a garden, put in a pool, or enjoy cool evenings in the screened Patio. If its storage you are looking for, there is an oversized, detached garage/storage building in the back yard, big enough for all your toys and extras. Come see this cute home and make us an offer!!

Last Agent to Sell the Property

Monica Hebert

Keller Williams Realty Nville License #3523832 Listed on: 07/04/2025

Keller Williams Realty Nville

Last Buyer's Agent

Michaela Crye

Coldwell Banker Realty License #3544855

Coldwell Banker Realty
Create a Home Valuation Report for This Property
The Home Valuation Report is an in-depth analysis detailing your home's value as well as a comparison with similar homes in the area

Home Details

Home Type

  • Single Family

Year Built

  • Built in 1972

Lot Details

  • 10,454 Sq Ft Lot
  • Lot Dimensions are 80x129
  • Privacy Fence
  • Level Lot
  • Cleared Lot

Parking

  • 2 Car Detached Garage
  • Automatic Garage Door Opener

Home Design

  • Brick Exterior Construction
  • Dimensional Roof

Interior Spaces

  • 1,375 Sq Ft Home
  • 1-Story Property
  • Fireplace
  • Double Pane Windows
  • Living Room
  • Dining Room
  • Laundry Room

Kitchen

  • Electric Oven or Range
  • Induction Cooktop
  • Microwave
  • Dishwasher

Flooring

  • Wall to Wall Carpet
  • Tile

Bedrooms and Bathrooms

  • 3 Bedrooms
  • Primary Bedroom Suite
  • 2 Full Bathrooms
  • Primary Bathroom includes a Walk-In Shower

Outdoor Features

  • Enclosed Patio or Porch

Schools

  • Plew Elementary School
  • Ruckel Middle School
  • Niceville High School

Utilities

  • Central Heating and Cooling System
  • Propane
  • Gas Water Heater
  • Cable TV Available

Community Details

  • Carol Anne Manor 1St Addn Subdivision

Listing and Financial Details

  • Assessor Parcel Number 08-1S-22-0361-000F-0090

Home Details

Home Type

Single Family

Year Built

Built in 1972

Lot Details

10,454 Sq Ft Lot

Parking

2

Listing Details

  • Property Sub Type: Detached Single Family
  • Prop. Type: Residential
  • Lot Size Acres: 0.24
  • Lot Size: 80x129
  • Road Frontage Type: City Street
  • Road Surface Type: Paved
  • Subdivision Name: CAROL ANNE MANOR 1ST ADDN
  • Directions: From hwy 20 head south on Bailey Dr to 23rd St. Turn right and house will be on the left.
  • Architectural Style: Ranch
  • Carport Y N: No
  • New Construction: No
  • Building Stories: 1
  • Year Built: 1972
  • Remarks Misc:Remarks: This adorable home won't last long! In the center of Niceville and conveniently located, it will make the perfect starter home or rental. Move-in ready with granite counter tops, stainless steel appliances, and beautiful cabinetry in the kitchen, The den is light and bright, with a warm and inviting wood burning fireplace for the those cold winter evenings. There are three ample sized bedrooms and two full bathrooms with stand-up showers in each. The fully fenced back yard has plenty of space to create a garden, put in a pool, or enjoy cool evenings in the screened Patio. If its storage you are looking for, there is an oversized, detached garage/storage building in the back yard, big enough for all your toys and extras. Come see this cute home and make us an offer!!
  • Utilities Electric: Yes
  • Utilities:Public Sewer: Yes
  • Utilities:Public Water: Yes
  • Appliances Refrigerators: Yes
  • Energy:AC - Central Elect: Yes
  • Energy:Heat Cntrl Electric: Yes
  • Rooms:Living Room: Yes
  • Rooms:Dining Room: Yes
  • Appliances Microwave: Yes
  • Energy:Double Pane Windows: Yes
  • Rooms:Laundry2: Yes
  • Utilities:Gas - Propane: Yes
  • Energy:Water Heater - Gas: Yes
  • Special Features: None
  • Stories: 1

Interior Features

  • Appliances: Auto Garage Door Opn, Dishwasher, Microwave, Refrigerator, Smooth Stovetop Rnge, Stove/Oven Electric, Water Heater - Gas
  • Full Bathrooms: 2
  • Total Bedrooms: 3
  • Flooring: Floor Tile, Floor WW Carpet
  • Interior Amenities: Fireplace
  • Window Features: Double Pane Windows
  • Appliances:StoveOven Electric: Yes
  • Mstr BdrmMstr Bath:MBath Shower Only: Yes
  • Master Bedroom:First: Yes
  • Appliances Dishwasher: Yes
  • Interior:Floor Tile: Yes
  • Appliances:Smooth Stovetop Rnge: Yes
  • Interior:Floor WW Carpet: Yes
  • Interior:Fireplace: Yes

Exterior Features

  • Fencing: Fenced Privacy
  • Lot Features: Cleared, Level
  • Construction Type: Brick
  • Patio And Porch Features: Patio Enclosed
  • Property Condition: Construction Complete
  • Lot Features:Level: Yes
  • Construction Status:Construction Complete: Yes
  • Lot Features:Cleared: Yes
  • ConstructionSiding:Roof Dimensional Shg: Yes
  • Exterior:Fenced Privacy: Yes
  • ConstructionSiding:Brick: Yes
  • Exterior:Patio Enclosed: Yes

Garage/Parking

  • Attached Garage: No
  • Garage Spaces: 2.0
  • Parking Features: Garage Detached
  • Total Parking Spaces: 4.0
  • General Property Info:Garage2: Yes
  • Appliances:Auto Garage Door Opn: Yes
  • Parking Features:Garage Detached: Yes

Utilities

  • Cooling: Central Air
  • Cooling Y N: Yes
  • Heating: Central
  • Heating Yn: Yes
  • Sewer: Public Sewer
  • Utilities: Electric, Gas - Propane, Public Water, TV Cable
  • Utility: Yes

Schools

  • Elementary School: Plew
  • High School: Niceville
  • Middle Or Junior School: Ruckel

Lot Info

  • Lot Size Sq Ft: 10454.4
  • Parcel #: 08-1S-22-0361-000F-0090
  • Zoning: Resid Single Family

Ownership History

We collect this data history from publicly available records. To have your information removed, we recommend requesting removal directly through your county’s website.

Date Name Owned For Owner Type

Purchase Details

Listed on
Jul 4, 2025
Closed on
Aug 19, 2025
Sold by
Joanne Gifun Llc
Bought by
Seller's Agent
Monica Hebert
Keller Williams Realty Nville
Buyer's Agent
Michaela Crye
Coldwell Banker Realty
List Price
$295,000
Sold Price
$295,000
Views
10
Current Estimated Value
$309,934

Home Financials for this Owner

Home Financials are based on the most recent Mortgage that was taken out on this home.
Estimated Appreciation
$14,934
Avg. Annual Appreciation
7.57%
Original Mortgage
$286,150
Outstanding Balance
$283,608
Interest Rate
6.72%
Mortgage Type
New Conventional
Estimated Equity
$34,881

Purchase Details

Listed on
Jul 4, 2025
Closed on
Jun 27, 2025
Sold by
Carroll Alfred D and Carroll Maryon E
Bought by
Joanne Gifun Llc
Seller's Agent
Monica Hebert
Keller Williams Realty Nville
Buyer's Agent
Michaela Crye
Coldwell Banker Realty
List Price
$295,000
Sold Price
$295,000
Views
10

Home Financials for this Owner

Home Financials are based on the most recent Mortgage that was taken out on this home.
Original Mortgage
$286,150
Outstanding Balance
$283,608
Interest Rate
6.72%
Mortgage Type
New Conventional
Estimated Equity
$34,881

Purchase Details

Listed on
Jan 26, 2017
Closed on
Mar 15, 2017
Sold by
Thomas Enterprises Of Florida Llc
Bought by
Carroll Alfred D and Carroll Maryon E
Seller's Agent
James Whatley
Uber Realty Llc
Buyer's Agent
James Whatley
Realtor Pros Inc
List Price
$180,000
Sold Price
$180,000

Home Financials for this Owner

Home Financials are based on the most recent Mortgage that was taken out on this home.
Avg. Annual Appreciation
6.03%
Original Mortgage
$180,000
Interest Rate
4.19%
Mortgage Type
VA

Purchase Details

Listed on
Jan 26, 2017
Closed on
Jan 30, 2017
Sold by
Leach Cynthia Rankin
Bought by
Thomas Enterprises Of Florida Llc
Seller's Agent
James Whatley
Uber Realty Llc
Buyer's Agent
James Whatley
Realtor Pros Inc
List Price
$180,000
Sold Price
$180,000

Home Financials for this Owner

Home Financials are based on the most recent Mortgage that was taken out on this home.
Original Mortgage
$180,000
Interest Rate
4.19%
Mortgage Type
VA

Purchase Details

Closed on
Dec 28, 2016
Sold by
Rankin Scott B
Bought by
Henry Company Homes Inc

Home Financials for this Owner

Home Financials are based on the most recent Mortgage that was taken out on this home.
Original Mortgage
$200,000
Interest Rate
4.19%
Mortgage Type
Credit Line Revolving

Purchase Details

Closed on
Nov 8, 2016
Sold by
Estate Of Franklin R Rankin
Bought by
Thomas Enterprises Of Florida Llc

Home Financials for this Owner

Home Financials are based on the most recent Mortgage that was taken out on this home.
Original Mortgage
$200,000
Interest Rate
4.19%
Mortgage Type
Credit Line Revolving
Source: Public Records

Purchase History

We collect this data history from publicly available records. To have your information removed, we recommend requesting removal directly through your county’s website.

Date Buyer Sale Price Title Company
$295,000 Bradley Title
Joanne Gifun Llc $100 None Listed On Document
Carroll Alfred D $180,000 First National Land Title Co
Thomas Enterprises Of Florida Llc -- Attorney
Henry Company Homes Inc -- Attorney
Thomas Enterprises Of Florida Llc $106,700 None Available
Source: Public Records

Mortgage History

We collect this data history from publicly available records. To have your information removed, we recommend requesting removal directly through your county’s website.

Date Status Borrower Loan Amount
Open $286,150
Previous Owner Carroll Alfred D $180,000
Previous Owner Henry Company Homes Inc $200,000
Source: Public Records

Property History

We collect this data history from publicly available records. To have your information removed, we recommend requesting removal directly through your county’s website.

Date Event Price List to Sale Price per Sq Ft Prior Sale
08/19/2025 08/19/25 Sold $295,000 0.0% $215 / Sq Ft
07/07/2025 07/07/25 Pending -- -- --
07/04/2025 07/04/25 For Sale $295,000 +63.9% $215 / Sq Ft
03/15/2017 03/15/17 Sold $180,000 0.0% $131 / Sq Ft View Prior Sale
02/08/2017 02/08/17 Pending -- -- --
01/26/2017 01/26/17 For Sale $180,000 -- $131 / Sq Ft
Source: Emerald Coast Association of REALTORS®

Tax History

We collect this data history from publicly available records. To have your information removed, we recommend requesting removal directly through your county’s website.

Year Tax Paid Tax Assessment Tax Assessment Total Assessment is a certain percentage of the fair market value that is determined by local assessors to be the total taxable value of land and additions on the property. Land Improvement
2025 $1,616 $163,357
2024 $1,458 $158,753
2023 $1,458 $154,129 $0 $0
2022 $1,383 $149,640 $0 $0
2021 $1,368 $145,282 $0 $0
2020 $1,351 $143,276 $0 $0
2019 $1,326 $140,055 $0 $0
2018 $1,307 $137,444 $0 $0
2017 $1,851 $130,772 $0 $0
2016 $1,767 $125,572 $0 $0
2015 $1,662 $115,022 $0 $0
2014 $1,613 $110,422 $0 $0
Source: Public Records

Agents Affiliated with this Home

  • Section Image
  • Section Image
  • Section Image
See All Agents

Map

Source: Emerald Coast Association of REALTORS®

MLS Number: 980241

Emerald Coast Association of REALTORS®

APN: 08-1S-22-0361-000F-0090

Your Personal Tour Guide

Ask me questions while you tour the home.