
Jeff Wright
APEX REALTY & AUCTION, LLC
(629) 500-3566
90 Total Sales
1 in Spring Hill
$495,000 Price


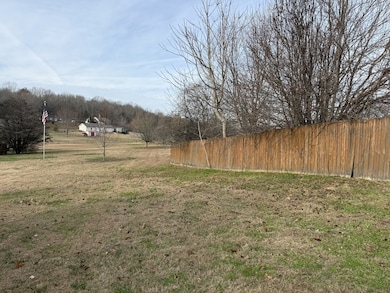
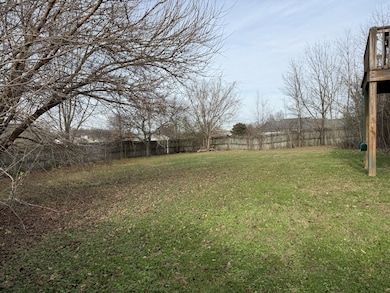

Discover the perfect blend of space and savings in this charming 3-bedroom, 2-bathroom home. Situated in a desirable area with no city taxes, this property offers an incredible opportunity to keep more money in your pocket every month. The layout features three spacious bedrooms and a versatile basement bonus room—perfect for a home office, gym, or media center. Whether you’re looking for room to grow or a savvy investment, this home delivers. Interior photos are on the way, but don’t wait—opportunities with these tax benefits don't last long!
Last Agent to Sell the Property
Keller Williams Realty Clarksville Brokerage Phone: 9312061927 License #302821 Listed on: 11/25/2025
We collect this data history from publicly available records. To have your information removed, we recommend requesting removal directly through your county’s website.
Jeff Wright
APEX REALTY & AUCTION, LLC
(629) 500-3566
90 Total Sales
1 in Spring Hill
$495,000 Price
Patrick Higgins
Compass Tennessee, LLC
(404) 882-6879
66 Total Sales
3 in Spring Hill
$469K - $827K Price Range
Ashley Fitz
Benchmark Realty, LLC
(615) 637-6670
21 Total Sales
1 in Spring Hill
$555,000 Price
Tammy Johnson
Benchmark Realty, LLC
(615) 392-6703
65 Total Sales
3 in Spring Hill
$499K - $520K Price Range
Elizabeth Payne
Coldwell Banker Southern Realty
(615) 703-5625
48 Total Sales
11 in Spring Hill
$160K - $740K Price Range
Timothy Collins
SimpliHOM
(352) 461-1529
60 Total Sales
2 in Spring Hill
$425K - $475K Price Range
We collect this data history from publicly available records. To have your information removed, we recommend requesting removal directly through your county’s website.
| Date | Event | Price | List to Sale | Price per Sq Ft |
|---|---|---|---|---|
| 03/05/2026 03/05/26 | Sold | $360,000 | -4.0% | $206 / Sq Ft |
| 12/02/2025 12/02/25 | For Sale | $375,000 | -- | $214 / Sq Ft |
We collect this data history from publicly available records. To have your information removed, we recommend requesting removal directly through your county’s website.
| Year | Tax Paid | Tax Assessment Tax Assessment Total Assessment is a certain percentage of the fair market value that is determined by local assessors to be the total taxable value of land and additions on the property. | Land | Improvement |
|---|---|---|---|---|
| 2022 | $1,535 | $80,350 | $20,000 | $60,350 |
Seller's Agent in 2026
Marshall Stevenson
Keller Williams Realty Clarksville
24 Total Sales
Buyer's Agent in 2026
Sammi Hoffman
Nashville on The Market Real Estate
(615) 972-6220
44 Total Sales
Seller's Agent in 2012
Shelly Dawson
Compass RE
(615) 482-7598
59 Total Sales
MB
Buyer's Agent in 2012
Melissa Brumley
Source: Realtracs
MLS Number: RTC3050811
APN: 068-101.00
Disclaimer: Certain information contained herein is derived from information provided by parties other than Homes.com. All information provided is deemed reliable, but is not guaranteed to be accurate and should be independently verified.
All data is obtained from various sources and may not have been verified by broker or MLS GRID. Supplied Open House Information is subject to change without notice. All information should be independently reviewed and verified for accuracy. Properties may or may not be listed by the office/agent presenting the information. Some IDX listings have been excluded from this website.
Listings courtesy of Realtracs as distributed by MLS GRID.
Listing Information presented by local MLS brokerage: Ten-X, LLC dba Homes.com, local broker - Arlene Richardson - 888-952-6393 - 17600 Laguna Canyon Rd, Irvine, CA 92618.
Based on information submitted to the MLS GRID
Ask me questions while you tour the home.