
Nancy Sullivan
Compass New Jersey, LLC - Haddon Township
(267) 369-2330
42 Total Sales
4 in Collingswood
$385K - $600K Price Range

Estimated Value: $448,458
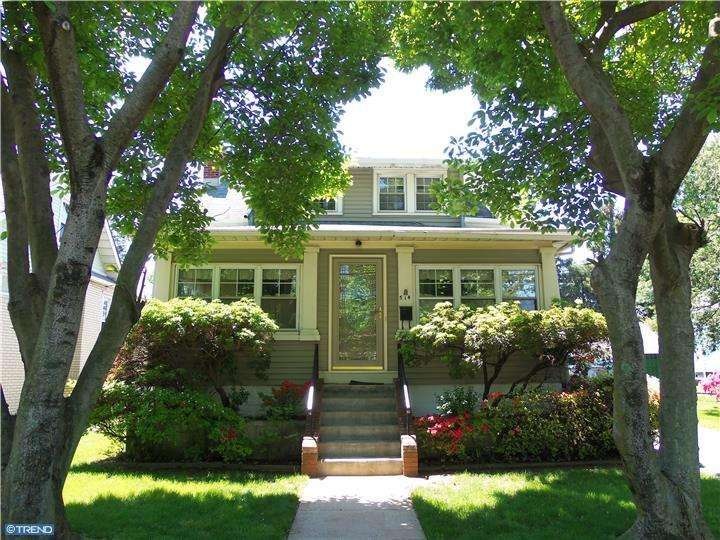
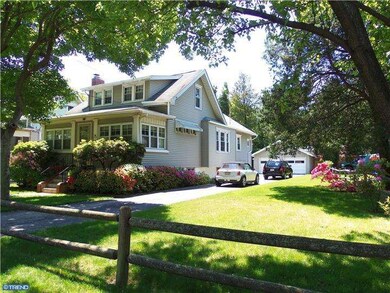
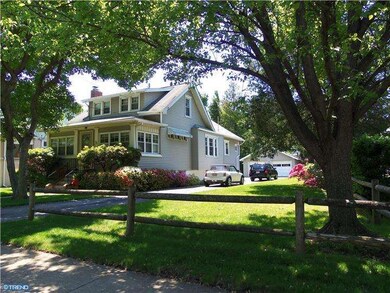
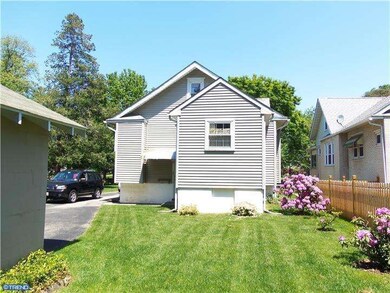
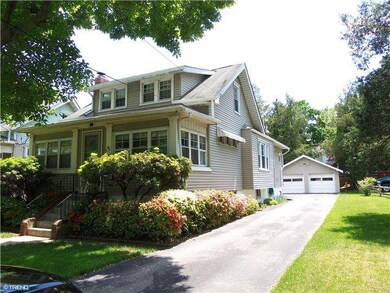
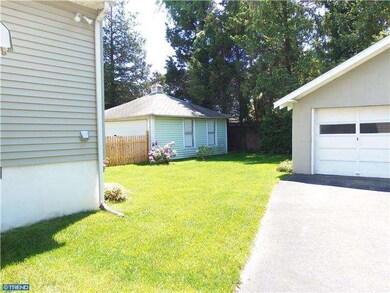
Single family home on extra wide manicured lot with two car detached garage. Newer vinyl exterior, newer windows, large , sunny front porch. Spacious living room with wood burning fireplace. The dining rooms offers plenty of space for entertaining. The eat-in kitchen features plenty of counter space. The upstairs has two bedrooms and a sitting area/office. The master bedroom is on the first floor with an updated bathroom which also houses the washer and dryer. The outside is adorned by azalea's and flowers and features a two car detached garage. Priced to sell. 1000 selling bonus if under contract by July 30th
Last Agent to Sell the Property
(856) 858-2200 njrealtortara@gmail.com Keller Williams - Main Street Listed on: 05/19/2014
Last Buyer's Agent
(856) 858-2200 njrealtortara@gmail.com Keller Williams - Main Street Listed on: 05/19/2014
We collect this data history from publicly available records. To have your information removed, we recommend requesting removal directly through your county’s website.
Nancy Sullivan
Compass New Jersey, LLC - Haddon Township
(267) 369-2330
42 Total Sales
4 in Collingswood
$385K - $600K Price Range
Robert Greenblatt
Weichert Realtors - Moorestown
(856) 543-2574
558 Total Sales
4 in Collingswood
$365K - $750K Price Range
Sarah Lewandowski
Compass New Jersey, LLC - Haddon Township
(856) 259-1398
106 Total Sales
3 in Collingswood
$335K - $535K Price Range
Danielle Dupont
Ovation Realty LLC
(856) 879-1730
113 Total Sales
1 in Collingswood
$315,000 Price
Rebecca Vives
Keller Williams Realty - Moorestown
(856) 888-4976
80 Total Sales
1 in Collingswood
$620,000 Price
Rita O'Brien
Garden State Properties Group - Merchantville
(856) 522-4981
83 Total Sales
3 in Collingswood
$350K - $525K Price Range
We collect this data history from publicly available records. To have your information removed, we recommend requesting removal directly through your county’s website.
| Date | Buyer | Sale Price | Title Company |
|---|---|---|---|
| $165,000 | -- | ||
| Pjc Llc | $165,000 | -- |
We collect this data history from publicly available records. To have your information removed, we recommend requesting removal directly through your county’s website.
| Year | Tax Paid | Tax Assessment Tax Assessment Total Assessment is a certain percentage of the fair market value that is determined by local assessors to be the total taxable value of land and additions on the property. | Land | Improvement |
|---|---|---|---|---|
| 2026 | $10,258 | $459,800 | $207,400 | $252,400 |
| 2025 | $10,258 | $459,800 | $207,400 | $252,400 |
| 2024 | $7,461 | $195,200 | $96,700 | $98,500 |
| 2023 | $7,461 | $195,200 | $96,700 | $98,500 |
| 2022 | $7,275 | $195,200 | $96,700 | $98,500 |
| 2021 | $7,166 | $195,200 | $96,700 | $98,500 |
| 2020 | $6,390 | $178,200 | $0 | $0 |
| 2019 | $6,251 | $195,200 | $96,700 | $98,500 |
| 2018 | $6,191 | $195,200 | $96,700 | $98,500 |
| 2017 | $6,109 | $195,200 | $96,700 | $98,500 |
| 2016 | $5,950 | $195,200 | $96,700 | $98,500 |
| 2015 | $6,324 | $195,200 | $96,700 | $98,500 |
| 2014 | $7,649 | $258,700 | $96,700 | $162,000 |
Seller's Agent in 2014
Paul Ciervo
Keller Williams - Main Street
(856) 534-9123
140 Total Sales
Source: Bright MLS
MLS Number: 1002933410
APN: 12-00125-0000-00028
Disclaimer: Certain information contained herein is derived from information provided by parties other than Homes.com. All information provided is deemed reliable, but is not guaranteed to be accurate and should be independently verified.
The data relating to real estate for sale on this website appears in part through the BRIGHT Internet Data Exchange program, a voluntary cooperative exchange of property listing data between licensed real estate brokerage firms, and is provided by BRIGHT through a licensing agreement.
Listing information is from various brokers who participate in the Bright MLS IDX program and not all listings may be visible on the site.
The property information being provided on or through the website is for the personal, non-commercial use of consumers and such information may not be used for any purpose other than to identify prospective properties consumers may be interested in purchasing.
Some properties which appear for sale on the website may no longer be available because they are for instance, under contract, sold or are no longer being offered for sale.
Property information displayed is deemed reliable but is not guaranteed.
Copyright 2026 Bright MLS, Inc.
Ask me questions while you tour the home.