H
Landlord's Agent in 2026
Holly Landes
Smart Source Realty
(512) 762-9282
13 Total Sales
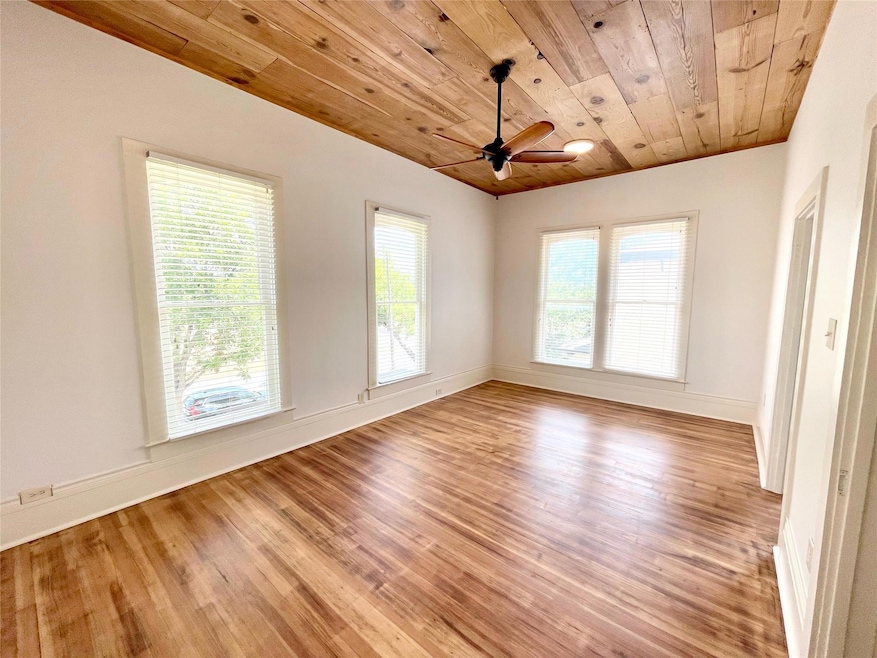
Old Town Charmer. This lovingly restored 850 square foot apartment is in the Historic Snyder House in Old Town, the heart of historic Georgetown. Walk to our vibrant Town Square, with it's many festivals and activities. Walk to Georgetown University. 2 miles to our incredible San Gabriel Park with river, and miles of walk and bike trails. Quick Access to both 135 and 130 Toll. One bedroom apartment w/ flex space. Lovingly restored back to the original long leaf pine flooring. Primary bedroom is large enough for King size bed. Covered garage space provided, Tenant may only park two cars on property and they must park one their designated garage space. Garage space has additional storage. See pictures. Laundry facility/longing area shared with one other tenant. (The two downstairs units are short term furnished rentals, the two upstairs units are long term rentals and share a private lounging/laundry area.) Downstair tenants are not allowed upstairs. Entire four plex has a water new plumbing, water filter and gas lines. This unit is equipped with a dishwasher, and instant hot water heater. Newer Trane HVAC. High ceilings, abundance of light and original hardwood flooring. Outdoor patio/grill area shared by all. Perfect for a work from home situation. We are located near many work corridors, and employers - Georgetown is abt 30 miles north of Austin. See pictures for more detail. The apartment itself is one level, located on second floor. Walk up. By appointment only. Call agent to view. Owner pays water bill. Tenant pays gas, electric, internet. INDOOR CATS ONLY allowed as pets. NO SMOKING OR VAPING INSIDE BUILDING. OWNER/AGENT
Last Agent to Rent the Property
Smart Source Realty Brokerage Phone: (512) 257-9836 License #0519358 Listed on: 08/23/2025
Last Renter's Agent
Smart Source Realty Brokerage Phone: (512) 257-9836 License #0519358 Listed on: 08/23/2025
We collect this data history from publicly available records. To have your information removed, we recommend requesting removal directly through your county’s website.
We collect this data history from publicly available records. To have your information removed, we recommend requesting removal directly through your county’s website.
| Date | Buyer | Sale Price | Title Company |
|---|---|---|---|
| -- | Pgp Title | ||
| -- | Georgetown Title Company Inc | ||
| -- | Georgetown Title Company Inc | ||
| -- | None Available |
We collect this data history from publicly available records. To have your information removed, we recommend requesting removal directly through your county’s website.
| Date | Status | Borrower | Loan Amount |
|---|---|---|---|
| Open | $190,023 |
We collect this data history from publicly available records. To have your information removed, we recommend requesting removal directly through your county’s website.
| Date | Event | Price | List to Sale | Price per Sq Ft |
|---|---|---|---|---|
| 02/01/2026 02/01/26 | Rented | $1,695 | +30.9% | -- |
| 11/15/2025 11/15/25 | Under Contract | -- | -- | -- |
| 10/17/2025 10/17/25 | Price Changed | $1,295 | -13.4% | $2 / Sq Ft |
| 10/13/2025 10/13/25 | Price Changed | $1,495 | 0.0% | $2 / Sq Ft |
| 08/23/2025 08/23/25 | For Rent | $1,495 | -12.1% | -- |
| 09/01/2022 09/01/22 | Rented | $1,700 | -2.6% | -- |
| 08/23/2022 08/23/22 | Under Contract | -- | -- | -- |
| 08/18/2022 08/18/22 | For Rent | $1,745 | -- | -- |
We collect this data history from publicly available records. To have your information removed, we recommend requesting removal directly through your county’s website.
| Year | Tax Paid | Tax Assessment Tax Assessment Total Assessment is a certain percentage of the fair market value that is determined by local assessors to be the total taxable value of land and additions on the property. | Land | Improvement |
|---|---|---|---|---|
| 2025 | $12,645 | $694,457 | $218,486 | $475,971 |
| 2024 | $12,645 | $695,136 | $218,486 | $476,650 |
| 2023 | $12,614 | $701,492 | $218,486 | $483,006 |
| 2022 | $11,614 | $591,588 | $145,633 | $445,955 |
| 2021 | $11,437 | $523,728 | $107,876 | $415,852 |
| 2020 | $10,391 | $468,528 | $102,751 | $365,777 |
| 2019 | $10,390 | $454,109 | $107,880 | $346,229 |
| 2018 | $9,550 | $417,395 | $71,920 | $345,475 |
| 2017 | $9,014 | $390,316 | $71,920 | $318,396 |
| 2016 | $6,757 | $292,558 | $71,920 | $220,638 |
| 2015 | $5,855 | $295,217 | $71,920 | $223,297 |
| 2014 | $5,855 | $252,541 | $0 | $0 |
H
Landlord's Agent in 2026
Holly Landes
Smart Source Realty
(512) 762-9282
13 Total Sales
T
Buyer's Agent in 2022
Tamera Croley
Coldwell Banker Realty
Source: Unlock MLS (Austin Board of REALTORS®)
MLS Number: 2958060

APN: R392090
Disclaimer: Certain information contained herein is derived from information provided by parties other than Homes.com. All information provided is deemed reliable, but is not guaranteed to be accurate and should be independently verified.
Based on information from the Austin Board of REALTORS® (alternatively, from ACTRIS). Neither the Board nor ACTRIS guarantees or is in any way responsible for its accuracy. All data is provided “AS IS” and with all faults. Data maintained by the Board or ACTRIS may not reflect all real estate activity in the market.
Information being provided is for consumers’ personal, non-commercial use and may not be used for any purpose other than to identify prospective properties consumers may be interested in purchasing. All data is obtained from various sources and may not have been verified by broker or MLS GRID. Supplied Open House Information is subject to change without notice. All information should be independently reviewed and verified for accuracy. Properties may or may not be listed by the office/agent presenting the information. Some IDX listings have been excluded from this website.
Based on information submitted to the MLS GRID
Listings courtesy of Unlock MLS (Austin Board of REALTORS®) as distributed by MLS GRID
Ask me questions while you tour the home.