NOT LISTED FOR SALE

Estimated Value: $683,000 - $697,000

3 Beds
1 Bath
1,485 Sq Ft
$464/Sq Ft Est. Value

Sale Details

Date Sold: August 1, 2025

Last sale price $675,000 $455 Per Sq Ft

Est. 2% increase in value since last sale

Current estimated payment $4,544 / mo

40 Days on Market

Highlights

  • Water Views
  • Fireplace in Kitchen
  • No HOA
  • Craftsman Architecture
  • Wood Flooring
  • Home Office

About This Home

As of August 2025

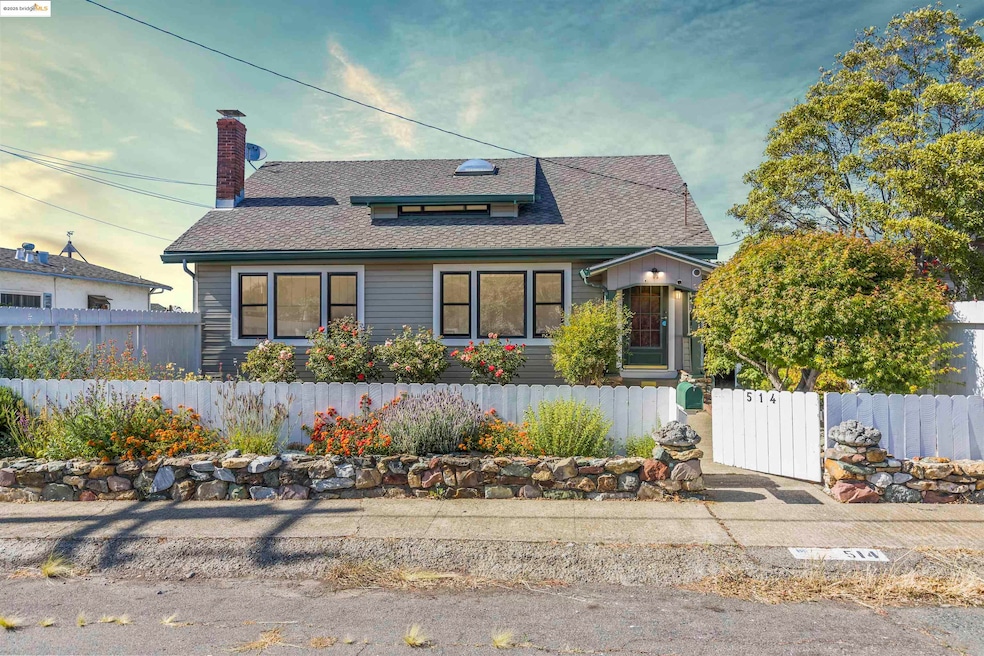
Welcome to 514 Edwards Street, a charming cottage-style home in a prime location with breathtaking views of the water and hills. This delightful residence offers a unique blend of character and comfort with 1,485 square feet of thoughtfully designed living space. It has 3 bedrooms, 1 bathroom, and bonus space for an office or a craft room. Step inside and be greeted by the warmth of original hardwood floors, sunlit rooms with Andersen windows, and a wood-burning stove, perfect for cozy evenings. The large, open kitchen seamlessly flows into the dining area, making it ideal for entertaining and intimate family meals. There are spectacular views of the Carquinez Strait from the kitchen, dining room, family room and spacious deck. This home stands out with its bountiful outdoor spaces for relaxation, al fresco dining and play; it includes both front and back yards, native and ornamental water-wise gardens, and amazing views of the water! The basement offers generous storage and exciting potential for customization whether you envision a guest suite, workshop, or fitness area. With vintage charm and modern amenities, 514 Edwards Street is more than a house, it's a place to call home.

Last Agent to Sell the Property

SU MEI WU

Compass License #02045374 Listed on: 06/12/2025

Compass

Range of Values:

--
Value Increase
--
Percent Increase
--
Adjusted for Inflation
Collateral Analytics

Collateral Analytics Collateral Analytics AVMs (Automated Valuation Model) employ a number of statistical approaches combined with neighborhood-specific comparable selection guarantees the most up-to-date and precise valuations.

Not Available

Collateral Analytics does not have data for the current month. Please view the chart for historical values.

ICE

ICE Mortgage Technology ICE Mortgage Technology’s AVM (Automated Valuation Model) is a state-of-the-art online residential property valuation tool that provides a quick and accurate estimate of the value of almost any home in the U.S.

Not Available

ICE Mortgage Technology does not have data for the current month. Please view the chart for historical values.

First American

First American First American Data & Analytics’ next-generation AVM combines unrivaled data assets with a blended ensemble of valuation models to produce highly accurate, reliable valuations you can trust.

Not Available

First American does not have data for the current month. Please view the chart for historical values.

Quantarium

Quantarium Quantarium’s valuation service, repeatedly proven the industry’s most accurate and comprehensive, is supercharged with a self-learning and auto-tuning AI engine that continually becomes smarter and more accurate as it processes daily inputs from the industry’s leading RE data lake.

Not Available

Quantarium does not have data for the current month. Please view the chart for historical values.

Average Value
Not Available
List Price
Sold Price
Create a Home Valuation Report for This Property
The Home Valuation Report is an in-depth analysis detailing your home's value as well as a comparison with similar homes in the area

Home Details

Home Type

  • Single Family

Year Built

  • Built in 1913

Lot Details

  • 5,000 Sq Ft Lot
  • Wood Fence
  • Landscaped
  • Level Lot
  • Front Yard Sprinklers
  • Sprinklers on Timer
  • Front Yard Fenced, Side and Back Yard
  • Garden

Property Views

  • Water
  • Bridge

Home Design

  • Craftsman Architecture
  • Cottage
  • Shingle Roof
  • Vinyl Siding

Interior Spaces

  • 1,485 Sq Ft Home
  • Wood Burning Fireplace
  • Window Treatments
  • Family Room with Fireplace
  • Living Room with Fireplace
  • Dining Room with Fireplace
  • Home Office
  • Basement Fills Entire Space Under The House

Kitchen

  • Breakfast Bar
  • Gas Range
  • Free-Standing Range
  • Dishwasher
  • Laminate Countertops
  • Fireplace in Kitchen

Flooring

  • Wood
  • Carpet

Bedrooms and Bathrooms

  • 3 Bedrooms
  • 1 Full Bathroom

Laundry

  • Laundry closet
  • Dryer
  • Washer

Home Security

  • Fire and Smoke Detector
  • Front Gate

Parking

  • 1 Parking Space
  • Uncovered Parking
  • Off-Street Parking

Outdoor Features

  • Outdoor Storage

Utilities

  • Central Air
  • Heating System Uses Natural Gas
  • Separate Meters
  • 220 Volts
  • 220 Volts in Kitchen
  • Individual Gas Meter
  • Gas Water Heater

Community Details

  • No Home Owners Association
  • Bridge Aor Association
  • Crockett Subdivision

Home Details

Home Type

Single Family

Year Built

Built in 1913

Lot Details

5,000 Sq Ft Lot

Listing Details

  • Property Sub Type: Single Family Residence
  • Property Type: Residential
  • Fencing: Front Yard, Wood
  • Lot Features: Level, Other, Back Yard, Front Yard, Landscaped
  • LotSizeAcres: 0.12
  • View: Water, Bridge(s)
  • Has View?: Yes
  • Security Features: Smoke Detector(s)
  • Has HOA?: No
  • Co List Office Mls Id: SPSP04
  • Co List Office Mls Id: OBOPACU 01
  • Special Conditions: Standard
  • Subdivision Name: CROCKETT
  • Directions: google map
  • Architectural Style: Cottage, Craftsman
  • Basement: Full
  • Has Basement?: Yes
  • Has Cooling?: Yes
  • Has Fireplace?: Yes
  • Living Area: 1485
  • Is New Construction?: No
  • Year Built: 1913
  • Special Features: None

Interior Features

  • Appliances: Dishwasher, Gas Range, Free-Standing Range, Refrigerator, Dryer, Washer, Gas Water Heater
  • Full Bathrooms: 1
  • Total Bedrooms: 3
  • Fireplace Features: Dining Room, Family Room, Living Room, Wood Burning, Kitchen
  • Fireplaces: 1
  • Flooring: Hardwood, Carpet
  • Interior Amenities: Dining Area, Family Room, Office, Breakfast Bar, Pantry
  • Window Features: Window Coverings
  • RoomKitchenFeatures: 220 Volt Outlet, Breakfast Bar, Laminate Counters, Dishwasher, Gas Range/Cooktop, Pantry, Range/Oven Free Standing, Refrigerator

Exterior Features

  • Pool Features: None
  • Has Private Pool?: No
  • Construction Type: Vinyl Siding
  • Exterior Features: Garden, Back Yard, Front Yard, Garden/Play, Side Yard, Sprinklers Automatic, Sprinklers Front, Storage, Entry Gate, Landscape Back, Landscape Front, Yard Space
  • Property Condition: Existing
  • Roof: Shingle

Garage/Parking

  • Has Attached Garage?: No
  • Has Carport?: No
  • Has Attached Garage?: No
  • Parking Features: Off Street, Uncovered Parking Space
  • Total Parking Spaces: 1

Utilities

  • Laundry Features: 220 Volt Outlet, Dryer, Laundry Closet, Washer
  • Cooling: Central Air
  • Heating: Natural Gas
  • Heating Yn: Yes
  • Electric: No Solar, 220 Volts in Kitchen
  • Electricity On Property: Yes
  • Utilities: Natural Gas Available, Natural Gas Connected, Individual Electric Meter, Individual Gas Meter

Condo/Co-op/Association

  • Association Name: Bridge AOR

Lot Info

  • Lot Size Sq Ft: 5000

Ownership History

We collect this data history from publicly available records. To have your information removed, we recommend requesting removal directly through your county’s website.

Date Name Owned For Owner Type

Purchase Details

Listed on
Jun 12, 2025
Closed on
Jul 30, 2025
Sold by
Benham Fred M and Beckman Elizabeth J
Bought by
Seller's Agent
SU MEI WU
Compass
List Price
$689,000
Sold Price
$675,000
Premium/Discount to List
-$14,000
-2.03%
Views
76
Current Estimated Value
$688,517

Home Financials for this Owner

Home Financials are based on the most recent Mortgage that was taken out on this home.
Estimated Appreciation
$13,517
Avg. Annual Appreciation
1.87%
Original Mortgage
$540,000
Interest Rate
6.81%
Mortgage Type
New Conventional

Purchase Details

Listed on
Oct 13, 2022
Closed on
Feb 3, 2023
Sold by
Michael J Chapman Revocable Living Trust
Bought by
Benham Fred M and Beckman Elizabeth J
Seller's Agent
Cathy Rojas
The Company Real Estate
List Price
$789,000
Sold Price
$665,000
Premium/Discount to List
-$124,000
-15.72%
Views
55

Home Financials for this Owner

Home Financials are based on the most recent Mortgage that was taken out on this home.
Avg. Annual Appreciation
0.60%
Original Mortgage
$598,500
Interest Rate
6.42%
Mortgage Type
New Conventional

Purchase Details

Closed on
Mar 10, 2020
Sold by
Chapman Michael J
Bought by
Chapman Michael J and The Michael J Chapman Revocable Living T

Purchase Details

Closed on
Mar 10, 2000
Sold by
Chapman Michael J
Bought by
Chapman Michael J

Home Financials for this Owner

Home Financials are based on the most recent Mortgage that was taken out on this home.
Original Mortgage
$134,500
Interest Rate
8.21%
Mortgage Type
Purchase Money Mortgage
Source: Public Records

Home Values in the Area

Source: Public Records

Average Home Value in this Area


Source: Public Records

Agents Specializing in Crockett, CA

See All Agents

Purchase History

We collect this data history from publicly available records. To have your information removed, we recommend requesting removal directly through your county’s website.

Date Buyer Sale Price Title Company
$675,000 Old Republic Title
Benham Fred M $665,000 Old Republic Title
Chapman Michael J -- None Available
Chapman Michael J -- Chicago Title Co
Source: Public Records

Mortgage History

We collect this data history from publicly available records. To have your information removed, we recommend requesting removal directly through your county’s website.

Date Status Borrower Loan Amount
Open $545,000
Closed Bueil Karlson Karter $540,000
Previous Owner Benham Fred M $598,500
Previous Owner Chapman Michael J $134,500
Previous Owner Chapman Michael J $41,400
Source: Public Records

Property History

We collect this data history from publicly available records. To have your information removed, we recommend requesting removal directly through your county’s website.

Date Event Price List to Sale Price per Sq Ft Prior Sale
08/01/2025 08/01/25 Sold $675,000 -2.0% $455 / Sq Ft
07/22/2025 07/22/25 Pending -- -- --
06/12/2025 06/12/25 For Sale $689,000 +3.6% $464 / Sq Ft
02/09/2023 02/09/23 Sold $665,000 0.0% $448 / Sq Ft View Prior Sale
01/23/2023 01/23/23 Pending -- -- --
01/22/2023 01/22/23 Off Market $665,000 -- --
12/31/2022 12/31/22 Price Changed $665,000 -10.0% $448 / Sq Ft
11/27/2022 11/27/22 Price Changed $739,000 -2.6% $498 / Sq Ft
11/11/2022 11/11/22 Price Changed $759,000 -3.8% $511 / Sq Ft
10/13/2022 10/13/22 For Sale $789,000 -- $531 / Sq Ft
Source: bridgeMLS

Tax History

We collect this data history from publicly available records. To have your information removed, we recommend requesting removal directly through your county’s website.

Year Tax Paid Tax Assessment Tax Assessment Total Assessment is a certain percentage of the fair market value that is determined by local assessors to be the total taxable value of land and additions on the property. Land Improvement
2026 $9,151 $675,000 $475,000 $200,000
2025 $9,151 $691,866 $499,392 $192,474
2024 $8,976 $678,300 $489,600 $188,700
2023 $3,942 $248,314 $77,466 $170,848
2022 $3,896 $243,447 $75,948 $167,499
2021 $3,736 $238,674 $74,459 $164,215
2019 $3,636 $231,597 $72,251 $159,346
2018 $3,549 $227,057 $70,835 $156,222
2017 $3,476 $222,606 $69,447 $153,159
2016 $3,279 $218,242 $68,086 $150,156
2015 $3,233 $214,965 $67,064 $147,901
2014 $3,170 $210,755 $65,751 $145,004
Source: Public Records

Agents Affiliated with this Home

  • Section Image
  • Section Image
See All Agents

Map

Source: bridgeMLS

MLS Number: 41101260

bridgeMLS

APN: 354-051-010-8

Your Personal Tour Guide

Ask me questions while you tour the home.