NOT LISTED FOR SALE

514 Fern St Ferndale, CA 95536

Estimated Value: $519,861 - $622,000

3 Beds
2 Baths
1,834 Sq Ft
$300/Sq Ft Est. Value

Sale Details

Date Sold: September 8, 2025

Last sale price $535,000 $292 Per Sq Ft

Est. 3% increase in value since last sale

Current estimated payment $3,110 / mo

23 Days on Market

Highlights

  • Open-Concept Dining Room
  • Ranch Style House
  • Granite Countertops
  • Updated Kitchen
  • Solarium
  • Breakfast Area or Nook

About This Home

As of September 2025

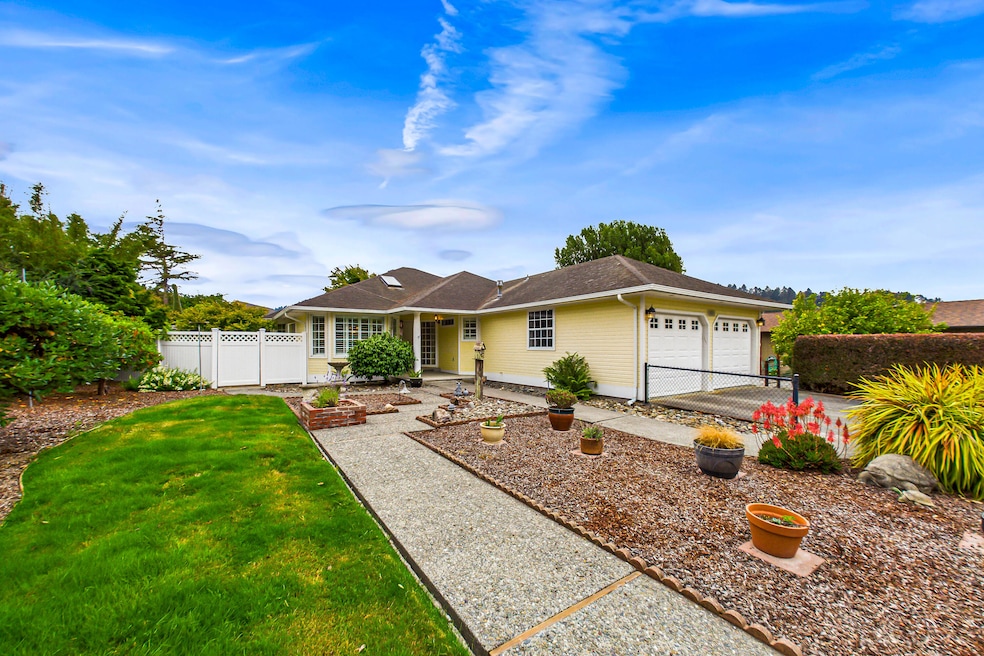
OPEN HOUSE SUNDAY AUG 3rd 1-3. Nestled in the heart of picturesque Victorian Ferndale, this custom-built home sits on a peaceful and private quarter acre lot, just moments from Main Street. Enjoy easy access to the town's vibrant shops, cozy cafes and iconic Victorian architecture. This beautifully maintained home features landscaped gardens ideal for relaxing or entertaining. Step inside to find a remodeled kitchen complete with a center island and a sunny dine-in nook, perfect for casual meals. A formal dining room opens seamlessly to a spacious living area, creating an ideal space for gatherings. Enjoy year-round comfort in the light-filled solarium sunroom. Don't miss the opportunity to own a serene retreat in one of Northern California's most charming small towns

Last Agent to Sell the Property

Steve Miner

Ming Tree, Inc. License #01744190 Listed on: 07/22/2025

Last Buyer's Agent

Somer Wallan

Madrone Realty, Inc. License #01975096

Home Details

Home Type

  • Single Family

Year Built

  • Built in 1992

Lot Details

  • 10,890 Sq Ft Lot
  • Property fronts a private road
  • Street terminates at a dead end
  • Property is Fully Fenced
  • Level Lot
  • Sprinkler System
  • Garden
  • Property is in very good condition

Parking

  • 2 Car Direct Access Garage
  • Garage Door Opener
  • Driveway

Home Design

  • Ranch Style House
  • Slab Foundation
  • Wood Frame Construction
  • Ceiling Insulation
  • Composition Shingle Roof
  • Wood Siding
  • Cement Siding
  • Siding
  • Concrete Perimeter Foundation

Interior Spaces

  • 1,834 Sq Ft Home
  • Skylights
  • Double Pane Windows
  • Living Room
  • Open-Concept Dining Room
  • Solarium

Kitchen

  • Updated Kitchen
  • Breakfast Area or Nook
  • Eat-In Kitchen
  • Stove
  • Cooktop
  • Dishwasher
  • Kitchen Island
  • Granite Countertops
  • Disposal

Flooring

  • Carpet
  • Laminate
  • Vinyl

Bedrooms and Bathrooms

  • 3 Bedrooms
  • 2 Bathrooms
  • Solar Tube

Laundry

  • Laundry on main level
  • Dryer

Outdoor Features

  • Patio
  • Outbuilding

Schools

  • Ferndale Elementary School
  • Ferndale High School

Utilities

  • Forced Air Heating System
  • Heating System Uses Propane
  • Propane

Listing and Financial Details

  • Assessor Parcel Number 031-131-047

Home Details

Home Type

Single Family

Year Built

Built in 1992

Lot Details

0.25 Acres

Parking

2

Listing Details

  • Directions: Take Main Street, turn right by the town library, go over bridge (Francis Creek) and the home is the second on the left.
  • Unit Levels: One
  • Miscellaneous Privacy: Yes
  • Prop. Type: Residential
  • R V Parking Room For R V Parking: No
  • Year Built: 1992
  • Property Sub-Type: Single Family Residence
  • Fencing: Fully
  • LaundryFeatures: Dryer Hookup, In House, Washer Hookup
  • LotFeatures: Flat
  • Lot Size Acres: 0.25
  • Road Surface Type: Concrete
  • NAV29_Unit_1_Appliances: Elec, Kitchen has Island, Refrig
  • Co List Office Phone: 707-445-4500
  • MLS Status: Sold
  • Architectural Style: Ranch
  • Interior Features: Dining in Kitchen, Cooktop, Dining Nook, Pantry, Solarium, Granite Counters
  • New Construction: No
  • Window Features: Double Pane Windows, Skylight(s)
  • Listing Information Type SaleOwner Type: Owner
  • Property Description Lot Size2: .25 - .49 Acres
  • General Property Description:Lot Dimensions: 10,522 SF
  • Property Description Accessory Dwelling Unit: No
  • Property Description Style2: Ranch
  • Property Description Gar Stls: 2
  • Property Description Lot Acres2: 0.25
  • Property Description Appearance2: Very Good
  • House Description Historic Registry3: No
  • House Description Gated Entry3: No
  • Location Legal and Taxes APN: 031-131-047
  • Lot Description:Flat: Yes
  • Levels One Story: Yes
  • Siding Wood4: Yes
  • Construction:Wood Frame: Yes
  • Roof:Composition Shingle: Yes
  • Utilities Electric2: Yes
  • Garage Auto Door Opener: Yes
  • Schools High School2: Ferndale
  • Kitchen Dishwasher3: Yes
  • Water:Public2: Yes
  • Sewer Public3: Yes
  • Utilities Circuit Breaker: Yes
  • Building Info Insulation Ceiling: Yes
  • Insulation Dual Pane Window: Yes
  • Building Info Insulation Wall: Yes
  • Laundry In House: Yes
  • Flooring Laminate: Yes
  • Road:Gravel: Yes
  • Utilities:Propane2: Yes
  • Foundation:Slab: Yes
  • Road:Private: Yes
  • Driveway Concrete2: Yes
  • Exterior Amenities Garden Area: Yes
  • Schools Elementary School2: Ferndale
  • Siding Cement Composite: Yes
  • Foundation:Concrete Perimeter: Yes
  • Garage Dir Entry to House: Yes
  • Kitchen Range3: Yes
  • Laundry Washer Hookup: Yes
  • Flooring Carpeted: Yes
  • Fenced Fully: Yes
  • # of Baths per Level Full Baths Main: 2
  • Kitchen Dining in Kitchen: Yes
  • Kitchen Disposal3: Yes
  • Kitchen Kitchen has Island: Yes
  • Exterior Amenities Sprinklers: Yes
  • 1st Floor Dining Room3: Yes
  • 1st Floor Laundry: Yes
  • 1st Floor Living Room3: Yes
  • 1st Floor Primary Bedroom: Yes
  • Siding Horizontal: Yes
  • Flooring:Vinyl: Yes
  • Kitchen Cooktop3: Yes
  • Dining Open2: Yes
  • Dining Large3: Yes
  • Exterior Amenities SkylightSolar Tube: Yes
  • Interior Amenities Gas Stove: Yes
  • Exterior Amenities Out Building: Yes
  • Road Deadend: Yes
  • Kitchen Remodeled Kitchen: Yes
  • Kitchen Dining Nook3: Yes
  • Interior Amenities Solarium: Yes
  • Living Gas Stove3: Yes
  • Kitchen Granite Slab3: Yes
  • Special Features: None
  • Property Sub Type: Detached

Interior Features

  • Flooring: Carpeted, Laminate, Vinyl
  • Total Bedrooms: 3
  • Laundry Dryer Hookup: Yes

Exterior Features

  • Roof: Shingle
  • Exterior Features: Sprinklers, Out Building, Garden
  • Foundation Details: Concrete Perimeter, Slab
  • Patio And Porch Features: Patio
  • Road Paved: Yes

Garage/Parking

  • Attached Garage: No
  • Garage Spaces: 2.0
  • Attached Garage: Yes
  • Parking Features: Garage Door Opener, Direct Access
  • General Property Description:Garage Type2: Attached
  • Garage:Finished: Yes

Utilities

  • Heating: Gas Stove, Forced Air, Propane
  • Sewer: Public Sewer
  • HeatingYN: Yes
  • Water Source: Public
  • Heating:Forced Air: Yes
  • Heating:Propane4: Yes

Association/Amenities

  • Exterior Amenities:Patio: Yes

Schools

  • Elementary School: Ferndale
  • High School: Ferndale

Lot Info

  • Zoning: No
  • Lot Dimensions: 10,522 SF
  • Lot Size Sq Ft: 10890.0
  • ResoLotSizeUnits: Acres

Ownership History

We collect this data history from publicly available records. To have your information removed, we recommend requesting removal directly through your county’s website.

Date Name Owned For Owner Type

Purchase Details

Listed on
Jul 22, 2025
Closed on
Sep 5, 2025
Sold by
Bought by
Seller's Agent
Steve Miner
Ming Tree, Inc.
Buyer's Agent
Somer Wallan
Madrone Realty, Inc.
List Price
$565,000
Sold Price
$535,000
Premium/Discount to List
-$30,000
-5.31%
Views
236
Current Estimated Value
$549,965

Home Financials for this Owner

Home Financials are based on the most recent Mortgage that was taken out on this home.
Estimated Appreciation
$14,965
Avg. Annual Appreciation
3.30%
Original Mortgage
$205,000
Interest Rate
0.0674%
Mortgage Type
VA

Purchase Details

Closed on
Oct 21, 2021
Sold by
Bought by

Purchase Details

Closed on
Aug 16, 2005
Sold by
Bought by

Home Financials for this Owner

Home Financials are based on the most recent Mortgage that was taken out on this home.
Original Mortgage
$391,875
Interest Rate
0.054%
Mortgage Type
FHA
Source: Public Records

Range of Values:

--
Value Increase
--
Percent Increase
--
Adjusted for Inflation
Collateral Analytics

Collateral Analytics Collateral Analytics AVMs (Automated Valuation Model) employ a number of statistical approaches combined with neighborhood-specific comparable selection guarantees the most up-to-date and precise valuations.

Not Available

Collateral Analytics does not have data for the current month. Please view the chart for historical values.

ICE

ICE Mortgage Technology ICE Mortgage Technology’s AVM (Automated Valuation Model) is a state-of-the-art online residential property valuation tool that provides a quick and accurate estimate of the value of almost any home in the U.S.

Not Available

ICE Mortgage Technology does not have data for the current month. Please view the chart for historical values.

First American

First American First American Data & Analytics’ next-generation AVM combines unrivaled data assets with a blended ensemble of valuation models to produce highly accurate, reliable valuations you can trust.

Not Available

First American does not have data for the current month. Please view the chart for historical values.

Quantarium

Quantarium Quantarium’s valuation service, repeatedly proven the industry’s most accurate and comprehensive, is supercharged with a self-learning and auto-tuning AI engine that continually becomes smarter and more accurate as it processes daily inputs from the industry’s leading RE data lake.

Not Available

Quantarium does not have data for the current month. Please view the chart for historical values.

Average Value
Not Available
List Price
Sold Price
Create a Home Valuation Report for This Property
The Home Valuation Report is an in-depth analysis detailing your home's value as well as a comparison with similar homes in the area

Purchase History

We collect this data history from publicly available records. To have your information removed, we recommend requesting removal directly through your county’s website.

Date Buyer Sale Price Title Company
$535,000 Fidelity National Title Compan
-- --
-- Alliance Title Company
Source: Public Records

Mortgage History

We collect this data history from publicly available records. To have your information removed, we recommend requesting removal directly through your county’s website.

Date Status Borrower Loan Amount
Open $205,000
Previous Owner $391,875
Closed $391,875
Previous Owner $178,125
Source: Public Records

Property History

We collect this data history from publicly available records. To have your information removed, we recommend requesting removal directly through your county’s website.

Date Event Price List to Sale Price per Sq Ft Prior Sale
09/08/2025 09/08/25 Sold $535,000 -5.3% $292 / Sq Ft
08/14/2025 08/14/25 Pending -- -- --
07/22/2025 07/22/25 For Sale $565,000 +232.4% $308 / Sq Ft
01/29/2019 01/29/19 Sold $170,000 -- $45 / Sq Ft View Prior Sale
Source: Humboldt Association of REALTORS®

Tax History

We collect this data history from publicly available records. To have your information removed, we recommend requesting removal directly through your county’s website.

Year Tax Paid Tax Assessment Tax Assessment Total Assessment is a certain percentage of the fair market value that is determined by local assessors to be the total taxable value of land and additions on the property. Land Improvement
2025 $1,679 $81,355 $17,465 $63,890
2024 $1,679 $79,761 $17,123 $62,638
2023 $1,635 $78,198 $16,788 $61,410
2022 $1,622 $76,665 $16,459 $60,206
2021 $1,606 $75,163 $16,137 $59,026
2020 $1,599 $74,393 $15,972 $58,421
2019 $1,504 $72,935 $15,659 $57,276
2018 $1,491 $71,505 $15,352 $56,153
2017 $1,478 $70,103 $15,051 $55,052
2016 $1,465 $68,729 $14,756 $53,973
2015 -- $67,698 $14,535 $53,163
2014 -- $66,373 $14,251 $52,122
Source: Public Records

Agents Affiliated with this Home

  • Section Image
  • Section Image
  • Section Image
See All Agents

Map

Source: Humboldt Association of REALTORS®

MLS Number: 270174

Humboldt Association of REALTORS®

APN: 031-131-047-000

Your Personal Tour Guide

Ask me questions while you tour the home.