
Laura Walker
Responds Quickly
Walker Realty Group LLC
(302) 279-5690
106 Total Sales
3 in Downtown Wilmington
$165K - $260K Price Range
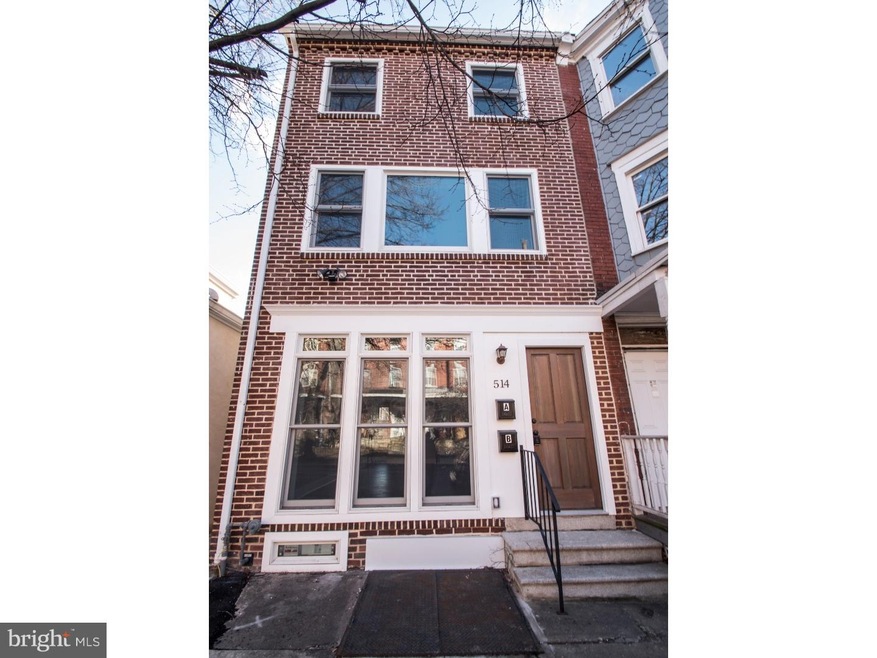

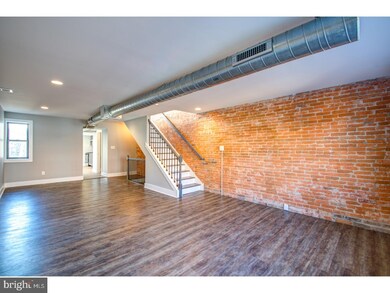
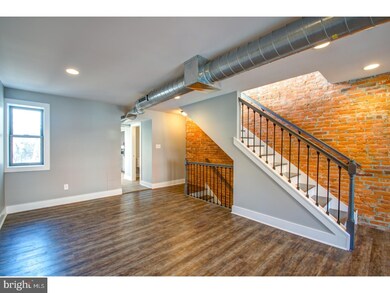
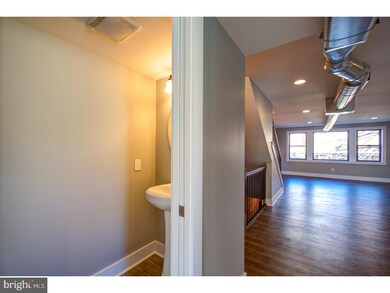
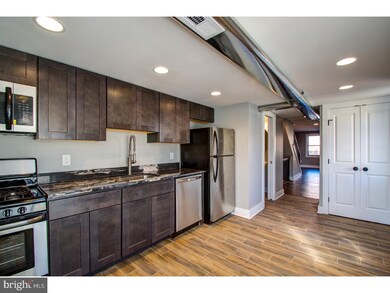
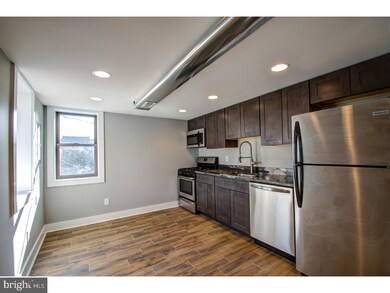
Fantastic opportunity to live in a National Historic District and to be a part of a unique community-the City of Wilmington's Creative District. Move right in to this completely renovated 1 bedroom, 1.5 bath Quaker Hill home that's been designed with its next owner in mind-neutral colors, wood floors and recessed lighting throughout. The great room is an inviting space with an exposed brick wall, industrial style architectural detail and large windows that allow for lots of natural light. The kitchen features stainless appliances including a refrigerator, built-in microwave, dishwasher and range. This kitchen was designed with attention to detail-granite counters, plenty of cabinet space and a large pantry. The bedroom, on the second floor of the condo, has an exposed brick wall, vaulted ceilings, and plenty of closest space. The master bathroom features a beautiful tiled shower with glass doors and modern white fixtures. A new in-unit combo washer/dryer is included. Enjoy the view from your roof top deck, ideal for relaxing or entertaining. Additional amenities include: new roof, electrical, plumbing, heating and central air. This is truly a unique opportunity to live, work and play in Wilmington...home to the Wilmington Riverfront, wonderful restaurants and shops, parks and downtown office buildings. Easy access to I-95 and the Wilmington Train Station make Philadelphia, Washington, New York and Baltimore an easy commute.
Last Agent to Sell the Property
(302) 202-9855 ashley.hess@compass.com Compass License #R3-0010595 Listed on: 02/12/2018
Last Buyer's Agent
(302) 571-8855 mrtremainejohnson@gmail.com BHHS Fox & Roach-Greenville License #RS-0022741
Laura Walker
Walker Realty Group LLC
(302) 279-5690
106 Total Sales
3 in Downtown Wilmington
$165K - $260K Price Range
Sharon Crenshaw
Samson Properties
(302) 314-0982
20 Total Sales
2 in Downtown Wilmington
$105K - $172K Price Range
David Landon
Patterson-Schwartz-Newark
(484) 779-6763
335 Total Sales
2 in Downtown Wilmington
$80K - $265K Price Range
Tyler Anaya
Samson Properties of DE, LLC
(302) 335-6328
143 Total Sales
1 in Downtown Wilmington
$255,000 Price
Bobby Carter
Crown Homes Real Estate
(302) 216-4178
104 Total Sales
1 in Downtown Wilmington
$175,000 Price
Stephanie Coho
Compass RE
(856) 351-5461
240 Total Sales
5 in Downtown Wilmington
$116K - $300K Price Range
We collect this data history from publicly available records. To have your information removed, we recommend requesting removal directly through your county’s website.
| Date | Event | Price | List to Sale | Price per Sq Ft |
|---|---|---|---|---|
| 03/21/2018 03/21/18 | Sold | $76,900 | 0.0% | -- |
| 02/16/2018 02/16/18 | Pending | -- | -- | -- |
| 02/12/2018 02/12/18 | For Sale | $76,900 | -- | -- |
We collect this data history from publicly available records. To have your information removed, we recommend requesting removal directly through your county’s website.
| Year | Tax Paid | Tax Assessment Tax Assessment Total Assessment is a certain percentage of the fair market value that is determined by local assessors to be the total taxable value of land and additions on the property. | Land | Improvement |
|---|---|---|---|---|
| 2025 | $1,279 | $183,800 | $25,000 | $158,800 |
| 2024 | $1,725 | $46,800 | $4,200 | $42,600 |
| 2023 | $1,682 | $46,800 | $4,200 | $42,600 |
| 2022 | $1,665 | $46,800 | $4,200 | $42,600 |
| 2021 | $1,622 | $46,800 | $4,200 | $42,600 |
| 2020 | $1,575 | $46,800 | $4,200 | $42,600 |
| 2019 | $2,304 | $46,800 | $4,200 | $42,600 |
| 2018 | $1,345 | $46,800 | $4,200 | $42,600 |
| 2017 | $388 | $13,900 | $4,200 | $9,700 |
| 2016 | $387 | $13,900 | $4,200 | $9,700 |
| 2015 | -- | $0 | $0 | $0 |
Seller's Agent in 2018
Stephen Mottola
Compass
(302) 437-6600
12 in this area
574 Total Sales
Seller Co-Listing Agent in 2018
Bonnie Sherr
Long & Foster
(302) 547-4738
1 in this area
5 Total Sales
Buyer's Agent in 2018
Tremaine Johnson
BHHS Fox & Roach
(302) 650-9874
3 in this area
39 Total Sales
Source: Bright MLS
MLS Number: 1000142940
APN: 26-035.30-121.C-0002
Disclaimer: Certain information contained herein is derived from information provided by parties other than Homes.com. All information provided is deemed reliable, but is not guaranteed to be accurate and should be independently verified.
The data relating to real estate for sale on this website appears in part through the BRIGHT Internet Data Exchange program, a voluntary cooperative exchange of property listing data between licensed real estate brokerage firms, and is provided by BRIGHT through a licensing agreement.
Listing information is from various brokers who participate in the Bright MLS IDX program and not all listings may be visible on the site.
The property information being provided on or through the website is for the personal, non-commercial use of consumers and such information may not be used for any purpose other than to identify prospective properties consumers may be interested in purchasing.
Some properties which appear for sale on the website may no longer be available because they are for instance, under contract, sold or are no longer being offered for sale.
Property information displayed is deemed reliable but is not guaranteed.
Copyright 2026 Bright MLS, Inc.
Ask me questions while you tour the home.