M
Seller's Agent in 2024
Melanie Phillips
Berkshire Hathway Home Services
(618) 910-3049
15 Total Sales
Estimated Value: $98,000 - $143,794
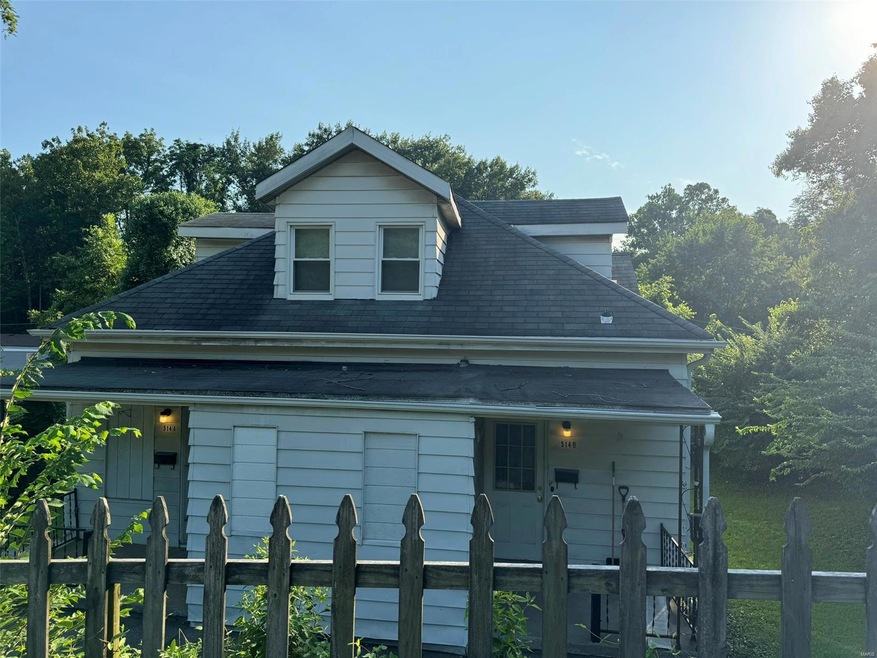


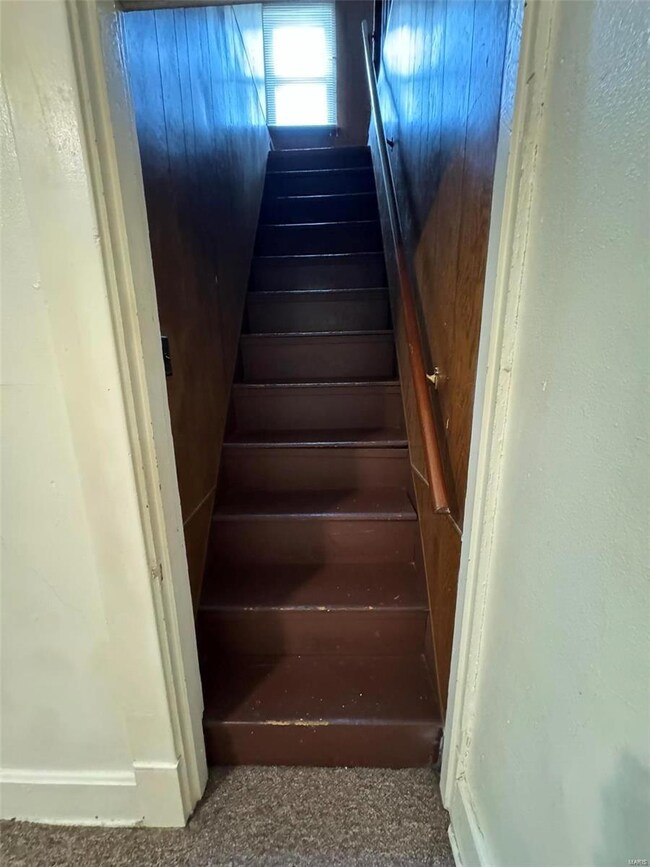
Nestled in the heart of downtown Collinsville and minutes from interstate access, this versatile duplex offers a unique opportunity with a great view of the historic World's Largest Catsup Bottle! Whether you're an investor, a homeowner looking for rental income, or need a layout perfect for caregiving, this property offers flexible living spaces to suit your needs. Current layout combines both sides with the partition wall removed, but can be restored for a true duplex. Each side has own electric meter. The basement is great for projects with workbenches, pegboard walls, lots of electrical outlets, and great lighting. Side A features a 1 BR, 1 BTH layout with a large kitchen, pantry, and a flexible dining/multi-purpose room. Basement access for side A is from the outside.

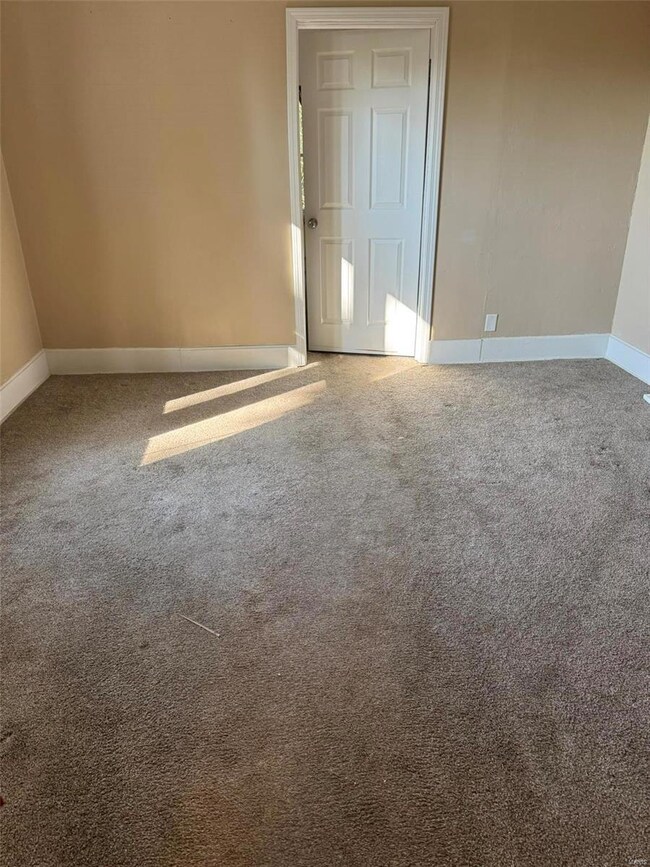
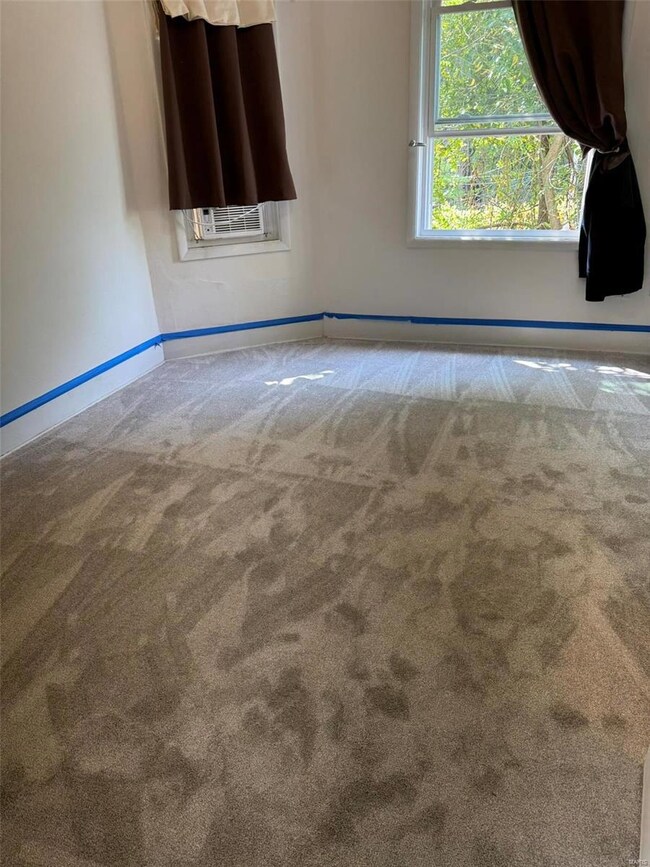
Side B: 3 BR (2u,1m), kitchen, dining/multi-purpose room, full bath, and inside access to basement. New carpet and laminate floors add fresh updates to the main level. City Occupancy will be passed.
Last Agent to Sell the Property
Berkshire Hathaway HomeServices Select Properties License #475122234 Listed on: 09/27/2024

We collect this data history from publicly available records. To have your information removed, we recommend requesting removal directly through your county’s website.
We collect this data history from publicly available records. To have your information removed, we recommend requesting removal directly through your county’s website.
| Date | Buyer | Sale Price | Title Company |
|---|---|---|---|
| $95,000 | Metro Title & Escrow Co | ||
| $24,500 | None Available | ||
| $60,000 | Abstracts & Titles | ||
| -- | Abstracts & Titles | ||
| $66,500 | Abstracts & Titles Inc |
We collect this data history from publicly available records. To have your information removed, we recommend requesting removal directly through your county’s website.
| Date | Status | Borrower | Loan Amount |
|---|---|---|---|
| Previous Owner | $66,250 |
We collect this data history from publicly available records. To have your information removed, we recommend requesting removal directly through your county’s website.
| Date | Event | Price | List to Sale | Price per Sq Ft | Prior Sale |
|---|---|---|---|---|---|
| 11/15/2024 11/15/24 | Sold | $95,000 | -12.0% | $60 / Sq Ft | |
| 10/25/2024 10/25/24 | Pending | -- | -- | -- | |
| 09/27/2024 09/27/24 | For Sale | $108,000 | +13.7% | $68 / Sq Ft | |
| 09/19/2024 09/19/24 | Off Market | $95,000 | -- | -- | |
| 06/09/2017 06/09/17 | Sold | $59,900 | 0.0% | $40 / Sq Ft | View Prior Sale |
| 05/20/2017 05/20/17 | Pending | -- | -- | -- | |
| 05/16/2017 05/16/17 | For Sale | $59,900 | -- | $40 / Sq Ft |
We collect this data history from publicly available records. To have your information removed, we recommend requesting removal directly through your county’s website.
| Year | Tax Paid | Tax Assessment Tax Assessment Total Assessment is a certain percentage of the fair market value that is determined by local assessors to be the total taxable value of land and additions on the property. | Land | Improvement |
|---|---|---|---|---|
| 2025 | $2,214 | $35,350 | $5,450 | $29,900 |
| 2024 | $2,086 | $32,630 | $5,030 | $27,600 |
| 2023 | $2,086 | $30,210 | $4,660 | $25,550 |
| 2022 | $1,988 | $27,940 | $4,310 | $23,630 |
| 2021 | $1,395 | $26,190 | $4,080 | $22,110 |
| 2020 | $1,326 | $24,990 | $3,890 | $21,100 |
| 2019 | $1,276 | $24,140 | $3,760 | $20,380 |
| 2018 | $1,235 | $22,870 | $3,570 | $19,300 |
| 2017 | $1,664 | $22,420 | $3,500 | $18,920 |
| 2016 | $1,183 | $15,140 | $710 | $14,430 |
| 2015 | $1,103 | $14,740 | $690 | $14,050 |
| 2014 | $1,103 | $14,740 | $690 | $14,050 |
| 2013 | $1,103 | $14,740 | $690 | $14,050 |
M
Seller's Agent in 2024
Melanie Phillips
Berkshire Hathway Home Services
(618) 910-3049
15 Total Sales
Buyer's Agent in 2024
Jessica Gratzl
Keller Williams Pinnacle
(314) 922-8067
497 Total Sales
S
Seller's Agent in 2017
Sandra Eldridge
Hartmann Realtors, Inc
Buyer's Agent in 2017
Kara Stewart
All City Realty Group
(618) 910-7140
14 Total Sales
Source: MARIS MLS
MLS Number: MIS24059752
APN: 13-2-21-34-13-301-004
Disclaimer: Certain information contained herein is derived from information provided by parties other than Homes.com. All information provided is deemed reliable, but is not guaranteed to be accurate and should be independently verified.
All data is obtained from various sources and may not have been verified by broker or MLS GRID. Supplied Open House Information is subject to change without notice. All information should be independently reviewed and verified for accuracy. Properties may or may not be listed by the office/agent presenting the information. Some IDX listings have been excluded from this website.
Listings courtesy of MARIS MLS as distributed by MLS GRID.
Based on information submitted to the MLS GRID
Ask me questions while you tour the home.