NOT LISTED FOR SALE

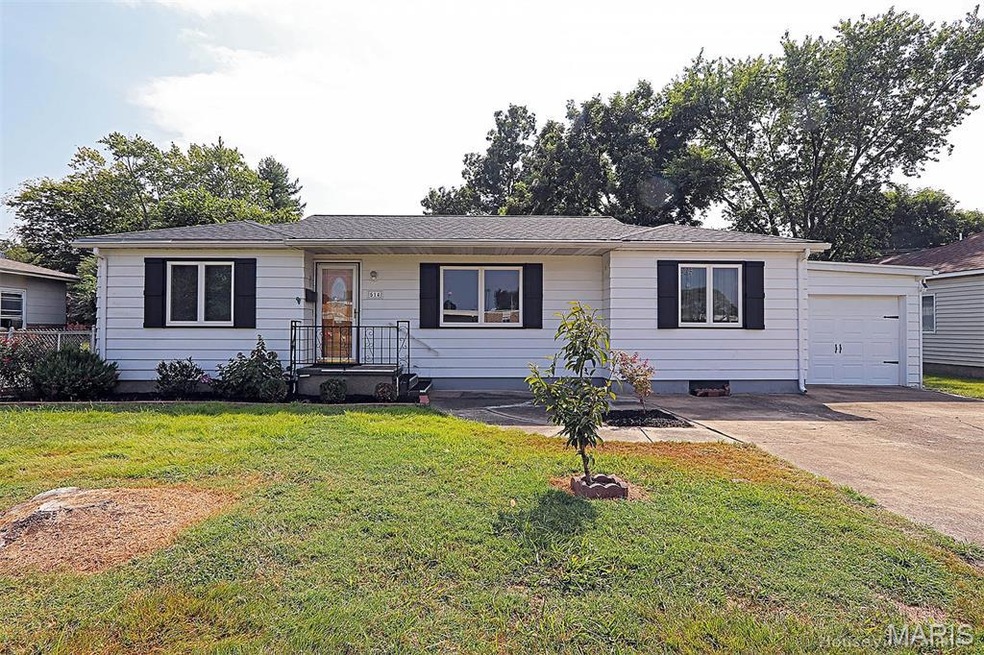
514 W Yoakum Ave Chaffee, MO 63740

Estimated Value: $147,000 - $203,000

3 Beds
2 Baths
1,225 Sq Ft
$137/Sq Ft Est. Value

Sale Details

Date Sold: October 15, 2025

Current estimated payment $974 / mo

7 Days on Market

Highlights

  • Ranch Style House
  • Private Yard
  • Community Kitchen
  • Wood Flooring
  • No HOA
  • Covered Patio or Porch

About This Home

As of October 2025

CHAFFEE CHARMER – Isn’t it fun to open a package and be pleasantly surprised by the contents? * That’s precisely the feeling with this sweet real estate bundle: Charming 3 Bedroom, 2 Bath ranch home with an added bonus.... oversized SHOP and 2nd smaller outbuilding * This solid home features a newer roof on the house & 2 outbuildings 2019 * Double pane Low E replacement windows throughout house 2019 * AC approx. 2018 * Water Heater approx. 5 years * Hardwood floors & plaster walls * Primary suite with walk-in closet & small bath * Spacious Kitchen * Split Bedroom Design * Oversized Laundry/Utility Room * Attached 1 car garage * Clean, Fresh & Bright - just waiting for your updated touches to call it your own * With alley access, the massive shop is ideal for man cave, projects, storage, large gatherings, etc * 2nd smaller outbuilding has potential for a host of options * Both outbuildings conveyed AS IS *

Last Agent to Sell the Property

Marlene Bell

EDGE Realty ERA Powered License #1999110537 Listed on: 09/05/2025

EDGE Realty ERA Powered

Last Buyer's Agent

Lisa Russell

EXP Realty LLC License #2017000888

EXP Realty LLC

Home Details

Home Type

  • Single Family

Est. Annual Taxes

  • $707

Year Built

  • Built in 1949

Lot Details

  • 12,197 Sq Ft Lot
  • Chain Link Fence
  • Rectangular Lot
  • Cleared Lot
  • Private Yard
  • Back and Front Yard

Parking

  • 1 Car Attached Garage
  • Front Facing Garage

Home Design

  • Ranch Style House
  • Fixer Upper
  • Permanent Foundation
  • Architectural Shingle Roof
  • Wood Siding
  • Concrete Perimeter Foundation
  • Metal Construction or Metal Frame

Interior Spaces

  • 1,225 Sq Ft Home
  • Woodwork
  • Ceiling Fan
  • Insulated Windows
  • Workshop
  • Crawl Space
  • Storm Doors

Kitchen

  • Eat-In Country Kitchen
  • Free-Standing Electric Range
  • Dishwasher
  • Laminate Countertops

Flooring

  • Wood
  • Carpet
  • Linoleum
  • Ceramic Tile

Bedrooms and Bathrooms

  • 3 Bedrooms
  • 2 Full Bathrooms
  • Easy To Use Faucet Levers
  • Shower

Laundry

  • Laundry Room
  • Laundry on main level
  • Washer and Electric Dryer Hookup

Outdoor Features

  • Covered Patio or Porch
  • Separate Outdoor Workshop
  • Shed
  • Utility Building
  • Outbuilding
  • Rain Gutters
  • Awning

Location

  • City Lot

Schools

  • Chaffee Elem. Elementary School
  • Chaffee Jr.-Sr. High Middle School
  • Chaffee Jr.-Sr. High School

Utilities

  • Forced Air Heating and Cooling System
  • High Speed Internet
  • Phone Available
  • Cable TV Available

Community Details

  • No Home Owners Association
  • Community Kitchen

Listing and Financial Details

  • Assessor Parcel Number 04-4.0-18.00-002-012-005.00

Home Details

Home Type

Single Family

Est. Annual Taxes

$707

Year Built

Built in 1949

Lot Details

0.28 Acres

Parking

1

Listing Details

  • Property Type: Residential
  • Year Built: 1949
  • Property Sub-Type: Single Family Residence
  • ResoLaundryFeatures: Electric Dryer Hookup, Inside, Laundry Room, Main Level, Washer Hookup
  • ResoLotFeatures: Back Yard, City Lot, Cleared, Front Yard, Rectangular Lot
  • Lot Size Acres: 0.28
  • Road Frontage Type: City Street
  • Road Surface Type: Concrete
  • Co List Office Phone: 573-335-8111
  • MLS Status: Closed
  • Subdivision Name: n/a
  • Above Grade Finished Sq Ft: 1225
  • Architectural Style: Ranch
  • Carport Y N: No
  • Unit Levels: One
  • New Construction: No
  • Property Attached Yn: Yes
  • ResoPropertyCondition: Fixer
  • Reso Window Features: Insulated Windows
  • Financial Info Electric: Ameren
  • MIS_AboveGradeFinishedAreaSrchSqFt: 1225.00
  • PreviousStatus: Active Under Contract
  • MIS_PoolYN: 0
  • MIS_EfficiencyYN: 0
  • MIS_AuctionYN: 0
  • Special Features: None
  • Property Sub Type: Detached

Interior Features

  • Basement: Crawl Space
  • Interior Amenities: Ceiling Fan(s), Country Kitchen, Custom Cabinetry, Eat-in Kitchen, High Speed Internet, Laminate Counters, Lever Faucets, Natural Woodwork, Shower, Workshop/Hobby Area
  • Appliances: Dishwasher, Free-Standing Electric Range
  • Basement YN: No
  • Full Bathrooms: 2
  • Total Bedrooms: 3
  • Door Features: Storm Door(s)
  • Fireplace: No
  • Flooring: Carpet, Ceramic Tile, Combination, Linoleum, Wood
  • MIS_LowerLevelBathroomsFull: 0
  • MIS_LowerLevelBathroomsHalf: 0
  • MIS_LowerLevelBedrooms: 0
  • MIS_MainLevelBathroomsFull: 2
  • MIS_MainLevelBathroomsHalf: 0
  • MIS_UpperLevelBathroomsFull: 0
  • MIS_UpperLevelBathroomsHalf: 0
  • MIS_UpperLevelBedrooms: 0

Exterior Features

  • Fencing: Chain Link
  • Roof: Architectural Shingle
  • Waterfront: No
  • Disclosures: Flood Plain No, Seller Property Disclosure
  • Home Warranty: No
  • Construction Type: Wood Siding
  • Exterior Features: Awning(s), Private Yard, Rain Gutters, Storage
  • Foundation Details: Concrete Perimeter, Permanent
  • Other Structures: Equipment Shed, Metal Building, Outbuilding, Shed(s), Storage, Utility Building, Workshop
  • Patio And Porch Features: Covered, Front Porch, Patio, Porch

Garage/Parking

  • Garage Spaces: 1
  • Attached Garage: Yes
  • Attached Garage: Yes
  • Parking Features: Attached, Concrete, Garage Faces Front

Utilities

  • Sewer: Public Sewer
  • Cooling: Ceiling Fan(s), Central Air, Electric
  • Heating: Electric, Forced Air
  • Green Building Features: Bathrooms, Kitchen Facilities
  • Utilities: Cable Available, Electricity Connected, Phone Available, Sewer Connected, Water Available
  • Water Source: Public

Condo/Co-op/Association

  • Association: No

Schools

  • Elementary School: Chaffee Elem.
  • Junior High Dist: Chaffee R-II
  • High School: Chaffee Jr.-Sr. High
  • Middle Or Junior School: Chaffee Jr.-Sr. High

Lot Info

  • Lot Size Sq Ft: 12196.8
  • Parcel Number: 04-4.0-18.00-002-012-005.00

Tax Info

  • Tax Year: 2024
  • Tax Annual Amount: 707

Ownership History

We collect this data history from publicly available records. To have your information removed, we recommend requesting removal directly through your county’s website.

Date Name Owned For Owner Type

Purchase Details

Listed on
Sep 5, 2025
Closed on
Oct 15, 2025
Sold by
Bought by
Seller's Agent
Marlene Bell
EDGE Realty ERA Powered
Buyer's Agent
Lisa Russell
EXP Realty LLC
List Price
$149,900
Views
30
Current Estimated Value
$168,201

Home Financials for this Owner

Home Financials are based on the most recent Mortgage that was taken out on this home.
Avg. Annual Appreciation
11.82%
Original Mortgage
$157,923
Interest Rate
0.065%
Mortgage Type
VA

Purchase Details

Listed on
Sep 5, 2025
Closed on
Oct 6, 2025
Sold by
Bought by
Seller's Agent
Marlene Bell
EDGE Realty ERA Powered
Buyer's Agent
Lisa Russell
EXP Realty LLC
List Price
$149,900
Views
30

Home Financials for this Owner

Home Financials are based on the most recent Mortgage that was taken out on this home.
Original Mortgage
$157,923
Interest Rate
0.065%
Mortgage Type
VA

Purchase Details

Closed on
Nov 23, 2022
Sold by
Bought by

Purchase Details

Closed on
Jun 27, 2017
Sold by
Bought by

Home Financials for this Owner

Home Financials are based on the most recent Mortgage that was taken out on this home.
Original Mortgage
$34,000
Interest Rate
0.0402%
Mortgage Type
New Conventional
Source: Public Records

Range of Values:

--
Value Increase
--
Percent Increase
--
Adjusted for Inflation
Collateral Analytics

Collateral Analytics Collateral Analytics AVMs (Automated Valuation Model) employ a number of statistical approaches combined with neighborhood-specific comparable selection guarantees the most up-to-date and precise valuations.

Not Available

Collateral Analytics does not have data for the current month. Please view the chart for historical values.

ICE

ICE Mortgage Technology ICE Mortgage Technology’s AVM (Automated Valuation Model) is a state-of-the-art online residential property valuation tool that provides a quick and accurate estimate of the value of almost any home in the U.S.

Not Available

ICE Mortgage Technology does not have data for the current month. Please view the chart for historical values.

First American

First American First American Data & Analytics’ next-generation AVM combines unrivaled data assets with a blended ensemble of valuation models to produce highly accurate, reliable valuations you can trust.

Not Available

First American does not have data for the current month. Please view the chart for historical values.

Quantarium

Quantarium Quantarium’s valuation service, repeatedly proven the industry’s most accurate and comprehensive, is supercharged with a self-learning and auto-tuning AI engine that continually becomes smarter and more accurate as it processes daily inputs from the industry’s leading RE data lake.

Not Available

Quantarium does not have data for the current month. Please view the chart for historical values.

Average Value
Not Available
List Price
Sold Price
Create a Home Valuation Report for This Property
The Home Valuation Report is an in-depth analysis detailing your home's value as well as a comparison with similar homes in the area

Home Values in the Area

Source: Public Records

Average Home Value in this Area


Source: Public Records

Purchase History

We collect this data history from publicly available records. To have your information removed, we recommend requesting removal directly through your county’s website.

Date Buyer Sale Price Title Company
-- Semo Title Company
-- None Listed On Document
-- None Available
Source: Public Records

Mortgage History

We collect this data history from publicly available records. To have your information removed, we recommend requesting removal directly through your county’s website.

Date Status Borrower Loan Amount
Closed $157,923
Closed $34,000
Source: Public Records

Property History

We collect this data history from publicly available records. To have your information removed, we recommend requesting removal directly through your county’s website.

Date Event Price List to Sale Price per Sq Ft
10/15/2025 10/15/25 Sold -- -- --
09/05/2025 09/05/25 For Sale $149,900 -- $122 / Sq Ft
Source: MARIS MLS

Tax History

We collect this data history from publicly available records. To have your information removed, we recommend requesting removal directly through your county’s website.

Year Tax Paid Tax Assessment Tax Assessment Total Assessment is a certain percentage of the fair market value that is determined by local assessors to be the total taxable value of land and additions on the property. Land Improvement
2025 $774 $13,300 $0 $0
2024 $707 $11,960 $0 $0
2023 $681 $11,960 $0 $0
2022 $681 $11,510 $0 $0
2021 $695 $11,510 $0 $0
2020 $548 $11,060 $0 $0
2019 -- $11,060 $0 $0
2018 -- $11,060 $0 $0
2017 -- $11,060 $0 $0
2014 -- $11,060 $0 $0
2011 -- $11,060 $0 $0
Source: Public Records

Agents Affiliated with this Home

  • Section Image
  • Section Image
See All Agents

Map

Source: MARIS MLS

MLS Number: MIS25061173

MARIS MLS

APN: 04-4.0-18.00-002-012-005.00

Your Personal Tour Guide

Ask me questions while you tour the home.