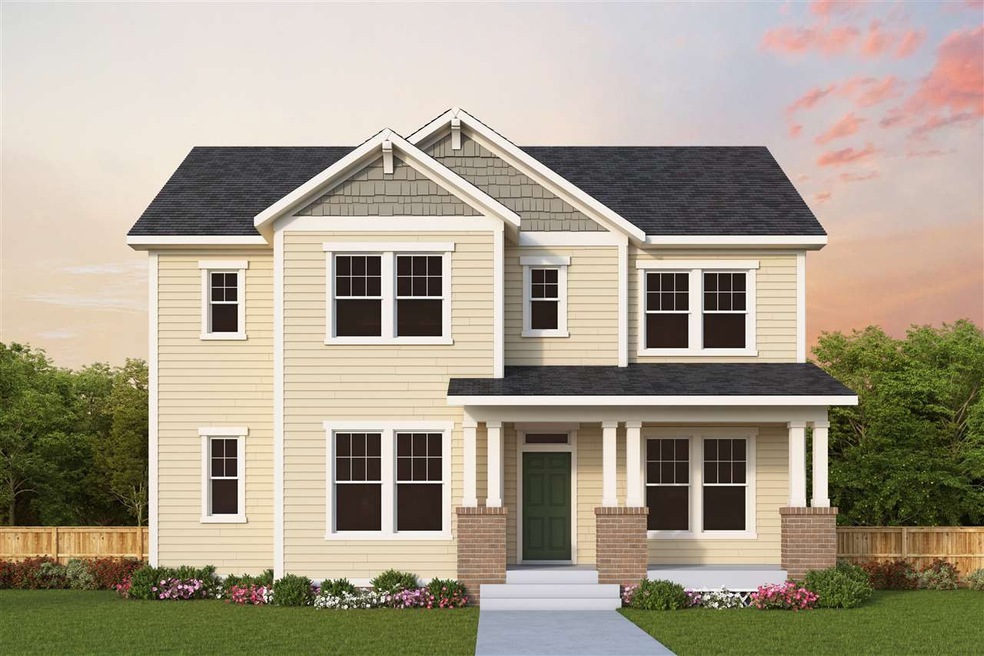
NOT LISTED FOR SALE

5140 Crescent Square St Raleigh, NC 27616

Forestville Neighborhood

Estimated Value: $581,000 - $648,000

4 Beds
4 Baths
3,639 Sq Ft
$169/Sq Ft Est. Value

Sale Details

Date Sold: May 6, 2021

Last sale price $486,600 $134 Per Sq Ft

Est. 26% increase in value since last sale

Current estimated payment $3,916 / mo

134 Days on Market

Highlights

  • New Construction
  • Craftsman Architecture
  • Main Floor Bedroom
  • ENERGY STAR Certified Homes
  • Clubhouse
  • Loft

About This Home

As of May 2021

David Weekley Homes Kingsbury C plan will be ready for July 21 delivery. An open design with large kitchen island open to family and dining. Quartz counters in kitchen and baths. Large front and rear covered porches. Study w/french doors and 1st floor bedroom with full bath. Both a Retreat space on second floor and large finished bonus room with full bath over 2 car garage. 5401 North features 2 schools, pool, indoor/outdoor gym, Wake Tech North campus, and this fall Hey Day Brewing will be opening!

Last Agent to Sell the Property

Kathleen Nisbet

Weekley Homes, LLC License #302127 Listed on: 08/27/2020

Co-Listed By

Lauren Elder

Weekley Homes, LLC License #298896

Last Buyer's Agent

Tiffany Howard

Housed by Tiffany +Co License #247506

Home Details

Home Type

  • Single Family

Est. Annual Taxes

  • $764

Year Built

  • Built in 2021 | New Construction

Lot Details

  • 5,663 Sq Ft Lot
  • Lot Dimensions are 50x120x50x120
  • Water-Smart Landscaping
  • Property is zoned PD

HOA Fees

  • $100 Monthly HOA Fees

Parking

  • 2 Car Attached Garage
  • Rear-Facing Garage
  • Garage Door Opener
  • Private Driveway
  • On-Street Parking

Home Design

  • Craftsman Architecture

Interior Spaces

  • 3,639 Sq Ft Home
  • 2-Story Property
  • Smooth Ceilings
  • High Ceiling
  • Insulated Windows
  • Mud Room
  • Entrance Foyer
  • Family Room
  • Combination Kitchen and Dining Room
  • Home Office
  • Loft
  • Bonus Room
  • Utility Room
  • Crawl Space
  • Pull Down Stairs to Attic
  • Fire and Smoke Detector

Kitchen

  • Built-In Oven
  • Gas Cooktop
  • Range Hood
  • Microwave
  • Dishwasher
  • ENERGY STAR Qualified Appliances
  • Quartz Countertops

Flooring

  • Carpet
  • Laminate
  • Tile

Bedrooms and Bathrooms

  • 4 Bedrooms
  • Main Floor Bedroom
  • Walk-In Closet
  • 4 Full Bathrooms
  • Low Flow Plumbing Fixtures
  • Private Water Closet
  • Bathtub with Shower
  • Walk-in Shower

Laundry

  • Laundry on upper level
  • Electric Dryer Hookup

Eco-Friendly Details

  • Energy-Efficient Lighting
  • ENERGY STAR Certified Homes
  • Energy-Efficient Thermostat
  • Ventilation

Outdoor Features

  • Covered Patio or Porch
  • Rain Gutters

Schools

  • River Bend Elementary And Middle School
  • Rolesville High School

Utilities

  • Forced Air Heating and Cooling System
  • Heating System Uses Natural Gas
  • Tankless Water Heater
  • Cable TV Available

Community Details

Overview

  • Association fees include ground maintenance
  • Elite Management Association, Phone Number (919) 233-7660
  • Built by David Weekley Homes
  • 5401 North Subdivision, Kingsbury C Floorplan

Amenities

  • Clubhouse

Recreation

  • Community Playground
  • Community Pool
  • Trails

Home Details

Home Type

Single Family

Est. Annual Taxes

$764

Year Built

Built in 2021 | New Construction

Lot Details

5,663 Sq Ft Lot

HOA Fees

$100 per month

Parking

2

Listing Details

  • Builder Name: David Weekley Homes
  • Builder Model: Kingsbury C
  • Year Built: 2021
  • Prop. Type: Residential
  • Reso Association Fee Includes: Maintenance Grounds
  • Co List Office Phone: 919-659-1500
  • Subdivision Name: 5401 North
  • Above Grade Finished Sq Ft: 3639.0
  • Architectural Style: Craftsman
  • Carport Y N: No
  • Garage Yn: Yes
  • Unit Levels: Two
  • New Construction: Yes
  • Efficiency: Lighting, Thermostat
  • Contract Information Ownership Type: Other
  • General Property Information Lot Size Dimensions: 50x120x50x120
  • General Property Information Association Fee Required YN: Yes
  • General Property Information Association Fee 2 Required YN: No
  • General Property Information Basement YN: No
  • General Property Information Fireplace YN: No
  • Appliances Microwave: Yes
  • Wall Oven: Yes
  • Attic Features Pull-Down Stairs: Yes
  • Cooling Central Air: Yes
  • Flooring Tile: Yes
  • Interior Features BathtubShower Combination: Yes
  • Interior Features KitchenDining Room Combination: Yes
  • Interior Features Water Closet: Yes
  • Security Features Smoke Detector(s): Yes
  • Sewer:Public Sewer: Yes
  • Structure Type Site Built: Yes
  • Water Source Public: Yes
  • Contract Information Estimated Completion Date: 2021-04-01
  • Flooring Carpet: Yes
  • Interior Features Smooth Ceilings: Yes
  • Levels Two: Yes
  • Property Condition Framed: No
  • Room Types Bedroom 2 Level: M
  • Room Types Bedroom 3 Level: 2
  • Room Types Bedroom 4 Level: 2
  • Room Types Bonus Room: Yes
  • Room Types Den2: Yes
  • Room Types Dining Room2: Yes
  • Room Types Family Room2: Yes
  • Room Types Office: Yes
  • Room Types Primary Bedroom Level: 2
  • Laundry Features Electric Dryer Hookup: Yes
  • Laundry Features Upper Level: Yes
  • Room Types Loft: Yes
  • Room Types Utility Room: Yes
  • Utilities Cable Available: Yes
  • Remarks and Miscellaneous Syndication Remarks2: Kingsbury C plan will be ready for Apr 21 delivery. A very open design with large kitchen island open to family and dining. Quartz counters in kitchen and baths. Large front and rear covered porches. Study w/french doors and first floor bedroom with full bath. Both a Retreat space on second floor and large finished bonus room with full bath over 2 car garage. 5401 North features 2 schools, pool, indoor/outdoor gym, Wake Tech North campus, and this fall Hey Day Brewing will be opening!
  • Architectural Style Craftsman: Yes
  • Green Building Verification Type ENERGY STAR Certified Homes: Yes
  • General Property Information Association Phone: 919-233-7660
  • Flooring Laminate: Yes
  • Green Indoor Air Quality Ventilation: Yes
  • Green Water Conservation Low-Flow Fixtures: Yes
  • Interior Features Room Over Garage: Yes
  • Room Types Mud Room: Yes
  • Green Water Conservation Water-Smart Landscaping: Yes
  • General Property Information Above Grade Finished Area: 3639.0
  • General Property Information Carport YN: No
  • General Property Information Lot Size Square Feet2: 5662.8
  • General Property Information Lot Size Acres: 0.13
  • General Property Information:Living Area3: 3639.0
  • General Property Information Builder Name: David Weekley Homes
  • General Property Information Builder Model: Kingsbury C
  • Special Features: NewHome
  • Property Sub Type: Detached

Interior Features

  • Flooring: Carpet, Laminate, Tile
  • Interior Amenities: Bathtub/Shower Combination, Entrance Foyer, High Ceilings, Kitchen/Dining Room Combination, Pantry, Quartz Counters, Room Over Garage, Smooth Ceilings, Walk-In Closet(s), Walk-In Shower, Water Closet
  • Basement: Crawl Space
  • Appliances: Dishwasher, ENERGY STAR Qualified Appliances, Gas Cooktop, Gas Range, Microwave, Range Hood, Tankless Water Heater, Wall Oven
  • Basement YN: No
  • Full Bathrooms: 4
  • Total Bedrooms: 4
  • Appliances Dishwasher: Yes
  • Appliances:Gas Cooktop: Yes
  • Appliances:Range Hood: Yes
  • Appliances:Tankless Water Heater: Yes
  • Community Features:Playground2: Yes
  • Community Features:Pool2: Yes
  • Interior Features:Entrance Foyer: Yes
  • Interior Features:High Ceilings: Yes
  • Interior Features:Pantry: Yes
  • Interior Features:Walk-In Closet(s): Yes
  • Interior Features:Walk-In Shower: Yes
  • Basement:Crawl Space: Yes
  • Interior Features:Quartz Counters: Yes
  • Appliances:ENERGY STAR Qualified Appliances: Yes
  • Appliances:Gas Range: Yes

Exterior Features

  • Exterior Features: Rain Gutters
  • Acres: 0.13
  • Construction Type: Fiber Cement
  • Patio And Porch Features: Covered, Porch
  • Construction Materials:Fiber Cement: Yes
  • Exterior Features:Rain Gutters: Yes
  • Lot Features:Landscaped: Yes
  • Patio and Porch Features:Porch: Yes
  • Patio And Porch Features:Covered2: Yes
  • Window Features:Insulated Windows: Yes

Garage/Parking

  • Attached Garage: Yes
  • Garage Spaces: 2.0
  • Parking Features: Attached, Concrete, Driveway, Garage, Garage Door Opener, Garage Faces Rear, On Street
  • Parking Features:Attached: Yes
  • Parking Features:Garage: Yes
  • Parking Features:Garage Door Opener: Yes
  • Parking Features:Concrete4: Yes
  • Parking Features:Driveway: Yes
  • Parking Features:On Street: Yes
  • Parking Features:Garage Faces Rear: Yes
  • General Property Information:Garage Spaces: 2.0

Utilities

  • Utilities: Cable Available
  • Heating: Forced Air, Natural Gas
  • Cooling: Central Air
  • Cooling Y N: Yes
  • HeatingYN: Yes
  • Water Source: Public
  • Heating:Forced Air: Yes
  • Heating:Natural Gas: Yes

Condo/Co-op/Association

  • Community Features: Playground, Pool
  • Association Fee: 99.75
  • Association Fee Frequency: Monthly
  • Association Name: Elite Management
  • Phone: 919-233-7660
  • Association: Yes

Association/Amenities

  • General Property Information:Association Name: Elite Management
  • Association Amenities:Pool: Yes
  • Association Amenities:Trail(s): Yes
  • Association Fee Includes:Maintenance Grounds2: Yes
  • Association Amenities:Clubhouse: Yes
  • General Property Information:Association YN: Yes
  • General Property Information:Association Fee: 99.75
  • General Property Information:Association Fee Frequency: Monthly

Schools

  • Ninth Grade High School: Wake - Rolesville
  • Middle Or Junior School: Wake - River Bend

Lot Info

  • Zoning: PD
  • Lot Dimensions: 50x120x50x120
  • Lot Size Sq Ft: 5662.8
  • ResoLotSizeUnits: Acres
  • ResoLotSizeUnits: Acres

Green Features

  • Green Indoor Air Qlty: Ventilation
  • Green Water Conservation: Low-Flow Fixtures, Water-Smart Landscaping
  • Green Energy Efficient:Lighting2: Yes
  • Green Energy Efficient:Thermostat: Yes

Tax Info

  • Tax Annual Amount: 764.0
  • Tax Year: 2020

MLS Schools

  • Elementary School: Wake - River Bend

Ownership History

We collect this data history from publicly available records. To have your information removed, we recommend requesting removal directly through your county’s website.

Date Name Owned For Owner Type

Purchase Details

Listed on
Aug 27, 2020
Closed on
May 6, 2021
Sold by
Bought by
Seller's Agent
Kathleen Nisbet
Weekley Homes, LLC
Buyer's Agent
Tiffany Howard
Housed by Tiffany +Co
List Price
$480,300
Sold Price
$486,600
Premium/Discount to List
$6,300
1.31%
Current Estimated Value
$614,311

Home Financials for this Owner

Home Financials are based on the most recent Mortgage that was taken out on this home.
Estimated Appreciation
$127,711
Avg. Annual Appreciation
4.54%
Source: Public Records
Create a Home Valuation Report for This Property
The Home Valuation Report is an in-depth analysis detailing your home's value as well as a comparison with similar homes in the area

Home Values in the Area

Source: Public Records

Average Home Value in this Area


Source: Public Records

Purchase History

We collect this data history from publicly available records. To have your information removed, we recommend requesting removal directly through your county’s website.

Date Buyer Sale Price Title Company
$487,000 None Available
Source: Public Records

Property History

We collect this data history from publicly available records. To have your information removed, we recommend requesting removal directly through your county’s website.

Date Event Price List to Sale Price per Sq Ft
12/15/2023 12/15/23 Off Market $486,600 -- --
05/06/2021 05/06/21 Sold $486,600 0.0% $134 / Sq Ft
01/21/2021 01/21/21 Price Changed $486,600 +0.4% $134 / Sq Ft
01/08/2021 01/08/21 Pending -- -- --
12/23/2020 12/23/20 Price Changed $484,900 +0.3% $133 / Sq Ft
09/21/2020 09/21/20 Price Changed $483,300 +0.6% $133 / Sq Ft
08/27/2020 08/27/20 For Sale $480,300 -- $132 / Sq Ft
Source: Doorify MLS

Tax History

We collect this data history from publicly available records. To have your information removed, we recommend requesting removal directly through your county’s website.

Year Tax Paid Tax Assessment Tax Assessment Total Assessment is a certain percentage of the fair market value that is determined by local assessors to be the total taxable value of land and additions on the property. Land Improvement
2025 $5,310 $606,577 $85,000 $521,577
2024 $5,288 $606,577 $85,000 $521,577
2023 $4,994 $456,363 $80,000 $376,363
2022 $4,641 $456,363 $80,000 $376,363
2021 $778 $80,000 $80,000 $0
2020 $764 $80,000 $80,000 $0
Source: Public Records

Agents Affiliated with this Home

  • Section Image
  • Section Image
  • Section Image
See All Agents

Map

Source: Doorify MLS

MLS Number: 2339590

Doorify MLS

APN: 1736.02-77-1304-000

Your Personal Tour Guide

Ask me questions while you tour the home.