
Seller's Agent in 2025
Stephanie Deppen
Better Homes and Gardens Real Estate Main Street Properties
(816) 922-9627
34 Total Sales
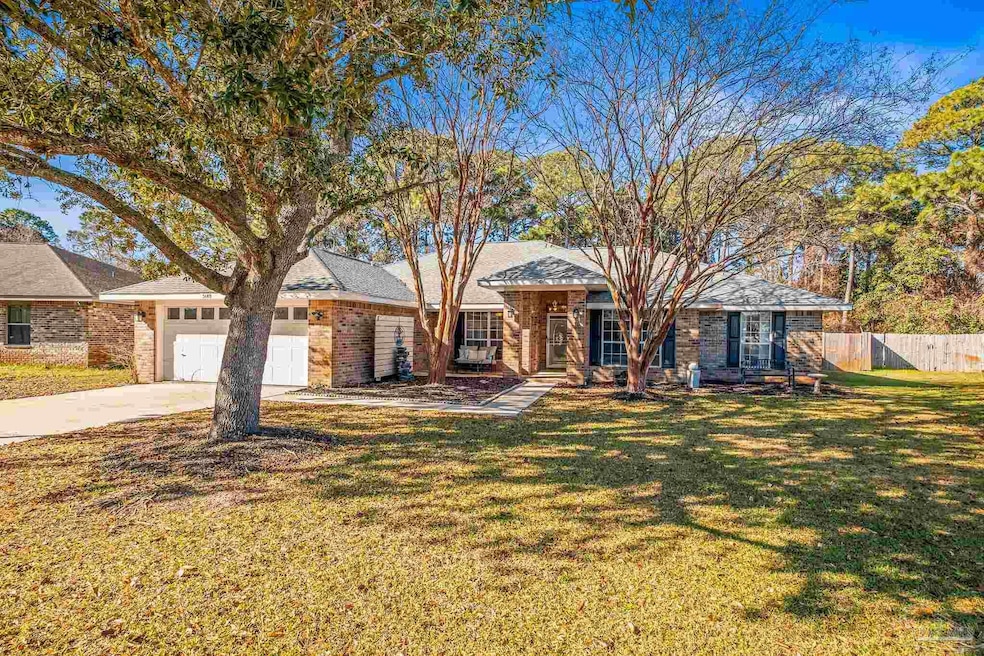


Estimated Value: $430,000 - $459,000
Priced $65,000 below appraised value! Motivated sellers! Bring an offer! New flooring was recently installed. This home is just waiting for you to add your final touches! This contemporary brick home offers an open floor plan ideal for both relaxation and entertaining. The living room features high ceilings, creating a spacious and inviting atmosphere. The light-filled eat-in kitchen with a breakfast bar is perfect for casual dining. The large primary bedroom serves as a sanctuary, complete with a large updated shower, dual sinks, and his-and-hers closets. Additional amenities include a dining room, study and a large in-ground pool in the backyard! Located in the desirable Mandavilla subdivision, this home is close to schools, Woodlawn Beach Boat Ramp, Gulf Breeze Zoo, Pensacola Beach and Navarre Beach. Roof 2022, HVAC 2012, Water Heater 2016.
Last Agent to Sell the Property
Better Homes And Gardens Real Estate Main Street Properties Listed on: 01/03/2025
We collect this data history from publicly available records. To have your information removed, we recommend requesting removal directly through your county’s website.
We collect this data history from publicly available records. To have your information removed, we recommend requesting removal directly through your county’s website.
| Date | Buyer | Sale Price | Title Company |
|---|---|---|---|
| $430,000 | Pure Title | ||
| $250,000 | Reliable Land Title Corp | ||
| -- | None Available | ||
| $100 | -- | ||
| $149,400 | -- |
We collect this data history from publicly available records. To have your information removed, we recommend requesting removal directly through your county’s website.
| Date | Status | Borrower | Loan Amount |
|---|---|---|---|
| Open | $399,000 | ||
| Previous Owner | $245,471 | ||
| Previous Owner | $159,250 | ||
| Previous Owner | $170,000 |
We collect this data history from publicly available records. To have your information removed, we recommend requesting removal directly through your county’s website.
| Date | Event | Price | List to Sale | Price per Sq Ft | Prior Sale |
|---|---|---|---|---|---|
| 06/05/2025 06/05/25 | Sold | $430,000 | 0.0% | $188 / Sq Ft | |
| 04/25/2025 04/25/25 | Pending | -- | -- | -- | |
| 04/06/2025 04/06/25 | Price Changed | $430,000 | -3.4% | $188 / Sq Ft | |
| 03/28/2025 03/28/25 | Price Changed | $445,000 | -2.2% | $195 / Sq Ft | |
| 02/14/2025 02/14/25 | Price Changed | $455,000 | -3.2% | $199 / Sq Ft | |
| 01/03/2025 01/03/25 | For Sale | $470,000 | +88.0% | $206 / Sq Ft | |
| 09/07/2016 09/07/16 | Sold | $250,000 | -2.0% | $109 / Sq Ft | View Prior Sale |
| 07/24/2016 07/24/16 | Pending | -- | -- | -- | |
| 07/14/2016 07/14/16 | For Sale | $255,000 | -- | $112 / Sq Ft |
We collect this data history from publicly available records. To have your information removed, we recommend requesting removal directly through your county’s website.
| Year | Tax Paid | Tax Assessment Tax Assessment Total Assessment is a certain percentage of the fair market value that is determined by local assessors to be the total taxable value of land and additions on the property. | Land | Improvement |
|---|---|---|---|---|
| 2025 | $4,417 | $336,764 | $75,000 | $261,764 |
| 2024 | $2,405 | $212,819 | ||
| 2023 | $2,405 | $206,620 | $0 | $0 |
| 2022 | $2,341 | $200,602 | $0 | $0 |
| 2021 | $2,302 | $194,759 | $0 | $0 |
| 2020 | $2,251 | $192,070 | $0 | $0 |
| 2019 | $2,200 | $187,752 | $0 | $0 |
| 2018 | $2,182 | $184,251 | $0 | $0 |
| 2017 | $2,147 | $180,461 | $0 | $0 |
| 2016 | $1,893 | $161,436 | $0 | $0 |
| 2015 | $1,823 | $155,053 | $0 | $0 |
| 2014 | $1,825 | $153,383 | $0 | $0 |
Seller's Agent in 2025
Stephanie Deppen
Better Homes and Gardens Real Estate Main Street Properties
(816) 922-9627
34 Total Sales
Buyer's Agent in 2025
John Kempf
Better Homes and Gardens Real Estate Main Street Properties
(336) 675-4441
80 Total Sales
D
Seller's Agent in 2016
Dawn Burt
KELLER WILLIAMS REALTY WEST BRANCH
Buyer's Agent in 2016
Kathy Spady
Realty Solutions NWF LLC.
(850) 313-1648
123 Total Sales
Source: Pensacola Association of REALTORS®
MLS Number: 657020
APN: 25-2S-28-2351-00G00-0120
Disclaimer: Certain information contained herein is derived from information provided by parties other than Homes.com. All information provided is deemed reliable, but is not guaranteed to be accurate and should be independently verified.
Copyright© 2026 by the Multiple Listing Service of the Pensacola Association of REALTORS®. This information is believed to be accurate but is not guaranteed. Subject to verification by all parties. This data is copyrighted and may not be transmitted, retransmitted, copied, framed, repurposed, or altered in any way for any other site, individual and/or purpose without the express written permission of the Multiple Listing Service of the Pensacola Association of REALTORS®. Florida recognizes single and transaction agency relationships. Information deemed reliable but not guaranteed. Any use of search facilities of data on this site, other than by a consumer looking to purchase real estate, is prohibited. IDX information is provided exclusively for personal, non-commercial use, and may not be used for any purpose other than to identify prospective properties consumers may be interested in purchasing.
Ask me questions while you tour the home.