
Michael Worden
Howard Hanna SB Real Estate
(574) 406-2098
179 Total Sales
16 in Granger
$55K - $430K Price Range

Estimated Value: $606,000 - $641,000
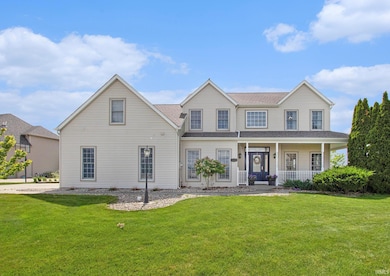
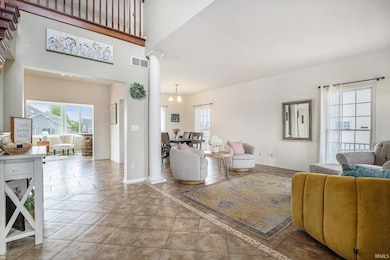
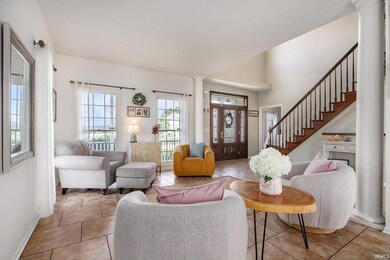
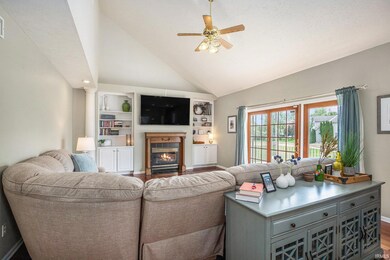
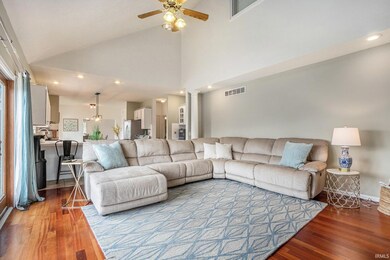
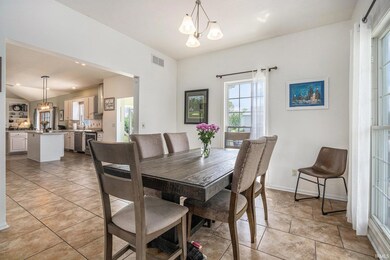
Don’t miss this incredible two-story home located in the highly sought-after Covington Shores neighborhood, within the acclaimed PHM School District. This beautifully maintained home offers 4 spacious bedrooms, 2.5 bathrooms, and breathtaking water views. A grand two-story foyer welcomes you with a sense of openness and light. The main level is thoughtfully designed, offering a versatile flex room ideal for a home office or guest bedroom, a formal dining room perfect for entertaining, and a warm, inviting living room centered around a charming fireplace framed by custom built-ins. The kitchen features ample counter space and stainless steel appliances. Just beyond, the four-season sunroom steals the show—its sliding doors open to a sprawling wraparound deck that seamlessly transitions to the front porch, offering an ideal space for indoor-outdoor living and entertaining. Upstairs, you'll find gorgeous hardwood floors throughout and a convenient second-floor laundry room. The finished walk-out basement boasts LVP flooring and a versatile space.
Last Agent to Sell the Property
Trueblood Real Estate Brokerage Phone: 574-276-5632 Listed on: 05/30/2025
We collect this data history from publicly available records. To have your information removed, we recommend requesting removal directly through your county’s website.
Michael Worden
Howard Hanna SB Real Estate
(574) 406-2098
179 Total Sales
16 in Granger
$55K - $430K Price Range
Dennis Bamber
Cressy & Everett- Elkhart
(574) 307-6776
201 Total Sales
11 in Granger
$47K - $760K Price Range
Rhonda Hurford
Collins & Company Realtors, Koontz Lake
(574) 485-0947
237 Total Sales
1 in Granger
$275,000 Price
Megan Hunter
Brick Built Real Estate
(574) 800-0743
33 Total Sales
10 in Granger
$332K - $1.8M Price Range
Sara Williams
Berkshire Hathaway HomeServices Northern Indiana Real Estate
(574) 406-0871
77 Total Sales
4 in Granger
$225K - $930K Price Range
Carlos Avelar
Fenix Realty, LLC
(574) 622-8144
235 Total Sales
3 in Granger
$255K - $350K Price Range
We collect this data history from publicly available records. To have your information removed, we recommend requesting removal directly through your county’s website.
| Date | Buyer | Sale Price | Title Company |
|---|---|---|---|
| -- | Fidelity National Title Compan | ||
| Lindauer Christopher K | $470,000 | Drake Andrew R | |
| Wong Wai | -- | None Available | |
| Wong Wai | -- | Metropolitan Title Llc | |
| Carille Dean A | -- | None Available |
We collect this data history from publicly available records. To have your information removed, we recommend requesting removal directly through your county’s website.
| Date | Status | Borrower | Loan Amount |
|---|---|---|---|
| Open | $250,000 | ||
| Previous Owner | Lindauer Christopher K | $57,250 | |
| Previous Owner | Lindauer Christopher K | $446,500 | |
| Previous Owner | Wong Wai | $249,000 | |
| Previous Owner | Wong Wai | $190,000 | |
| Previous Owner | Wong Wai | $247,500 | |
| Previous Owner | Tao Jingzhi | $135,000 | |
| Previous Owner | Wong Wai | $30,000 | |
| Previous Owner | Wong Wai | $119,000 | |
| Previous Owner | Carlile Suzie D | $61,000 |
We collect this data history from publicly available records. To have your information removed, we recommend requesting removal directly through your county’s website.
| Date | Event | Price | List to Sale | Price per Sq Ft |
|---|---|---|---|---|
| 07/15/2025 07/15/25 | Sold | $610,979 | -3.0% | $165 / Sq Ft |
| 06/10/2025 06/10/25 | Pending | -- | -- | -- |
| 06/05/2025 06/05/25 | Price Changed | $630,000 | -4.5% | $170 / Sq Ft |
| 05/30/2025 05/30/25 | For Sale | $660,000 | -- | $178 / Sq Ft |
We collect this data history from publicly available records. To have your information removed, we recommend requesting removal directly through your county’s website.
| Year | Tax Paid | Tax Assessment Tax Assessment Total Assessment is a certain percentage of the fair market value that is determined by local assessors to be the total taxable value of land and additions on the property. | Land | Improvement |
|---|---|---|---|---|
| 2025 | $5,087 | $600,300 | $131,500 | $468,800 |
| 2024 | $4,267 | $569,200 | $131,500 | $437,700 |
| 2023 | $4,219 | $477,200 | $131,500 | $345,700 |
| 2022 | $4,769 | $477,200 | $131,500 | $345,700 |
| 2021 | $8,156 | $423,200 | $59,600 | $363,600 |
| 2020 | $4,179 | $413,100 | $57,600 | $355,500 |
| 2019 | $3,965 | $391,700 | $78,400 | $313,300 |
| 2018 | $3,789 | $375,900 | $74,000 | $301,900 |
| 2017 | $3,910 | $372,200 | $74,000 | $298,200 |
| 2016 | $3,984 | $375,600 | $74,000 | $301,600 |
| 2014 | $4,305 | $379,900 | $74,000 | $305,900 |
Seller's Agent in 2025
Melissa Lechlitner
Trueblood Real Estate
(574) 276-5632
37 Total Sales
Buyer's Agent in 2025
Tumpa Akther
Century 21 Affiliated
(574) 607-1741
67 Total Sales
Source: Indiana Regional MLS
MLS Number: 202520160
APN: 71-04-14-251-010.000-011
Disclaimer: Certain information contained herein is derived from information provided by parties other than Homes.com. All information provided is deemed reliable, but is not guaranteed to be accurate and should be independently verified.
Based on information submitted to the MLS GRID. All data is obtained from various sources and may not have been verified by broker or MLS GRID. Supplied Open House Information is subject to change without notice. All information should be independently reviewed and verified for accuracy. Properties may or may not be listed by the office/agent presenting the information. Some IDX listings have been excluded from this website. IDX information is provided exclusively for personal, non-commercial use, and may not be used for any purpose other than to identify prospective properties consumers may be interested in purchasing. Information is deemed reliable but not guaranteed.
Based on information submitted to the MLS GRID
Ask me questions while you tour the home.