
Ereny Gaied
Responds Quickly
Century 21 Professionals Troy
(989) 368-2145
69 Total Sales
3 in Macomb
$425K - $543K Price Range
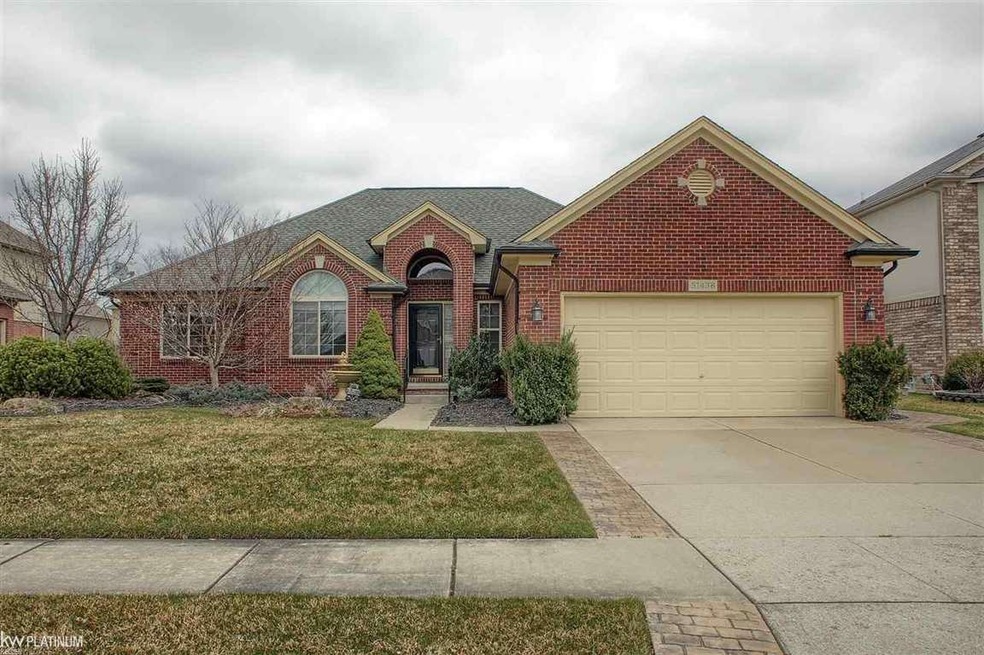
Estimated Value: $505,253
Pack Your Bags and Get Ready to Entertain in this Great Room Ranch with Full Finished Basement and Stamped Concrete Patio. Lots of Room to Spread Out with a Home Office and Three Spacious Bedrooms on the Main Floor. Finished Basement with Egress has Two Rooms, Bar, Fireplace and Full Bathroom. Clean and Ready for Your Family Gatherings.
Last Agent to Sell the Property
KW Platinum License #MISPE-6501331266 Listed on: 05/12/2018
Last Buyer's Agent
Shelbey Ciolino
Realteam Real Estate License #MISPE-6501407178
We collect this data history from publicly available records. To have your information removed, we recommend requesting removal directly through your county’s website.
Ereny Gaied
Century 21 Professionals Troy
(989) 368-2145
69 Total Sales
3 in Macomb
$425K - $543K Price Range
Lynn Louton
NextHome The Boulevard
(947) 221-4401
56 Total Sales
2 in Macomb
$295K - $400K Price Range
James Ray
Select RE Prof - James Ray & Associates
(810) 250-4571
116 Total Sales
4 in Macomb
$415K - $650K Price Range
Lisa Nolff
Keller Williams Realty Lakeside
(586) 701-6384
83 Total Sales
1 in Macomb
$380,000 Price
David Jacobson GRI, ABR, CLHMS
Realty Executives Home Towne Chesterfield
(517) 701-3171
118 Total Sales
6 in Macomb
$330K - $940K Price Range
Russell Glide
RE/MAX First
(989) 368-2842
68 Total Sales
4 in Macomb
$328K - $570K Price Range
We collect this data history from publicly available records. To have your information removed, we recommend requesting removal directly through your county’s website.
| Date | Buyer | Sale Price | Title Company |
|---|---|---|---|
| $335,000 | Sterling Title Agency | ||
| $90,000 | Greco | ||
| $76,000 | Greco |
We collect this data history from publicly available records. To have your information removed, we recommend requesting removal directly through your county’s website.
| Date | Status | Borrower | Loan Amount |
|---|---|---|---|
| Open | $354,644 | ||
| Closed | $346,050 | ||
| Previous Owner | $89,800 | ||
| Previous Owner | $44,000 | ||
| Previous Owner | $220,200 |
We collect this data history from publicly available records. To have your information removed, we recommend requesting removal directly through your county’s website.
| Date | Event | Price | List to Sale | Price per Sq Ft |
|---|---|---|---|---|
| 07/13/2018 07/13/18 | Sold | $335,000 | 0.0% | $165 / Sq Ft |
| 05/23/2018 05/23/18 | Pending | -- | -- | -- |
| 05/12/2018 05/12/18 | For Sale | $335,000 | -- | $165 / Sq Ft |
We collect this data history from publicly available records. To have your information removed, we recommend requesting removal directly through your county’s website.
| Year | Tax Paid | Tax Assessment Tax Assessment Total Assessment is a certain percentage of the fair market value that is determined by local assessors to be the total taxable value of land and additions on the property. | Land | Improvement |
|---|---|---|---|---|
| 2026 | $5,982 | $226,300 | $0 | $0 |
| 2025 | $4,547 | $216,500 | $0 | $0 |
| 2024 | $44 | $211,900 | $0 | $0 |
| 2023 | $4,194 | $195,300 | $0 | $0 |
| 2022 | $5,287 | $173,800 | $0 | $0 |
| 2021 | $5,143 | $164,500 | $0 | $0 |
| 2020 | $3,848 | $159,700 | $0 | $0 |
| 2019 | $5,000 | $149,700 | $0 | $0 |
| 2018 | $3,740 | $140,000 | $0 | $0 |
| 2017 | $5,264 | $133,550 | $32,500 | $101,050 |
| 2016 | $3,888 | $133,550 | $0 | $0 |
| 2015 | $4,214 | $123,910 | $0 | $0 |
| 2014 | $4,214 | $110,190 | $21,500 | $88,690 |
| 2013 | $2,459 | $110,190 | $0 | $0 |
Seller's Agent in 2018
Dana Falkenhagen
KW Platinum
(586) 883-5845
51 Total Sales
S
Buyer's Agent in 2018
Shelbey Ciolino
Realteam Real Estate
Source: Michigan Multiple Listing Service
MLS Number: 31347322
APN: 20-08-15-405-009
Disclaimer: Certain information contained herein is derived from information provided by parties other than Homes.com. All information provided is deemed reliable, but is not guaranteed to be accurate and should be independently verified.
Source MLS: MiRealSource
Provided through IDX via MiRealSource. Courtesy of MiRealSource Shareholder. Copyright MiRealSource.
The information published and disseminated by MiRealSource is communicated verbatim, without change by MiRealSource, as filed with MiRealSource by its members. The accuracy of all information, regardless of source, is not guaranteed or warranted. All information should be independently verified.
Copyright 2026 MiRealSource. All rights reserved. The information provided hereby constitutes proprietary information of MiRealSource, Inc. and its shareholders, affiliates and licensees and may not be reproduced or transmitted in any form or by any means, electronic or mechanical, including photocopy, recording, scanning or any information storage and retrieval system, without written permission from MiRealSource, Inc.
Ask me questions while you tour the home.