
Christine Dell-Laviola
RE/MAX Quality Service, Inc.
(717) 640-3667
90 Total Sales
8 in Penn
$150K - $450K Price Range


Estimated Value: $355,000 - $408,000
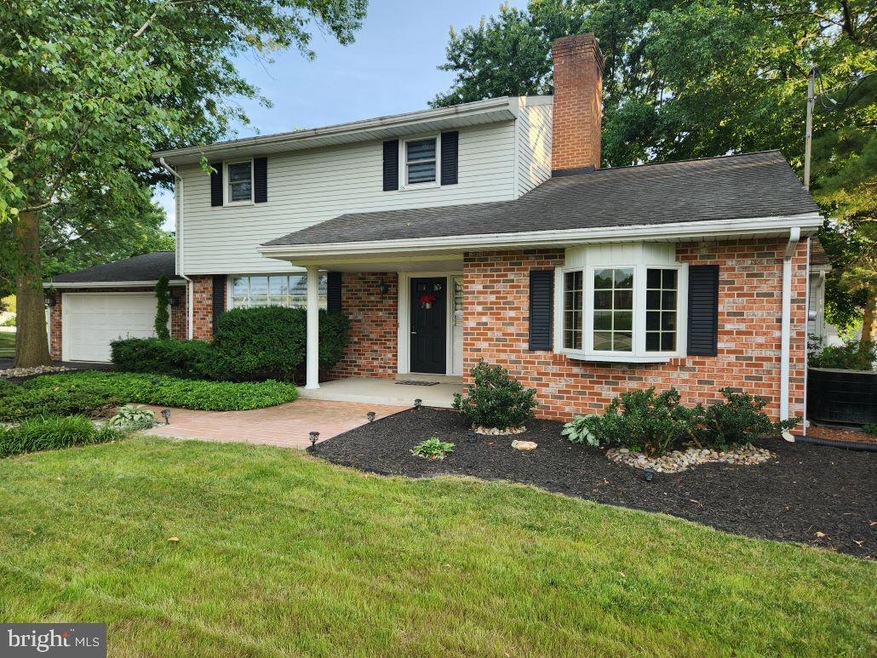
Walk into elegance when you enter this "one of a kind" property located in South Western School district. Brand new beautiful floors in the living room, dining room and kitchen!! Spacious rooms, high ceilings and all of the ambiance awaits. You will be amazed by all the updates, such as new flooring and carpet, all new appliances and new kitchen sink, new landscaping, and much more!! Wait until you see the large deck that is accessible from the beautiful sunroom and kitchen! The master bedroom steps out onto a large balcony, where you can see the beautiful surroundings! You really need to take a long look at this enchanting home to truly see its worth!
Last Agent to Sell the Property
(717) 634-5921 wohrum@gmail.com Keller Williams Keystone Realty Brokerage Phone: 7176345921 Listed on: 07/11/2024
Co-Listed By
(717) 634-5921 wohrum@gmail.com Keller Williams Keystone Realty Brokerage Phone: 7176345921
Last Buyer's Agent
(717) 900-5990 realtor@cummingsrealtors.com Cummings & Co. Realtors License #5000834
We collect this data history from publicly available records. To have your information removed, we recommend requesting removal directly through your county’s website.
Christine Dell-Laviola
RE/MAX Quality Service, Inc.
(717) 640-3667
90 Total Sales
8 in Penn
$150K - $450K Price Range
Susan Hartman
RE/MAX Quality Service, Inc.
(717) 739-6216
102 Total Sales
11 in Penn
$228K - $455K Price Range
Jim Keating
Keller Williams Realty Centre
(240) 376-2694
168 Total Sales
2 in Penn
$285K - $295K Price Range
Randy Pomfrey
Cummings & Co. Realtors
(443) 594-8210
201 Total Sales
1 in Penn
$315,000 Price
William Savage
Keller Williams Legacy
(443) 543-8874
188 Total Sales
1 in Penn
$270,000 Price
David Sites
Sites Realty, Inc.
(717) 384-2457
264 Total Sales
3 in Penn
$439K - $591K Price Range
We collect this data history from publicly available records. To have your information removed, we recommend requesting removal directly through your county’s website.
| Date | Buyer | Sale Price | Title Company |
|---|---|---|---|
| $369,900 | None Listed On Document | ||
| Williams Steven F | $290,000 | None Listed On Document | |
| Williams Curtis C | $46,500 | -- |
We collect this data history from publicly available records. To have your information removed, we recommend requesting removal directly through your county’s website.
| Date | Status | Borrower | Loan Amount |
|---|---|---|---|
| Open | $377,852 | ||
| Previous Owner | Williams Steven F | $275,000 |
We collect this data history from publicly available records. To have your information removed, we recommend requesting removal directly through your county’s website.
| Date | Event | Price | List to Sale | Price per Sq Ft | Prior Sale |
|---|---|---|---|---|---|
| 11/22/2024 11/22/24 | Sold | $369,900 | 0.0% | $141 / Sq Ft | |
| 10/14/2024 10/14/24 | Pending | -- | -- | -- | |
| 10/04/2024 10/04/24 | Price Changed | $369,900 | -2.6% | $141 / Sq Ft | |
| 09/12/2024 09/12/24 | Price Changed | $379,900 | +35.7% | $145 / Sq Ft | |
| 09/12/2024 09/12/24 | Price Changed | $279,900 | -30.0% | $107 / Sq Ft | |
| 07/11/2024 07/11/24 | For Sale | $399,900 | +37.9% | $152 / Sq Ft | |
| 03/31/2022 03/31/22 | Sold | $290,000 | -9.4% | $111 / Sq Ft | View Prior Sale |
| 02/23/2022 02/23/22 | Pending | -- | -- | -- | |
| 02/09/2022 02/09/22 | Price Changed | $320,000 | -4.5% | $122 / Sq Ft | |
| 02/02/2022 02/02/22 | Price Changed | $335,000 | -4.3% | $128 / Sq Ft | |
| 01/13/2022 01/13/22 | Price Changed | $349,900 | 0.0% | $133 / Sq Ft | |
| 01/13/2022 01/13/22 | For Sale | $349,900 | +20.7% | $133 / Sq Ft | |
| 01/11/2022 01/11/22 | Off Market | $290,000 | -- | -- | |
| 11/21/2021 11/21/21 | Price Changed | $374,900 | -6.0% | $143 / Sq Ft | |
| 11/04/2021 11/04/21 | Price Changed | $398,900 | -3.9% | $152 / Sq Ft | |
| 10/18/2021 10/18/21 | For Sale | $414,900 | -- | $158 / Sq Ft |
We collect this data history from publicly available records. To have your information removed, we recommend requesting removal directly through your county’s website.
| Year | Tax Paid | Tax Assessment Tax Assessment Total Assessment is a certain percentage of the fair market value that is determined by local assessors to be the total taxable value of land and additions on the property. | Land | Improvement |
|---|---|---|---|---|
| 2026 | $7,251 | $205,470 | $41,470 | $164,000 |
| 2025 | $6,924 | $205,470 | $41,470 | $164,000 |
| 2024 | $6,924 | $205,470 | $41,470 | $164,000 |
| 2023 | $6,801 | $205,470 | $41,470 | $164,000 |
| 2022 | $6,655 | $205,470 | $41,470 | $164,000 |
| 2021 | $6,291 | $205,470 | $41,470 | $164,000 |
| 2020 | $6,291 | $205,470 | $41,470 | $164,000 |
| 2019 | $6,170 | $205,470 | $41,470 | $164,000 |
| 2018 | $6,089 | $205,470 | $41,470 | $164,000 |
| 2017 | $5,948 | $205,470 | $41,470 | $164,000 |
| 2016 | $0 | $205,470 | $41,470 | $164,000 |
| 2015 | -- | $205,470 | $41,470 | $164,000 |
| 2014 | -- | $205,470 | $41,470 | $164,000 |
VK
Seller's Agent in 2024
Victoria Kuchtiak
Keller Williams Keystone Realty
(717) 521-3741
17 Total Sales
DS
Seller Co-Listing Agent in 2024
Darlene Schultz Bathon
Keller Williams Keystone Realty
7 Total Sales
Buyer's Agent in 2024
Jason Forry
Cummings & Co. Realtors
(717) 476-8787
244 Total Sales
Source: Bright MLS
MLS Number: PAYK2064696
APN: 44-000-09-0067.00-00000
Disclaimer: Certain information contained herein is derived from information provided by parties other than Homes.com. All information provided is deemed reliable, but is not guaranteed to be accurate and should be independently verified.
The data relating to real estate for sale on this website appears in part through the BRIGHT Internet Data Exchange program, a voluntary cooperative exchange of property listing data between licensed real estate brokerage firms, and is provided by BRIGHT through a licensing agreement.
Listing information is from various brokers who participate in the Bright MLS IDX program and not all listings may be visible on the site.
The property information being provided on or through the website is for the personal, non-commercial use of consumers and such information may not be used for any purpose other than to identify prospective properties consumers may be interested in purchasing.
Some properties which appear for sale on the website may no longer be available because they are for instance, under contract, sold or are no longer being offered for sale.
Property information displayed is deemed reliable but is not guaranteed.
Copyright 2026 Bright MLS, Inc.
Ask me questions while you tour the home.