NOT LISTED FOR SALE

Estimated Value: $832,216 - $899,000

5 Beds
2.5 Baths
2,182 Sq Ft
$400/Sq Ft Est. Value

Sale Details

Date Sold: July 17, 2025

Last sale price $845,000 $387 Per Sq Ft

Est. 3% increase in value since last sale

Current estimated payment $5,865 / mo

17 Days on Market

Highlights

  • Solar Power System
  • Sitting Area In Primary Bedroom
  • Mediterranean Architecture
  • Two Primary Bedrooms
  • Simulated Wood
  • Great Room

About This Home

As of July 2025

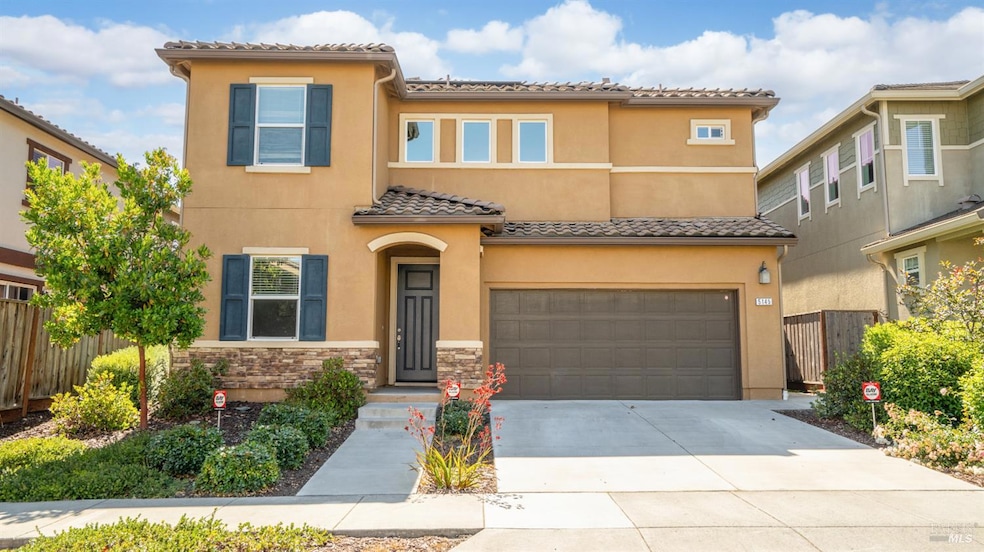
Move-in today to your dream home in Rohnert Park! This stunning 5 bed, 2.5 bath recently-built home (2018) sparkles with a brand-new feel featuring new premium interior paint, 65oz luxury carpet, new fixtures, all with contemporary elegance and modern comforts. Nestled in the heart of Sonoma, this prime location ensures convenience and vibrant community living. Step inside to discover spacious interiors flooded with natural light, 9ft ceilings, an open-concept floor plan, perfect for both entertaining and everyday living. The kitchen is a chef's delight showcasing premium appliances with gas stovetop, an eat-at island, abundant quartz countertops, and plenty of storage in the soft-close espresso Shaker cabinetry and closet pantry. Retreat to the luxurious master suite, complete with a coffered ceiling, dual vanities, walk-in shower, and two walk-in closets. This home includes an upstairs laundry room with washer/dryer, an owned solar system, EV-prewire, an on-demand water heater and a 2-car garage with private driveway. Located at the southern end of the K section, Kolton Pl sees much less traffic and offers plenty of street parking. Outside, enjoy Bay Area living at its finest in the generous backyard patio, perfect for summer barbecues or enjoying your morning coffee.

Last Agent to Sell the Property

Michael Schmidt

Navigate Real Estate License #01903145 Listed on: 06/25/2025

Navigate Real Estate

Last Buyer's Agent

Jameson Junk

Approach Properties Premium RE License #01960584

Range of Values:

--
Value Increase
--
Percent Increase
--
Adjusted for Inflation
Collateral Analytics

Collateral Analytics Collateral Analytics AVMs (Automated Valuation Model) employ a number of statistical approaches combined with neighborhood-specific comparable selection guarantees the most up-to-date and precise valuations.

Not Available

Collateral Analytics does not have data for the current month. Please view the chart for historical values.

ICE

ICE Mortgage Technology ICE Mortgage Technology’s AVM (Automated Valuation Model) is a state-of-the-art online residential property valuation tool that provides a quick and accurate estimate of the value of almost any home in the U.S.

Not Available

ICE Mortgage Technology does not have data for the current month. Please view the chart for historical values.

First American

First American First American Data & Analytics’ next-generation AVM combines unrivaled data assets with a blended ensemble of valuation models to produce highly accurate, reliable valuations you can trust.

Not Available

First American does not have data for the current month. Please view the chart for historical values.

Quantarium

Quantarium Quantarium’s valuation service, repeatedly proven the industry’s most accurate and comprehensive, is supercharged with a self-learning and auto-tuning AI engine that continually becomes smarter and more accurate as it processes daily inputs from the industry’s leading RE data lake.

Not Available

Quantarium does not have data for the current month. Please view the chart for historical values.

Average Value
Not Available
List Price
Sold Price
Create a Home Valuation Report for This Property
The Home Valuation Report is an in-depth analysis detailing your home's value as well as a comparison with similar homes in the area

Home Details

Home Type

  • Single Family

Year Built

  • Built in 2018 | Remodeled

Lot Details

  • 3,294 Sq Ft Lot
  • East Facing Home
  • Back Yard Fenced
  • Landscaped
  • Front Yard Sprinklers

HOA Fees

  • $95 Monthly HOA Fees

Parking

  • 2 Car Attached Garage
  • 2 Carport Spaces
  • Converted Garage
  • Electric Vehicle Home Charger
  • Garage Door Opener
  • Driveway
  • Guest Parking

Home Design

  • Mediterranean Architecture
  • Side-by-Side
  • Concrete Foundation
  • Slab Foundation
  • Frame Construction
  • Ceiling Insulation
  • Tile Roof
  • Concrete Roof
  • Wood Siding
  • Stucco

Interior Spaces

  • 2,182 Sq Ft Home
  • 2-Story Property
  • Beamed Ceilings
  • Whole House Fan
  • Ceiling Fan
  • Self Contained Fireplace Unit Or Insert
  • Gas Fireplace
  • Double Pane Windows
  • Window Screens
  • Great Room
  • Family Room Off Kitchen
  • Living Room with Fireplace
  • Home Office
  • Storage Room

Kitchen

  • Breakfast Bar
  • Built-In Electric Oven
  • Gas Cooktop
  • Range Hood
  • Microwave
  • Plumbed For Ice Maker
  • Kitchen Island
  • Quartz Countertops
  • Disposal

Flooring

  • Simulated Wood
  • Carpet
  • Vinyl

Bedrooms and Bathrooms

  • 5 Bedrooms
  • Sitting Area In Primary Bedroom
  • Main Floor Bedroom
  • Primary Bedroom Upstairs
  • Double Master Bedroom
  • Bathroom on Main Level
  • Dual Sinks
  • Bathtub with Shower

Laundry

  • Dryer
  • Washer
  • 220 Volts In Laundry

Home Security

  • Carbon Monoxide Detectors
  • Fire and Smoke Detector

Eco-Friendly Details

  • ENERGY STAR Qualified Appliances
  • Energy-Efficient Windows with Low Emissivity
  • Energy-Efficient Construction
  • Energy-Efficient HVAC
  • Energy-Efficient Lighting
  • Energy-Efficient Insulation
  • Grid-tied solar system exports excess electricity
  • Energy-Efficient Roof
  • Energy-Efficient Thermostat
  • Solar Power System
  • Solar owned by seller

Outdoor Features

  • Courtyard
  • Enclosed Patio or Porch

Utilities

  • Forced Air Zoned Heating and Cooling System
  • Heating System Uses Natural Gas
  • Underground Utilities
  • 220 Volts
  • 220 Volts in Kitchen
  • Natural Gas Connected
  • High-Efficiency Water Heater
  • High Speed Internet
  • Cable TV Available

Community Details

  • Association fees include common areas, insurance, maintenance exterior, ground maintenance
  • University District Association, Phone Number (925) 355-2100
  • University District Subdivision
  • Planned Unit Development

Listing and Financial Details

  • Assessor Parcel Number 159-560-025-000

Home Details

Home Type

Single Family

Year Built

Built in 2018 | Remodeled

Lot Details

3,294 Sq Ft Lot

HOA Fees

$95 per month

Parking

2

Listing Details

  • Interior Amenities: Open Beam Ceiling
  • Type: Residential
  • Property Sub Type: Single Family Residence
  • Subtype Description: Detached, Planned Unit Develop
  • Directions To Property: From Rohnert Park Express Way, turn North onto Karrington Rd. Then turn left onto Kenton Pl. Go to the end of the street and make a left onto Kolton Place. The home is on the right hand Side of the street.
  • Lot Size Acres: 0.0756
  • Stories: 2
  • Levels: Two
  • ArchitecturalStyle: Mediterranean
  • Property Faces: East
  • Reso Window Features: Dual Pane Full, Low E Glass Partial, Window Screens
  • Special Features: None

Interior Features

  • Appliances: Built-In Electric Oven, Disposal, ENERGY STAR Qualified Appliances, Gas Cook Top, Hood Over Range, Microwave, Plumbed For Ice Maker
  • Number Of Fireplaces: 1
  • Bedrooms: 5
  • Half Bathrooms: 1
  • Full Bathrooms: 2
  • Dining Room Features: Dining Bar, Dining/Family Combo
  • Living Room Features: Great Room, Open Beam Ceiling
  • Flooring: Carpet, Simulated Wood, Vinyl
  • Square Footage: 2182.00
  • Bathroom Features: Double Sinks, Tub w/Shower Over
  • Bathrooms: 3
  • Family Room Features: Great Room, Open Beam Ceiling
  • Fireplace Features: Gas Piped, Living Room
  • Kitchen Features: Island w/Sink, Kitchen/Family Combo, Pantry Closet, Quartz Counter
  • Room Type: Great Room, Kitchen, Primary Bathroom, Primary Bedroom, Primary Bedroom 2+, Office, Storage
  • Main Level: Bedroom(s), Dining Room, Family Room, Garage, Kitchen, Partial Bath(s), Street Entrance
  • PrimaryBedroomFeatures: Sitting Area

Exterior Features

  • Construction Materials: Ceiling Insulation, Fiber Cement, Frame, Stucco, Wall Insulation, Wood
  • Foundation: Concrete, Slab
  • Lot Features: Auto Sprinkler Front, Landscape Front, Street Lights
  • Property Condition: Updated/Remodeled
  • Roof: Cement, Tile
  • ExteriorFeatures: Uncovered Courtyard
  • Fencing: Back Yard, Fenced, Wood
  • Patio And Porch Features: Enclosed Patio

Garage/Parking

  • Parking Features: Attached, Converted Garage, Covered, EV Charging, Garage Door Opener, Guest Parking Available, Private, Side-by-Side
  • Total Parking Spaces: 4.00
  • Carport Spaces: 2.00
  • Garage Spaces: 2.00
  • Driveway/Sidewalks: Paved Driveway, Paved Sidewalk, Sidewalk/Curb/Gutter

Utilities

  • Cooling: Ceiling Fan(s), Central, MultiZone, Whole House Fan
  • Electric: Photovoltaics Seller Owned, PV-On Grid, 220 Volts, 220 Volts in Kitchen, 220 Volts in Laundry
  • Security Features: Carbon Mon Detector, Fire Alarm, Smoke Detector
  • Sewer: Public Sewer
  • Utilities: Cable Connected, DSL Available, Electric, Natural Gas Connected, Public, Solar, Underground Utilities
  • Water Source: Public
  • Heating: Central, Fireplace Insert, MultiZone, Natural Gas
  • Laundry Features: Dryer Included, Electric, Gas Hook-Up, Washer Included

Association/Amenities

  • Association Features: None

Condo/Co-op/Association

  • Association Fee: 95
  • Association Fee Frequency: Monthly
  • Association Name: University District
  • Association Phone: (925) 355-2100

Fee Information

  • Association Fee Includes: Common Areas, Insurance, Maintenance Exterior, Maintenance Grounds

Schools

  • Middle/Junior School District: Cotati-Rohnert Park Unified

Lot Info

  • Assessor Parcel Number: 159-560-025-000
  • Lot Size Sq Ft: 3294.00

Green Features

  • Energy Efficient: Appliances, Construction, Cooling, Heating, Insulation, Lighting, Roof, Thermostat, Water Heater, Windows

Building Info

  • Year Built: 2018

MLS Schools

  • Senior High School District: Cotati-Rohnert Park Unified
  • School District (County): Sonoma

Ownership History

We collect this data history from publicly available records. To have your information removed, we recommend requesting removal directly through your county’s website.

Date Name Owned For Owner Type

Purchase Details

Listed on
Jun 25, 2025
Closed on
Jul 14, 2025
Sold by
Bought by
Seller's Agent
Michael Schmidt
Navigate Real Estate
Buyer's Agent
Jameson Junk
Approach Properties Premium RE
List Price
$845,000
Sold Price
$845,000
Views
5
Current Estimated Value
$871,804

Home Financials for this Owner

Home Financials are based on the most recent Mortgage that was taken out on this home.
Estimated Appreciation
$26,804
Avg. Annual Appreciation
2.93%
Original Mortgage
$345,000
Outstanding Balance
$341,703
Interest Rate
6.85%
Mortgage Type
New Conventional
Estimated Equity
$530,101

Purchase Details

Listed on
Mar 15, 2022
Closed on
Mar 28, 2022
Sold by
Bought by
Seller's Agent
Michael Schmidt
Navigate Real Estate
Buyer's Agent
Michael Schmidt
Navigate Real Estate
List Price
$790,000
Sold Price
$790,000

Home Financials for this Owner

Home Financials are based on the most recent Mortgage that was taken out on this home.
Avg. Annual Appreciation
2.04%
Original Mortgage
$632,000
Interest Rate
3.55%
Mortgage Type
Balloon

Purchase Details

Listed on
Mar 15, 2022
Closed on
Mar 16, 2022
Sold by
Bought by
Seller's Agent
Michael Schmidt
Navigate Real Estate
Buyer's Agent
Michael Schmidt
Navigate Real Estate
List Price
$790,000
Sold Price
$790,000

Home Financials for this Owner

Home Financials are based on the most recent Mortgage that was taken out on this home.
Original Mortgage
$632,000
Interest Rate
3.55%
Mortgage Type
Balloon

Purchase Details

Closed on
May 13, 2019
Sold by
Bought by

Purchase Details

Closed on
May 2, 2019
Sold by
Bought by
Source: Public Records

Home Values in the Area

Source: Public Records

Average Home Value in this Area


Source: Public Records

Agents Specializing in Rohnert Park, CA

See All Agents

Purchase History

We collect this data history from publicly available records. To have your information removed, we recommend requesting removal directly through your county’s website.

Date Buyer Sale Price Title Company
$845,000 Fidelity National Title Compan
-- None Listed On Document
$790,000 Fidelity National Title
-- First American Title Company
$672,500 First American Title Company
Source: Public Records

Mortgage History

We collect this data history from publicly available records. To have your information removed, we recommend requesting removal directly through your county’s website.

Date Status Borrower Loan Amount
Open $345,000
Previous Owner $632,000
Source: Public Records

Property History

We collect this data history from publicly available records. To have your information removed, we recommend requesting removal directly through your county’s website.

Date Event Price List to Sale Price per Sq Ft Prior Sale
07/17/2025 07/17/25 Sold $845,000 0.0% $387 / Sq Ft
07/12/2025 07/12/25 Pending -- -- --
06/25/2025 06/25/25 For Sale $845,000 0.0% $387 / Sq Ft
05/01/2023 05/01/23 Rented $5,000 0.0% --
04/17/2023 04/17/23 Under Contract -- -- --
03/16/2023 03/16/23 For Rent $5,000 0.0% --
03/18/2022 03/18/22 Sold $790,000 0.0% $362 / Sq Ft View Prior Sale
03/16/2022 03/16/22 Pending -- -- --
03/15/2022 03/15/22 For Sale $790,000 -- $362 / Sq Ft
Source: Bay Area Real Estate Information Services (BAREIS)

Tax History

We collect this data history from publicly available records. To have your information removed, we recommend requesting removal directly through your county’s website.

Year Tax Paid Tax Assessment Tax Assessment Total Assessment is a certain percentage of the fair market value that is determined by local assessors to be the total taxable value of land and additions on the property. Land Improvement
2025 $11,736 $838,352 $335,341 $503,011
2024 $12,094 $821,915 $328,766 $493,149
2023 $12,094 $805,800 $322,320 $483,480
2022 $10,942 $706,470 $282,766 $423,704
2021 $10,481 $692,619 $277,222 $415,397
2020 $10,996 $685,518 $274,380 $411,138
2019 $5,698 $242,500 $204,000 $38,500
2018 $2,803 $5,529 $5,529 $0
2017 $429 $5,421 $5,421 $0
2016 $167 $5,315 $5,315 $0
Source: Public Records

Agents Affiliated with this Home

  • Section Image
  • Section Image
  • Section Image
  • Section Image
See All Agents

Map

Source: Bay Area Real Estate Information Services (BAREIS)

MLS Number: 325058588

Bay Area Real Estate Information Services (BAREIS)

APN: 159-560-025

Your Personal Tour Guide

Ask me questions while you tour the home.