
Jennifer Collins
Compass
(925) 396-8588
91 Total Sales
1 in Twentynine Palms
$354,900 Price
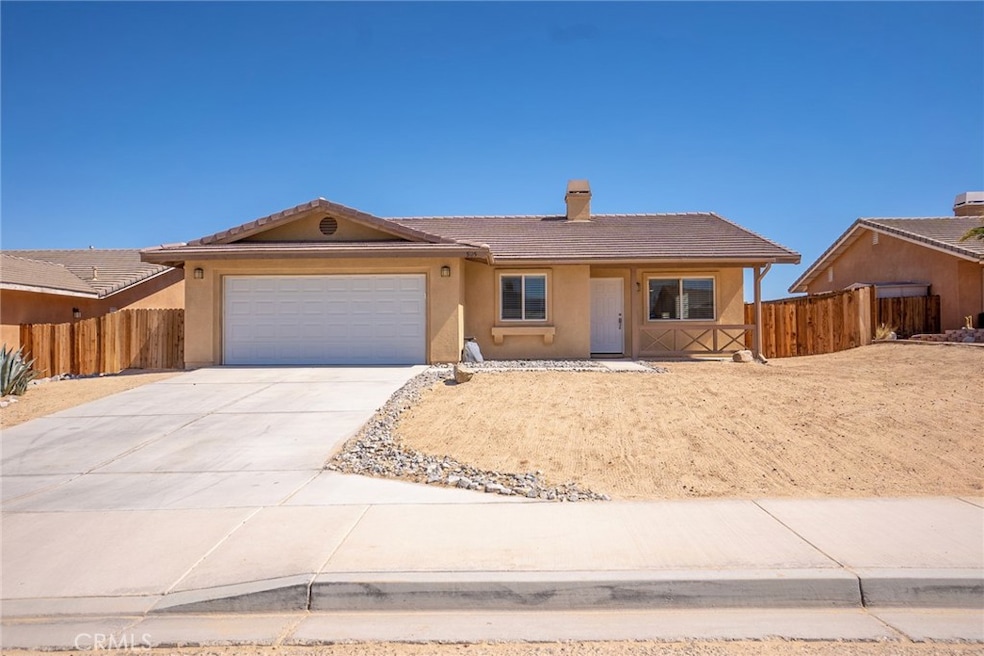
Welcome to 5145 Split Rock Ave, a charming property located in one of the best communities in 29 Palms! This home offers the perfect combination of comfort and convenience, making it ideal for both first-time buyers and seasoned homeowners. Situated just minutes from the 29 Palms Marine Corps Base, this property is perfect for military families or personnel looking for a short commute. Additionally, it's conveniently located near local shopping centers, dining, and everyday amenities.
Why rent when you can own? With affordable pricing and a great location, this home is an opportunity you don't want to miss! Enjoy the peace and quiet of the neighborhood while being close to all the essentials. Make 5145 Split Rock Ave your new home today!
Last Agent to Sell the Property
PRICE REAL ESTATE GROUP INC Brokerage Phone: 909-455-6196 License #02034643 Listed on: 10/03/2024
We collect this data history from publicly available records. To have your information removed, we recommend requesting removal directly through your county’s website.
Jennifer Collins
Compass
(925) 396-8588
91 Total Sales
1 in Twentynine Palms
$354,900 Price
Melinda Ross
Melinda Ross, Broker
(760) 478-6391
25 Total Sales
3 in Twentynine Palms
$17K - $210K Price Range
Dave Smith
REMAX Professionals
(424) 373-7838
75 Total Sales
1 in Twentynine Palms
$8,400 Price
ALBERT NAPITUPULU
JASON MITCHELL REAL ESTATE CA.
(909) 503-4383
55 Total Sales
2 in Twentynine Palms
$280K - $621K Price Range
Wendy McGowan
Century 21 Masters
(909) 404-9227
28 Total Sales
1 in Twentynine Palms
$226,671 Price
Edson Miranda
OFFERCITY HOMES
(951) 400-0508
40 Total Sales
1 in Twentynine Palms
$282,000 Price
We collect this data history from publicly available records. To have your information removed, we recommend requesting removal directly through your county’s website.
| Date | Buyer | Sale Price | Title Company |
|---|---|---|---|
| $325,000 | Lawyers Title | ||
| Kamilah M Johnson Living Trust | -- | None Listed On Document | |
| Johnson Kamilah Mercedes | $185,000 | Lawyers Title Company | |
| Woulfe James Bradley | -- | None Available | |
| Woulfe James B | $227,500 | Commonwealth |
We collect this data history from publicly available records. To have your information removed, we recommend requesting removal directly through your county’s website.
| Date | Status | Borrower | Loan Amount |
|---|---|---|---|
| Open | $260,000 | ||
| Previous Owner | Johnson Kamilah Mercedes | $188,237 | |
| Previous Owner | Woulfe James B | $160,000 | |
| Previous Owner | Woulfe James B | $181,700 |
We collect this data history from publicly available records. To have your information removed, we recommend requesting removal directly through your county’s website.
| Date | Event | Price | List to Sale | Price per Sq Ft |
|---|---|---|---|---|
| 12/20/2024 12/20/24 | Sold | $325,000 | -1.4% | $247 / Sq Ft |
| 11/26/2024 11/26/24 | Pending | -- | -- | -- |
| 10/03/2024 10/03/24 | For Sale | $329,500 | -- | $251 / Sq Ft |
We collect this data history from publicly available records. To have your information removed, we recommend requesting removal directly through your county’s website.
| Year | Tax Paid | Tax Assessment Tax Assessment Total Assessment is a certain percentage of the fair market value that is determined by local assessors to be the total taxable value of land and additions on the property. | Land | Improvement |
|---|---|---|---|---|
| 2026 | $4,093 | $331,500 | $66,300 | $265,200 |
| 2025 | $4,093 | $325,000 | $65,000 | $260,000 |
| 2024 | $2,592 | $196,324 | $39,265 | $157,059 |
| 2023 | $2,510 | $192,474 | $38,495 | $153,979 |
| 2022 | $2,453 | $188,700 | $37,740 | $150,960 |
| 2021 | $2,426 | $185,000 | $37,000 | $148,000 |
| 2020 | $2,129 | $157,500 | $39,500 | $118,000 |
| 2019 | $1,921 | $140,000 | $35,000 | $105,000 |
| 2018 | $1,767 | $127,000 | $34,000 | $93,000 |
| 2017 | $1,682 | $118,700 | $31,800 | $86,900 |
| 2016 | $1,605 | $112,000 | $30,000 | $82,000 |
| 2015 | $2,068 | $163,000 | $41,000 | $122,000 |
| 2014 | $1,517 | $130,000 | $32,000 | $98,000 |
Seller's Agent in 2024
Michelle Clark
PRICE REAL ESTATE GROUP INC
(909) 455-6196
100 Total Sales
Buyer's Agent in 2024
Krissia Pena
Pena Realty
(951) 977-0709
76 Total Sales
Source: California Regional Multiple Listing Service (CRMLS)
MLS Number: CV24203419
APN: 0621-351-13
Disclaimer: Certain information contained herein is derived from information provided by parties other than Homes.com. All information provided is deemed reliable, but is not guaranteed to be accurate and should be independently verified.
The multiple listing data appearing on this website, or contained in reports produced therefrom, is owned and copyrighted by California Regional Multiple Listing Service, Inc. ("CRMLS") and is protected by all applicable copyright laws. Information provided is for viewer's personal, non-commercial use and may not be used for any purpose other than to identify prospective properties the viewer may be interested in purchasing. All listing data, including but not limited to square footage and lot size is believed to be accurate, but the listing Agent, listing Broker and CRMLS and its affiliates do not warrant or guarantee such accuracy. The viewer should independently verify the listed data prior to making any decisions based on such information by personal inspection and/or contacting a real estate professional.
Based on information from California Regional Multiple Listing Service, Inc. and /or other sources. All data, including all measurements and calculations of area, is obtained from various sources and has not been, and will not be, verified by broker or MLS. All information should be independently reviewed and verified for accuracy. Properties may or may not be listed by the office/agent presenting the information
Ask me questions while you tour the home.