NOT LISTED FOR SALE

Estimated Value: $877,398

5 Beds
3 Baths
3,060 Sq Ft
$287/Sq Ft Est. Value

Sale Details

Date Sold: May 18, 2018

Last sale price $475,000 $155 Per Sq Ft

Est. 85% increase in value since last sale

Current estimated payment $5,699 / mo

23 Days on Market

Highlights

  • Horses Allowed On Property
  • RV Gated
  • Mountain View
  • Heated Spa
  • 1.5 Acre Lot
  • Fireplace in Primary Bedroom

About This Home

As of May 2018

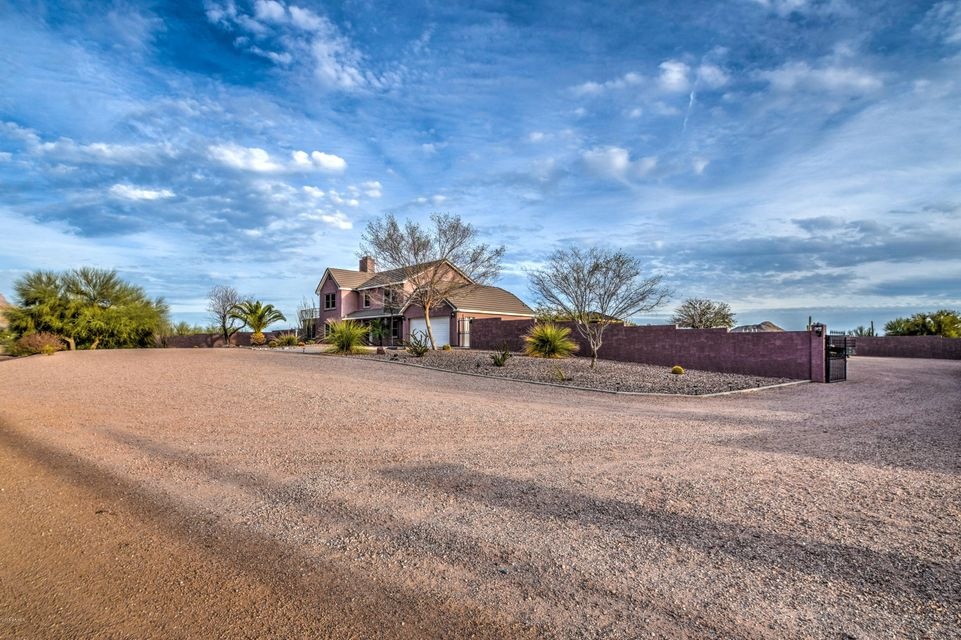
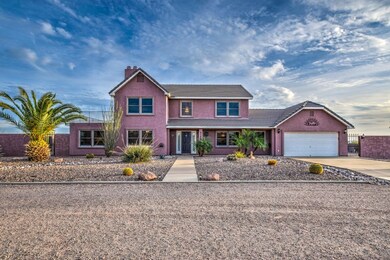
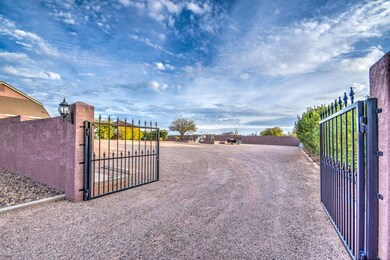
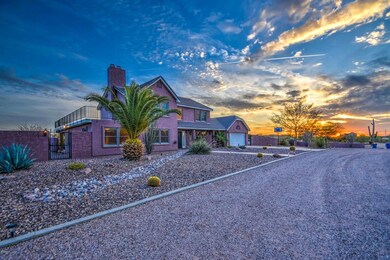
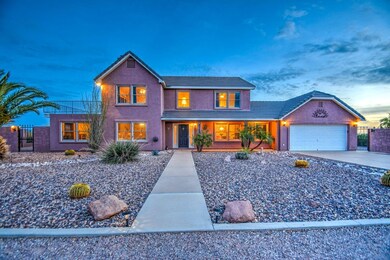
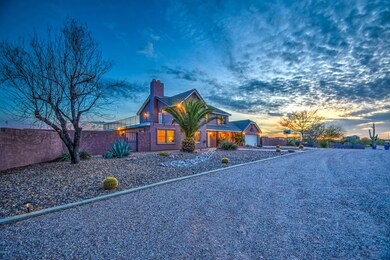
The best unobstructed views of Superstition Mountain is from this gigantic balcony! Here is an exceptional home with wood/laminate and tile floors downstairs, quartz counter tops, and lots of windows for light (all wood windows) and one bedroom (possibly two) on main level. Upstairs is just as nice with carpeted floors, lots of light, 3 bedrooms plus the master suite with a gorgeous fireplace and a door leading to a balcony full length of the east and south sides of the home with spectacular mountain views. The back yard of the entire 1.5 acre is block walled with a huge drive through gate and plenty of room to build an accessory building. Landscaping includes a variety of trees (including fruit), a gazebo with hot tub and a great covered patio area all located within that walled yard. Situated on a cul-de-sac, the location has local traffic only. There is a quiet, secluded feel to this beautiful rural home, but it's a short drive to the Superstition Freeway, shopping and restaurants. No HOA and 2 horses are welcome in this zoning. The parcel number is for 2.5 acres - the home is offered on the North 1.5. A minor land division has already been approved and will be recorded when this sells.

Last Agent to Sell the Property

Penny Secor

Western Lifestyle Realty License #BR008081000 Listed on: 03/14/2018

Last Buyer's Agent

Susan Harry

West USA Realty License #SA531113000

West USA Realty
Create a Home Valuation Report for This Property
The Home Valuation Report is an in-depth analysis detailing your home's value as well as a comparison with similar homes in the area

Home Details

Home Type

  • Single Family

Est. Annual Taxes

  • $1,981

Year Built

  • Built in 1996

Lot Details

  • 1.5 Acre Lot
  • Cul-De-Sac
  • Block Wall Fence
  • Front and Back Yard Sprinklers

Parking

  • 2 Car Garage
  • 4 Open Parking Spaces
  • Garage Door Opener
  • Circular Driveway
  • RV Gated

Home Design

  • Wood Frame Construction
  • Tile Roof
  • Stucco

Interior Spaces

  • 3,060 Sq Ft Home
  • 2-Story Property
  • Double Pane Windows
  • Wood Frame Window
  • Living Room with Fireplace
  • 2 Fireplaces
  • Mountain Views

Kitchen

  • Breakfast Bar
  • Built-In Microwave

Flooring

  • Carpet
  • Laminate
  • Tile

Bedrooms and Bathrooms

  • 5 Bedrooms
  • Fireplace in Primary Bedroom
  • Primary Bathroom is a Full Bathroom
  • 3 Bathrooms
  • Dual Vanity Sinks in Primary Bathroom
  • Bathtub With Separate Shower Stall

Pool

  • Heated Spa
  • Above Ground Spa

Outdoor Features

  • Balcony
  • Patio
  • Playground

Schools

  • Desert Vista Elementary School
  • Cactus Canyon Junior High
  • Apache Junction High School

Horse Facilities and Amenities

  • Horses Allowed On Property

Utilities

  • Refrigerated Cooling System
  • Zoned Heating

Community Details

  • No Home Owners Association
  • Association fees include no fees
  • Metes And Bounds Subdivision

Listing and Financial Details

  • Assessor Parcel Number 103-14-004

Home Details

Home Type

Single Family

Est. Annual Taxes

$1,981

Year Built

Built in 1996

Lot Details

1.5 Acres

Parking

2

Listing Details

  • Cross Street: Mountain View and Hwy 60
  • Property Type: Residential
  • Ownership: Fee Simple
  • Association Fees Land Lease Fee: N
  • Recreation Center Fee 2: N
  • Recreation Center Fee: N
  • Basement: N
  • Parking Spaces Slab Parking Spaces: 4.0
  • Parking Spaces Total Covered Spaces: 2.0
  • Separate Den Office Sep Den Office: Y
  • Year Built: 1996
  • Tax Year: 2017
  • Property Sub Type: Single Family - Detached
  • Horses: Yes
  • Lot Size Acres: 1.5
  • Subdivision Name: Metes and bounds
  • Efficiency: Multi-Zones
  • Property Attached Yn: No
  • ResoBuildingAreaSource: Assessor
  • General Property Description:PriceSqFt: 155.23
  • Dining Area:Breakfast Bar: Yes
  • Windows:Dual Pane: Yes
  • Special Features: None

Interior Features

  • Flooring: Carpet, Laminate, Tile
  • Basement YN: No
  • Spa Features: Above Ground, Heated
  • Total Bedrooms: 5
  • Fireplace Features: 2 Fireplace, Living Room, Master Bedroom
  • Fireplace: Yes
  • Interior Amenities: Upstairs, Breakfast Bar, Pantry, Double Vanity, Full Bth Master Bdrm, Separate Shwr & Tub
  • Living Area: 3060.0
  • Stories: 2
  • Window Features: Dual Pane, Wood Frames
  • Kitchen Features:RangeOven Elec: Yes
  • Kitchen Features:Built-in Microwave: Yes
  • Master Bathroom:Double Sinks: Yes
  • Kitchen Features Pantry: Yes
  • Kitchen Features:Non-laminate Counter: Yes
  • Fireplace:Fireplace Living Rm: Yes
  • Fireplace:Fireplace Master Bdr: Yes
  • KitchenFeatures:Refrigerator: Yes

Exterior Features

  • Fencing: Block
  • Exterior Features: Balcony, Circular Drive, Playground, Patio
  • Lot Features: Sprinklers In Rear, Sprinklers In Front, Cul-De-Sac, Gravel/Stone Front, Gravel/Stone Back
  • Pool Features: None
  • Pool Private: No
  • View: Mountain(s)
  • Disclosures: Seller Discl Avail
  • Construction Type: Painted, Stucco, Frame - Wood
  • Roof: Tile
  • Construction:Frame - Wood: Yes
  • Exterior Features:Childrens Play Area: Yes
  • Exterior Features:Circular Drive: Yes
  • Exterior Features:Patio: Yes
  • Exterior Features:Balcony: Yes

Garage/Parking

  • Total Covered Spaces: 2.0
  • Parking Features: Electric Door Opener, RV Gate, RV Access/Parking
  • Attached Garage: No
  • Garage Spaces: 2.0
  • Open Parking Spaces: 4.0
  • Parking Features:Electric Door Opener: Yes
  • Parking Features:RV Gate: Yes
  • Parking Features:RV Parking: Yes

Utilities

  • Cooling: Refrigeration
  • Heating: Electric
  • Water Source: Well - Pvtly Owned
  • Heating:Electric: Yes

Condo/Co-op/Association

  • Amenities: None
  • Association: No

Association/Amenities

  • Association Fees:HOA YN2: N
  • Association Fees:PAD Fee YN2: N
  • Association Fees:Cap ImprovementImpact Fee _percent_: %
  • Association Fees:Cap ImprovementImpact Fee 2 _percent_: $
  • Association Fee Incl:No Fees: Yes

Fee Information

  • Association Fee Includes: No Fees

Schools

  • Elementary School: Desert Vista Elementary School
  • High School: Apache Junction High School
  • Junior High Dist: Apache Junction Unified District
  • Middle Or Junior School: Cactus Canyon Junior High

Lot Info

  • Land Lease: No
  • Lot Size Sq Ft: 65340.0
  • Parcel #: 103-14-004
  • ResoLotSizeUnits: SquareFeet

Building Info

  • Builder Name: Owner

Tax Info

  • Tax Annual Amount: 1981.0
  • Tax Book Number: 103.00
  • Tax Lot: 0
  • Tax Map Number: 14.00

Ownership History

We collect this data history from publicly available records. To have your information removed, we recommend requesting removal directly through your county’s website.

Date Name Owned For Owner Type

Purchase Details

Closed on
Dec 30, 1993
Sold by
Bought by
Current Estimated Value
$877,398
Source: Public Records

Home Values in the Area

Source: Public Records

Average Home Value in this Area


Source: Public Records

Agents Specializing in Apache Junction, AZ

See All Agents

Purchase History

We collect this data history from publicly available records. To have your information removed, we recommend requesting removal directly through your county’s website.

Date Buyer Sale Price Title Company
$29,900 United Title Agency
Source: Public Records

Property History

We collect this data history from publicly available records. To have your information removed, we recommend requesting removal directly through your county’s website.

Date Event Price List to Sale Price per Sq Ft
05/18/2018 05/18/18 Sold $475,000 0.0% $155 / Sq Ft
05/10/2018 05/10/18 Price Changed $475,000 -1.0% $155 / Sq Ft
04/06/2018 04/06/18 Pending -- -- --
03/14/2018 03/14/18 For Sale $480,000 -- $157 / Sq Ft
Source: Arizona Regional Multiple Listing Service (ARMLS)

Agents Affiliated with this Home

  • Section Image
  • Section Image
See All Agents

Map

Source: Arizona Regional Multiple Listing Service (ARMLS)

MLS Number: 5736439

Arizona Regional Multiple Listing Service (ARMLS)

APN: 103-14-004A

Your Personal Tour Guide

Ask me questions while you tour the home.