
Bill Bliss
EXP REALTY LLC
(386) 968-8286
50 Total Sales
2 in Prairie Lake
$295K - $375K Price Range
Estimated Value: $349,493
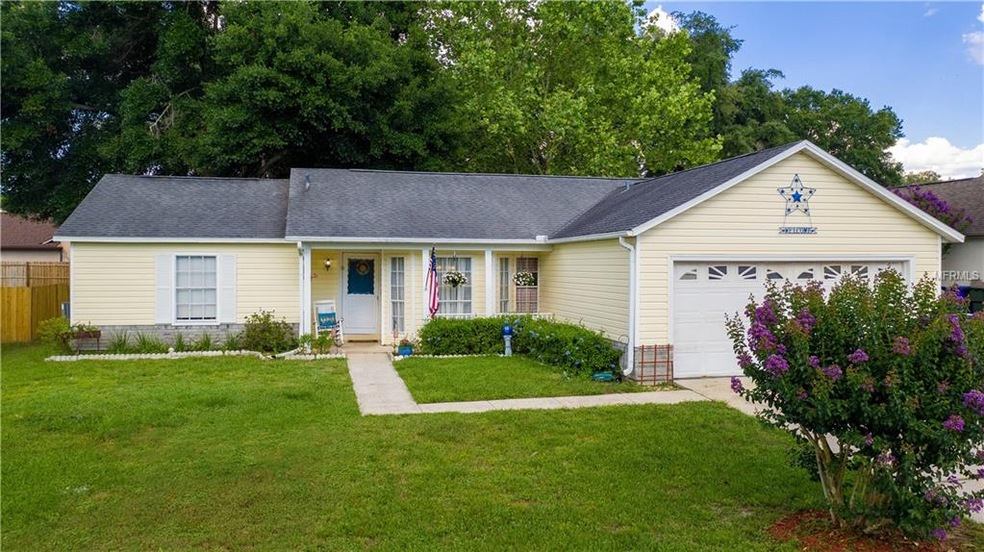
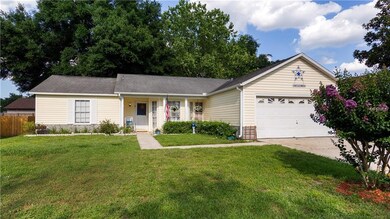
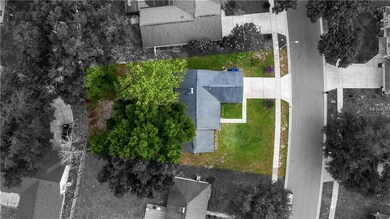
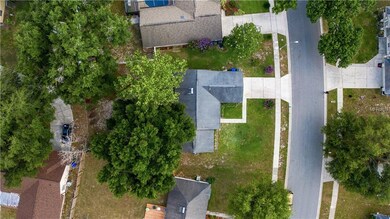
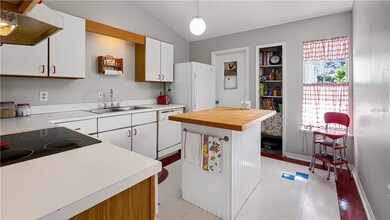
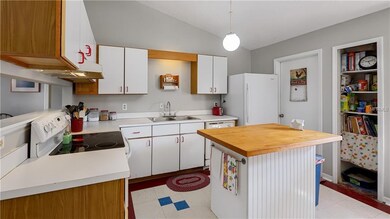
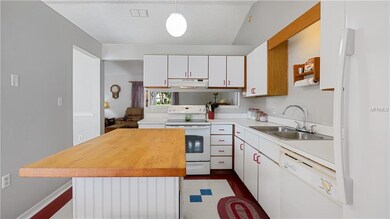
Home sweet home is what you will say at this beautiful Home sitting on a quiet cul-de-sac road in the Sawmill community of Ocoee. This split floorplan has a designated dining room, formal living and a family room. Enjoy your shaded back yard with a deck perfect for a barbeque with family and friends or to sit back and relax. The HVAC system installed in 2014 and the roof was installed in 2012. Ask about 203k loan for purchase and home renovation. Easy access to the 429 connecting you to downtown Orlando, airports, MT Dora and all of Central Florida theme parks. The entire home has been freshly painted. Call today to schedule your private showing. This home is an excellent value and won't last long.
Last Agent to Sell the Property
TOWERSIDE REALTY INC License #3286298 Listed on: 05/25/2019
We collect this data history from publicly available records. To have your information removed, we recommend requesting removal directly through your county’s website.
Bill Bliss
EXP REALTY LLC
(386) 968-8286
50 Total Sales
2 in Prairie Lake
$295K - $375K Price Range
Lisa Grey
KEYSEEKERS REAL ESTATE
(321) 352-4055
169 Total Sales
2 in Prairie Lake
$354K - $360K Price Range
Steven Horner
RE/MAX PRIME PROPERTIES
(321) 617-5624
224 Total Sales
1 in Prairie Lake
$337,000 Price
Paul Jimenez
URBANISTA BROKERS
(689) 220-2945
43 Total Sales
1 in Prairie Lake
$325,000 Price
Doug Hampton
PREMIER SOTHEBYS INT'L REALTY
(352) 310-8533
71 Total Sales
1 in Prairie Lake
$356,155 Price
Deborah Elliott
CHARLES RUTENBERG REALTY ORLANDO
(352) 290-7913
26 Total Sales
1 in Prairie Lake
$775,000 Price
We collect this data history from publicly available records. To have your information removed, we recommend requesting removal directly through your county’s website.
| Date | Buyer | Sale Price | Title Company |
|---|---|---|---|
| $214,000 | Treasure Title Ins Agcy Inc |
We collect this data history from publicly available records. To have your information removed, we recommend requesting removal directly through your county’s website.
| Date | Status | Borrower | Loan Amount |
|---|---|---|---|
| Open | $6,783 | ||
| Open | Garcon Marinette | $20,000 | |
| Open | Garcon Marinette | $197,395 |
We collect this data history from publicly available records. To have your information removed, we recommend requesting removal directly through your county’s website.
| Date | Event | Price | List to Sale | Price per Sq Ft |
|---|---|---|---|---|
| 10/03/2019 10/03/19 | Sold | $214,000 | -0.5% | $150 / Sq Ft |
| 07/10/2019 07/10/19 | Pending | -- | -- | -- |
| 06/24/2019 06/24/19 | Price Changed | $215,000 | -2.3% | $151 / Sq Ft |
| 06/07/2019 06/07/19 | For Sale | $220,000 | 0.0% | $154 / Sq Ft |
| 05/28/2019 05/28/19 | Pending | -- | -- | -- |
| 05/25/2019 05/25/19 | For Sale | $220,000 | -- | $154 / Sq Ft |
We collect this data history from publicly available records. To have your information removed, we recommend requesting removal directly through your county’s website.
| Year | Tax Paid | Tax Assessment Tax Assessment Total Assessment is a certain percentage of the fair market value that is determined by local assessors to be the total taxable value of land and additions on the property. | Land | Improvement |
|---|---|---|---|---|
| 2025 | $3,336 | $210,055 | ||
| 2024 | $2,994 | $204,533 | ||
| 2023 | $2,994 | $192,980 | $0 | $0 |
| 2022 | $2,892 | $187,359 | $0 | $0 |
| 2021 | $2,858 | $181,902 | $0 | $0 |
| 2020 | $2,731 | $179,391 | $60,000 | $119,391 |
| 2019 | $1,304 | $88,038 | $0 | $0 |
| 2018 | $1,285 | $86,396 | $0 | $0 |
| 2017 | $1,269 | $138,234 | $40,000 | $98,234 |
| 2016 | $1,264 | $113,758 | $30,000 | $83,758 |
| 2015 | $1,279 | $109,461 | $30,000 | $79,461 |
| 2014 | $1,273 | $90,187 | $25,000 | $65,187 |
Seller's Agent in 2019
Ron Roberts, Jr
TOWERSIDE REALTY INC
(321) 332-8049
44 Total Sales
Seller Co-Listing Agent in 2019
Jennifer Roberts
TOWERSIDE REALTY INC
(407) 456-2124
71 Total Sales
Buyer's Agent in 2019
Jose Paradas
EARTHLINK REALTY GROUP INC
(407) 402-6704
24 Total Sales
Source: Stellar MLS
MLS Number: O5787029
APN: 03-2228-7821-00-440
Disclaimer: Certain information contained herein is derived from information provided by parties other than Homes.com. All information provided is deemed reliable, but is not guaranteed to be accurate and should be independently verified.
All data is obtained from various sources and may not have been verified by broker or MLS GRID. Supplied Open House Information is subject to change without notice. All information should be independently reviewed and verified for accuracy. Properties may or may not be listed by the office/agent presenting the information. Some IDX listings have been excluded from this website. IDX information is provided exclusively for personal, non-commercial use, and may not be used for any purpose other than to identify prospective properties consumers may be interested in purchasing. Information is deemed reliable but not guaranteed.
Listings courtesy of Stellar MLS as distributed by MLS GRID.
Based on information submitted to the MLS GRID
Listing Information presented by local MLS brokerage: Ten-X - (888)-952-6393
Ask me questions while you tour the home.