
Keallan Dowells
BROWN REAL ESTATE CO
(808) 278-9951
51 Total Sales
8 in Downtown Grand Junction
$200K - $767K Price Range
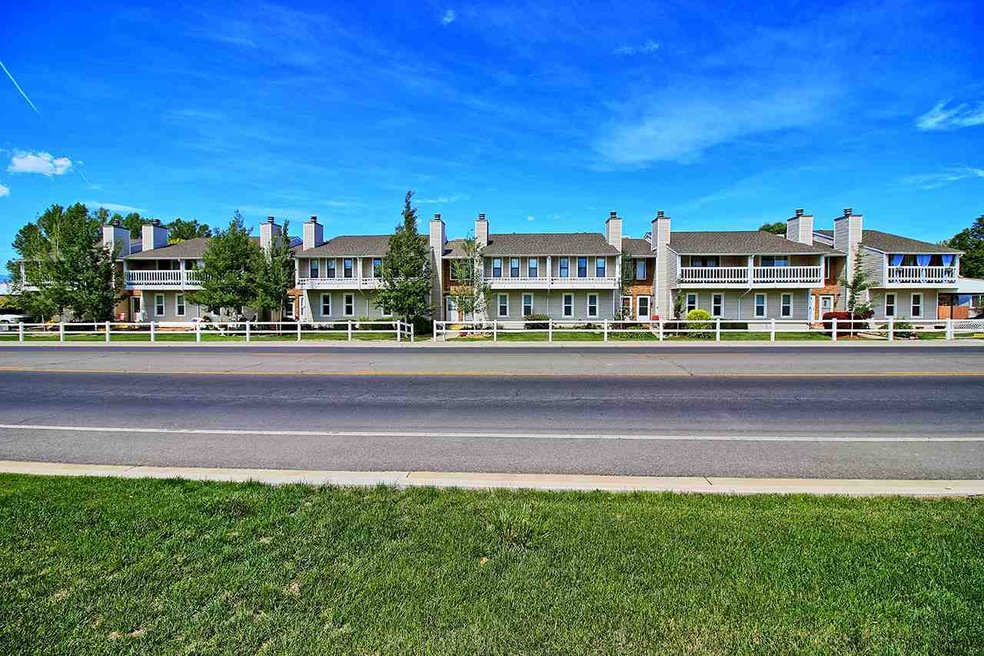
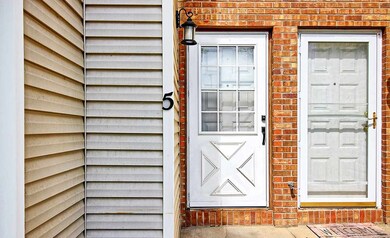
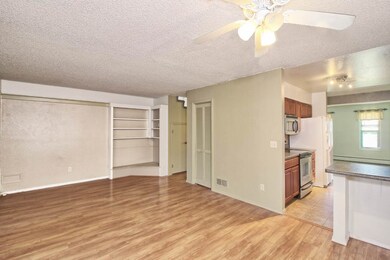
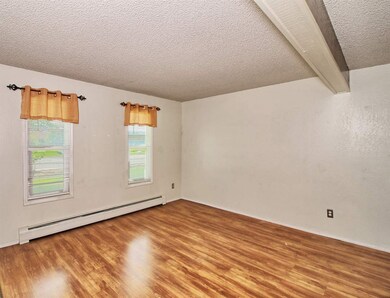
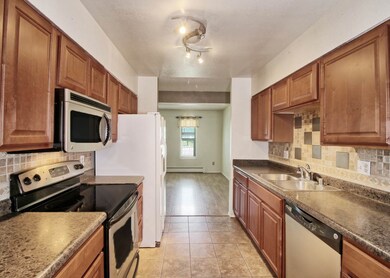
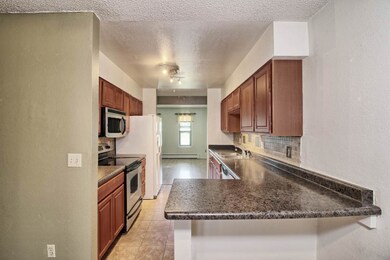
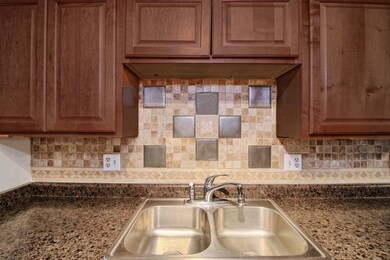
This lock and leave condo is in a very well maintained community. This is a 2 story unit with living room, kitchen, dining room, family room and 1/2 bath on the main level and 2 bedrooms and 2 bathrooms upstairs. The master bedroom has a large walk through closet that leads to a 3/4 bathroom with dual sinks. The second bedroom is extra large and there is also a full bathroom on the upper level. Enjoy a private cozy covered back deck with tons of storage space and which also gives access to the common grass area. Nicely updated kitchens and baths! The HOA maintains the grounds and the exterior building maintenance as well provides water, sewer and trash services for the residents. Nicely located and ready for immediate occupancy!
Last Agent to Sell the Property
THE CHRISTI REECE GROUP License #FA100002319 Listed on: 05/31/2020
Keallan Dowells
BROWN REAL ESTATE CO
(808) 278-9951
51 Total Sales
8 in Downtown Grand Junction
$200K - $767K Price Range
CORD ADAMS
CENTURY 21 ELEVATED REAL ESTATE
(970) 442-8377
16 Total Sales
2 in Downtown Grand Junction
$294K - $340K Price Range
Nicole Farabee
KELLER WILLIAMS COLORADO WEST REALTY
(970) 609-9950
91 Total Sales
7 in Downtown Grand Junction
$255K - $360K Price Range
YADIRA MANILA
KELLER WILLIAMS COLORADO WEST REALTY
(970) 822-0081
56 Total Sales
3 in Downtown Grand Junction
$98K - $257K Price Range
Dave Woodward
Real Colorado Properties
(970) 822-0664
35 Total Sales
9 in Downtown Grand Junction
$345K - $745K Price Range
Trent Buchanan
Real Colorado Properties
(970) 208-8257
6 Total Sales
2 in Downtown Grand Junction
$360,000 Price Range
We collect this data history from publicly available records. To have your information removed, we recommend requesting removal directly through your county’s website.
| Date | Event | Price | List to Sale | Price per Sq Ft |
|---|---|---|---|---|
| 08/03/2020 08/03/20 | Sold | $175,500 | -2.0% | $114 / Sq Ft |
| 07/09/2020 07/09/20 | Pending | -- | -- | -- |
| 05/31/2020 05/31/20 | For Sale | $179,000 | -- | $117 / Sq Ft |
Seller's Agent in 2020
SHELLY CROSS
THE CHRISTI REECE GROUP
(970) 985-1525
16 in this area
124 Total Sales
Buyer's Agent in 2020
Amy Miller
RE/MAX
(970) 640-0751
4 in this area
60 Total Sales
Source: Grand Junction Area REALTOR® Association
MLS Number: 20202573
Disclaimer: Certain information contained herein is derived from information provided by parties other than Homes.com. All information provided is deemed reliable, but is not guaranteed to be accurate and should be independently verified.
IDX information is provided exclusively for personal, non-commercial use, and may not be used for any purpose other than to identify prospective properties consumers may be interested in purchasing.
Information is deemed reliable but not guaranteed.
Ask me questions while you tour the home.