
Seller's Agent in 2024
Melissa Hall
Howard Hanna Allen Tate - Easley Powdersville
(864) 752-4663
1 in this area
121 Total Sales


Estimated Value: $699,000 - $828,319
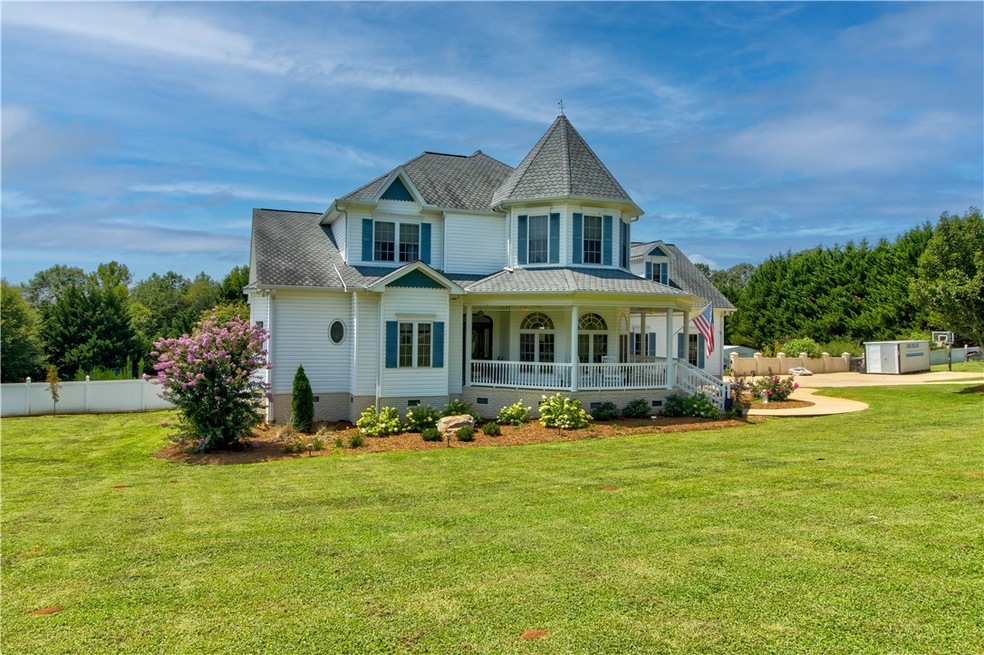
Do not miss this one located near beautiful downtown Greenville and Clemson. Centrally located between the two cities. The dream of owning a Victorian home with a quaint front yard gazebo is well within your reach! THIS stunning home will make your dreams come true! You will feel the longing to call this place home as soon as you enter the driveway. The gorgeous laid out property truly takes your breath away! Let's start outside with everything this stately home has to offer! It is perfectly situated on 2.26 acres and it is all nicely leveled. Entertain your friends and family under the cozy outdoor gazebo, relax in the hot tub, lay in the hammock or just grab a lounger and sit by the saltwater pool or better yet, grab a float and sunbathe! The multi level trex decking which is massive in size has endless possibilities.....but the major two goals will be to chill and grill! Are you like everyone else and don't want the hassle of an HOA? Are you looking to own those chickens you've always wanted? You're in luck!! The chicken coop is in place and ready for them! In the front yard, do you remember the quaint gazebo mentioned? Spend special moments having tea with your daughter, or granddaughter. Men, we have a bonus for you too-- an outbuilding with electricity. As we head inside, the front porch is another place to soak up the beauty of the home. As you walk through the front door, the elegant dining room is on your right. To your left, don't miss out on the study that is tucked away. The spacious family room, breakfast nook (overlooking the pool) and gorgeous kitchen are all open to one another. The soaring ceilings with an abundance of lighting is just plain good for the soul! Your lovely master suite awaits you on the main level-- complete with a sitting area, fireplace and ensuite master bath. The sinks and the toilet have gold inlays. Yes, for real! A half bath and walk in laundry off the garage finishes the first floor tour. The detailed staircase travels you to the upstairs. In the loft area, there's so much you can do with this space. The previous owner ran a bed and breakfast in the upstairs area. Each bedroom upstairs has it's own theme-- be sure to check out the clouds on the ceiling in one of them. It won't be a paint over once you see it in person. You will love it! That clawfoot tub, though! It truly takes you in mentally. You'll be ready to grab the candles and a glass of your choice beverage. The bonus room is a very gracious size and is sure to be a family favorite. Guess what? There's a secret .... there's a hidden room for you! It is located behind the bookcases. ...be sure not to miss it. Special mentions....hardwood and tile flooring, granite countertops, arch way doors, chandeliers, exquisite designed crown molding, double tray ceilings. New pool liner, newer water heater. This home is EVERYTHING and likely has EVERYTHING you are looking for! Let's get you home!
Last Agent to Sell the Property
Howard Hanna Allen Tate - Easley Powdersville License #68205 Listed on: 11/21/2023
We collect this data history from publicly available records. To have your information removed, we recommend requesting removal directly through your county’s website.
We collect this data history from publicly available records. To have your information removed, we recommend requesting removal directly through your county’s website.
| Date | Buyer | Sale Price | Title Company |
|---|---|---|---|
| $765,000 | None Listed On Document | ||
| $550,000 | None Available | ||
| -- | -- | ||
| -- | -- |
We collect this data history from publicly available records. To have your information removed, we recommend requesting removal directly through your county’s website.
| Date | Status | Borrower | Loan Amount |
|---|---|---|---|
| Open | $673,000 | ||
| Closed | $688,500 | ||
| Previous Owner | $495,000 |
We collect this data history from publicly available records. To have your information removed, we recommend requesting removal directly through your county’s website.
| Date | Event | Price | List to Sale | Price per Sq Ft | Prior Sale |
|---|---|---|---|---|---|
| 03/22/2024 03/22/24 | Sold | $765,000 | +2.1% | $194 / Sq Ft | |
| 02/13/2024 02/13/24 | Pending | -- | -- | -- | |
| 01/15/2024 01/15/24 | Price Changed | $749,000 | -2.6% | $190 / Sq Ft | |
| 11/21/2023 11/21/23 | For Sale | $769,000 | +39.8% | $195 / Sq Ft | |
| 04/23/2021 04/23/21 | Sold | $550,000 | -4.3% | $157 / Sq Ft | View Prior Sale |
| 03/19/2021 03/19/21 | Pending | -- | -- | -- | |
| 03/11/2021 03/11/21 | For Sale | $575,000 | -- | $164 / Sq Ft |
We collect this data history from publicly available records. To have your information removed, we recommend requesting removal directly through your county’s website.
| Year | Tax Paid | Tax Assessment Tax Assessment Total Assessment is a certain percentage of the fair market value that is determined by local assessors to be the total taxable value of land and additions on the property. | Land | Improvement |
|---|---|---|---|---|
| 2025 | $3,389 | $30,600 | $2,400 | $28,200 |
| 2024 | $3,389 | $22,000 | $1,330 | $20,670 |
| 2023 | $2,654 | $33,000 | $3,000 | $30,000 |
| 2022 | $7,974 | $33,000 | $3,000 | $30,000 |
| 2021 | $1,814 | $15,850 | $1,000 | $14,850 |
| 2020 | $1,609 | $15,852 | $1,000 | $14,852 |
| 2019 | $1,642 | $15,850 | $1,000 | $14,850 |
| 2018 | $1,534 | $14,200 | $1,720 | $12,480 |
| 2017 | $1,491 | $14,200 | $1,720 | $12,480 |
| 2015 | $1,534 | $14,200 | $0 | $0 |
| 2008 | -- | $13,170 | $1,680 | $11,490 |
Seller's Agent in 2024
Melissa Hall
Howard Hanna Allen Tate - Easley Powdersville
(864) 752-4663
1 in this area
121 Total Sales
Buyer's Agent in 2024
Donna Cantrell
Cantrell & Associates
(864) 915-9686
58 Total Sales
C
Buyer's Agent in 2021
Cheyenne Kozaily
Keller Williams DRIVE
(864) 999-1959
31 Total Sales
Source: Western Upstate Multiple Listing Service
MLS Number: 20268877
APN: 5131-01-25-5041
Disclaimer: Certain information contained herein is derived from information provided by parties other than Homes.com. All information provided is deemed reliable, but is not guaranteed to be accurate and should be independently verified.
The data relating to real estate for sale on this Web site comes in part from the Broker Reciprocity Program of the Western Upstate Association of REALTORS®, Inc. and the Western Upstate Multiple Listing Service, Inc
This information is deemed reliable, but not guaranteed. Neither, the Western Upstate Association of REALTORS®, Inc. or Western Upstate Multiple Listing Service of South Carolina, Inc., nor the listing broker, nor their agents or subagents are responsible for the accuracy of the information. The buyer is responsible for verifying all information. This information is provided by the Western Upstate Association of REALTORS®, Inc. and Western Upstate Multiple Listing Service of South Carolina, Inc. for use by its members and is not intended for the use for any other purpose.
Ask me questions while you tour the home.