
Randy Kufahl
Rockhill Real Estate Group
(785) 706-4151
105 Total Sales
12 in Wamego
$95K - $410K Price Range




Estimated Value: $235,000 - $250,000
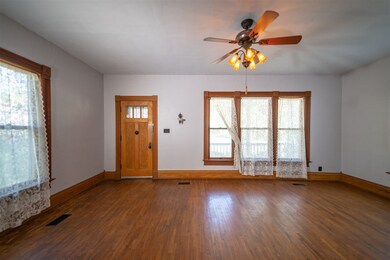
Welcome home to a Wamego original! Built over 110 years ago, this 3-bedroom, 2-bathroom home is located one block off Main Street with a front porch that overlooks Wamego City Park (think brand-new aquatic center, playground, tulips, fireworks). Graced by white pickets and decorative wrought iron fencing, this 2-story home features many of today's modern amenities that allow for easy living: composite front porch flooring, zoned heating & cooling, kitchen with full appliance suite (Bosch dishwasher!), main level laundry, HUGE walk-in closets in upstairs bedrooms, brand-new asphalt roof, covered deck and vinyl siding. Preservationists will embrace the front door's original door bell and skeleton key, pocket parlor doors, exposed brick in kitchen, turn-of-the-century dining room light fixture and beautiful mosaic tile inset of the celebrated Wamego tulip. To schedule a private showing, simply call/text Bria Taddiken-Williams at 785.341.9695.
Last Agent to Sell the Property
Coldwell Banker Real Estate Advisors License #BR00233097 Listed on: 04/22/2019
We collect this data history from publicly available records. To have your information removed, we recommend requesting removal directly through your county’s website.
Randy Kufahl
Rockhill Real Estate Group
(785) 706-4151
105 Total Sales
12 in Wamego
$95K - $410K Price Range
Heidi Morgan
NextHome Unlimited
(785) 390-9555
203 Total Sales
1 in Wamego
$181,000 Price
Darcy Tweady
Alliance Realty
(785) 390-3039
156 Total Sales
1 in Wamego
$447,000 Price
Julia Stone
Platinum Group Realtors, LLC
(785) 329-4952
202 Total Sales
3 in Wamego
$122K - $285K Price Range
Bill Disberger
Crossroads Real Estate and Auction, LLC
(620) 314-4435
94 Total Sales
20 in Wamego
$80K - $475K Price Range
Becky Willmann
Prestige Realty & Associates, LLC
(785) 645-2202
83 Total Sales
1 in Wamego
$297,000 Price
We collect this data history from publicly available records. To have your information removed, we recommend requesting removal directly through your county’s website.
| Date | Buyer | Sale Price | Title Company |
|---|---|---|---|
| -- | -- | ||
| -- | None Available |
We collect this data history from publicly available records. To have your information removed, we recommend requesting removal directly through your county’s website.
| Date | Status | Borrower | Loan Amount |
|---|---|---|---|
| Open | $166,740 | ||
| Closed | $165,000 | ||
| Previous Owner | $136,625 | ||
| Previous Owner | $136,200 | ||
| Previous Owner | $142,000 |
We collect this data history from publicly available records. To have your information removed, we recommend requesting removal directly through your county’s website.
| Date | Event | Price | List to Sale | Price per Sq Ft |
|---|---|---|---|---|
| 08/05/2019 08/05/19 | Sold | -- | -- | -- |
| 06/27/2019 06/27/19 | Pending | -- | -- | -- |
| 06/11/2019 06/11/19 | For Sale | $165,000 | 0.0% | $71 / Sq Ft |
| 04/25/2019 04/25/19 | Pending | -- | -- | -- |
| 04/22/2019 04/22/19 | For Sale | $165,000 | -- | $71 / Sq Ft |
We collect this data history from publicly available records. To have your information removed, we recommend requesting removal directly through your county’s website.
| Year | Tax Paid | Tax Assessment Tax Assessment Total Assessment is a certain percentage of the fair market value that is determined by local assessors to be the total taxable value of land and additions on the property. | Land | Improvement |
|---|---|---|---|---|
| 2025 | $3,164 | $25,794 | $1,788 | $24,006 |
| 2024 | $29 | $24,394 | $1,615 | $22,779 |
| 2023 | $2,949 | $23,503 | $1,554 | $21,949 |
| 2022 | $2,348 | $20,616 | $1,520 | $19,096 |
| 2020 | $2,348 | $18,975 | $1,557 | $17,418 |
| 2019 | $2,435 | $19,596 | $1,557 | $18,039 |
| 2018 | $2,311 | $18,665 | $1,556 | $17,109 |
| 2017 | $2,176 | $17,584 | $1,556 | $16,028 |
| 2016 | $1,987 | $16,296 | $1,553 | $14,743 |
| 2015 | -- | $15,860 | $1,553 | $14,307 |
| 2014 | -- | $16,492 | $1,438 | $15,054 |
Seller's Agent in 2019
Bria Taddiken-Williams
Coldwell Banker Real Estate Advisors
(785) 341-9695
114 Total Sales
Buyer's Agent in 2019
Anushka Karote
K.W. One Legacy Partners
(785) 340-2275
266 Total Sales
Source: Flint Hills Association of REALTORS®
MLS Number: FHR20191127
APN: 292-04-0-40-19-001.00-0
Disclaimer: Certain information contained herein is derived from information provided by parties other than Homes.com. All information provided is deemed reliable, but is not guaranteed to be accurate and should be independently verified.
IDX information is provided exclusively for consumers' personal, non-commercial use and may not be used for any purpose other than to identify prospective properties consumers may be interested in purchasing.
Listing information is deemed reliable, but not guaranteed.
Listings courtesy of Flint Hills Association of REALTORS® as distributed by MLS GRID
Ask me questions while you tour the home.