
Hillary Landau
Compass Greater NY, LLC
(914) 559-7448
128 Total Sales
12 in New Castle
$754K - $3M Price Range
Estimated Value: $1,861,161
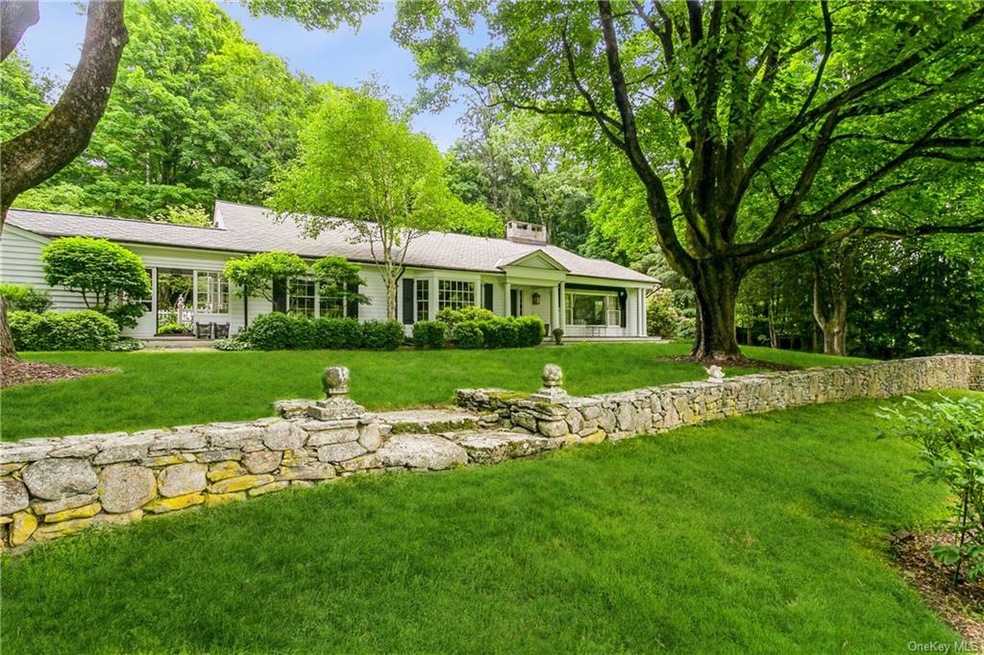
Beautifully situated on over 3 acres with pond and lush foliage, is the most enchanting 1950's vintage home. Chappaqua schools, close to town, train, Whole Foods and Lifetime Fitness. Gracious elegant living room with fireplace and oversized windows overlooks spectacular gardens. Large formal dining room with bay window leads into a fully renovated gourmet kitchen. The kitchen with large dining area opens onto breezeway, which leads to a romantic courtyard garden. The setting is totally private with flat back yard. The house offers 3 bedrooms and 3 full baths, beautiful period details throughout, hardwood floors and light filled rooms plus a 2 car garage.
Last Agent to Sell the Property
Jeanne Coon
Houlihan Lawrence Inc. License #30CO0635275 Listed on: 06/07/2022
We collect this data history from publicly available records. To have your information removed, we recommend requesting removal directly through your county’s website.
Hillary Landau
Compass Greater NY, LLC
(914) 559-7448
128 Total Sales
12 in New Castle
$754K - $3M Price Range
Cristina Gameiro
Howard Hanna Rand Realty
(914) 313-8532
86 Total Sales
1 in New Castle
$621,000 Price
Maria Teresa Duguet
Houlihan Lawrence Inc.
(914) 690-7152
50 Total Sales
3 in New Castle
$740K - $2.9M Price Range
Joseph Iannibelli
Keller Williams NY Realty
(914) 506-4861
76 Total Sales
2 in New Castle
$875K - $1.3M Price Range
Valerie Cascione
Compass Greater NY, LLC
(914) 863-6911
81 Total Sales
1 in New Castle
$820,000 Price
Andrea West
Compass Greater NY, LLC
(855) 697-6676
63 Total Sales
1 in New Castle
$1,350,000 Price
We collect this data history from publicly available records. To have your information removed, we recommend requesting removal directly through your county’s website.
| Date | Buyer | Sale Price | Title Company |
|---|---|---|---|
| $1,357,000 | -- |
We collect this data history from publicly available records. To have your information removed, we recommend requesting removal directly through your county’s website.
| Date | Status | Borrower | Loan Amount |
|---|---|---|---|
| Open | $1,085,600 | ||
| Previous Owner | $88,000 | ||
| Previous Owner | $94,500 | ||
| Previous Owner | $250,000 | ||
| Previous Owner | $30,000 |
We collect this data history from publicly available records. To have your information removed, we recommend requesting removal directly through your county’s website.
| Date | Event | Price | List to Sale | Price per Sq Ft |
|---|---|---|---|---|
| 08/27/2022 08/27/22 | Sold | $1,357,000 | +4.4% | $565 / Sq Ft |
| 06/30/2022 06/30/22 | Pending | -- | -- | -- |
| 06/07/2022 06/07/22 | For Sale | $1,299,999 | -- | $541 / Sq Ft |
We collect this data history from publicly available records. To have your information removed, we recommend requesting removal directly through your county’s website.
| Year | Tax Paid | Tax Assessment Tax Assessment Total Assessment is a certain percentage of the fair market value that is determined by local assessors to be the total taxable value of land and additions on the property. | Land | Improvement |
|---|---|---|---|---|
| 2025 | $28,542 | $173,000 | $50,000 | $123,000 |
| 2024 | $28,915 | $173,000 | $50,000 | $123,000 |
| 2023 | $28,047 | $173,000 | $50,000 | $123,000 |
| 2022 | $24,819 | $173,000 | $50,000 | $123,000 |
| 2021 | $24,650 | $173,000 | $50,000 | $123,000 |
| 2020 | $24,238 | $173,000 | $50,000 | $123,000 |
| 2019 | $101,858 | $173,000 | $50,000 | $123,000 |
| 2018 | $25,167 | $173,000 | $50,000 | $123,000 |
| 2017 | $6,607 | $173,000 | $50,000 | $123,000 |
| 2016 | $25,446 | $173,000 | $50,000 | $123,000 |
| 2015 | -- | $173,000 | $50,000 | $123,000 |
| 2014 | -- | $173,000 | $50,000 | $123,000 |
| 2013 | -- | $173,000 | $50,000 | $123,000 |
J
Seller's Agent in 2022
Jeanne Coon
Houlihan Lawrence Inc.
Seller Co-Listing Agent in 2022
Wendy Nolan
Houlihan Lawrence Inc.
(914) 610-6334
82 Total Sales
Buyer's Agent in 2022
Jocelyn Cloder
Compass Greater NY, LLC
(917) 589-2814
101 Total Sales
Source: OneKey® MLS
MLS Number: KEY6188863
APN: 3600-093-009-00002-000-0001
Disclaimer: Certain information contained herein is derived from information provided by parties other than Homes.com. All information provided is deemed reliable, but is not guaranteed to be accurate and should be independently verified.
The data relating to real estate for sale or lease on this web site comes in part from OneKey® MLS. Real estate listings held by brokerage firms other than Ten-X are marked with the OneKey® MLS logo or an abbreviated logo and detailed information about them includes the name of the listing broker.
Based on information submitted to the MLS GRID. All data is obtained from various sources and may not have been verified by broker or MLS GRID. Supplied Open House Information is subject to change without notice. All information should be independently reviewed and verified for accuracy. Properties may or may not be listed by the office/agent presenting the information. Some IDX listings have been excluded from this website. IDX information is provided exclusively for personal, non-commercial use, and may not be used for any purpose other than to identify prospective properties consumers may be interested in purchasing.
Information is deemed reliable but not guaranteed.
Copyright 2026 OneKey® MLS. All rights reserved.
Based on information submitted to the MLS GRID
Listings courtesy of OneKey® MLS as distributed by MLS GRID
Ask me questions while you tour the home.