
Elizabeth Goodchild
Realty of America
(224) 479-1826
462 Total Sales
1 in Eola Yards
$275,000 Price
Estimated Value: $366,664
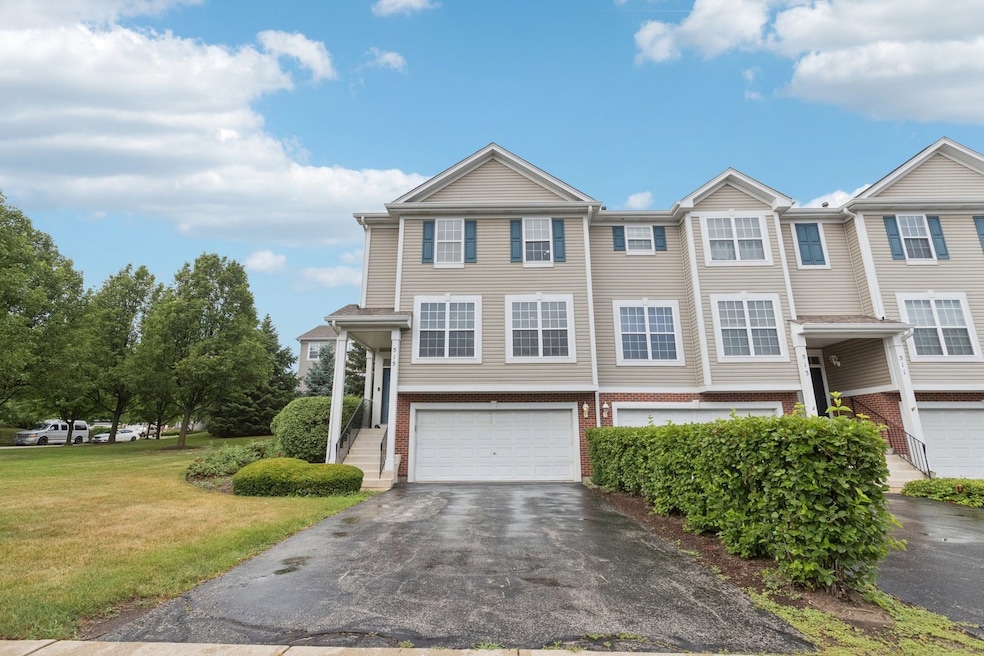
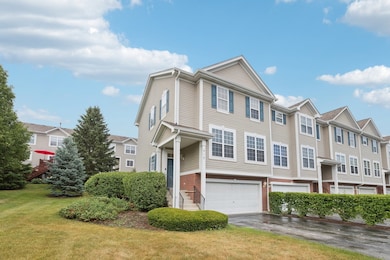
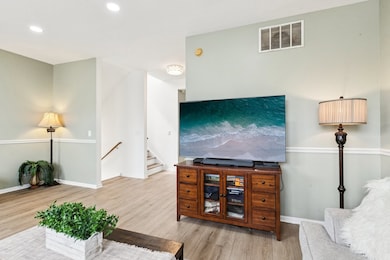
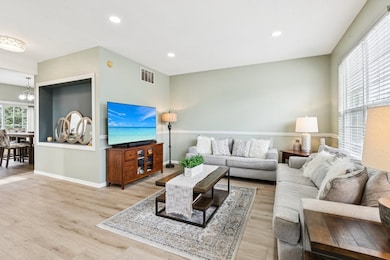
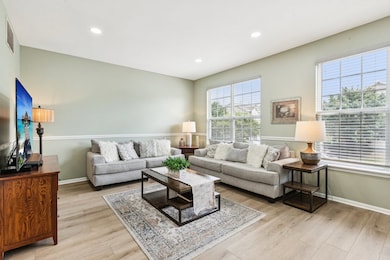
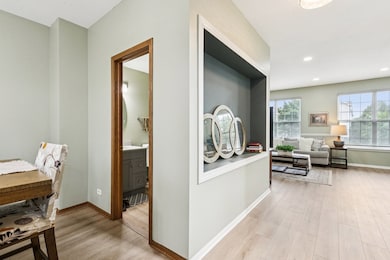
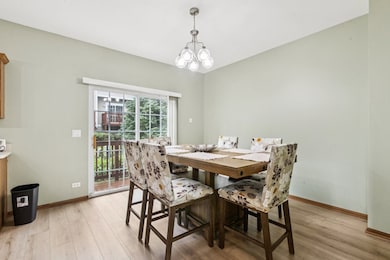
Welcome to this amazing fully renovated home! Beautifully maintained property that offers an exceptional living experience. This bright end-unit features three levels of luxury living, three bedrooms, two and a half baths, and a two-car garage. It provides excellent privacy, complete with a deck perfect for outside living and grilling. The main floor boasts impressive 9-foot ceilings, enhancing the spacious feel of the home. This residence has been meticulously updated, ensuring it is truly move-in ready. Every room has been recently and professionally painted, and brand new wood laminate plank floors, installed in 2024, extend throughout the entire main level. The master bedroom is a standout, featuring a vaulted ceiling, a spacious walk-in closet, and a gorgeous completely renovated spa-like private bath with double sinks. Recent updates to the home include a new roof (2023), a brand new A/C unit, and a brand new water heater, all contributing to its long-term value and comfort. The interior paint is less than a year old, and many fixtures and lights have been updated throughout the home, including new lighting in the kitchen. Additionally, the stove is one year old, and the refrigerator is two years old. This home is conveniently located just minutes from the train, I-88, and a variety of restaurants, making it an ideal choice for both residents and investors alike.
Last Agent to Sell the Property
Kimberly Brown-Lewis
Redfin Corporation License #475196946 Listed on: 07/10/2025
Last Buyer's Agent
Kimberly Brown-Lewis
Redfin Corporation License #475196946 Listed on: 07/10/2025
We collect this data history from publicly available records. To have your information removed, we recommend requesting removal directly through your county’s website.
Elizabeth Goodchild
Realty of America
(224) 479-1826
462 Total Sales
1 in Eola Yards
$275,000 Price
Hillary Lafferty
Charles Rutenberg Realty of IL
(630) 656-9154
132 Total Sales
1 in Eola Yards
$701,000 Price
Kimberly Zahand
Keller Williams North Shore West
(708) 859-7009
391 Total Sales
13 in Eola Yards
$213K - $698K Price Range
Rohit Parti
Real Estate Shoppers Stop LLC
(253) 733-2130
36 Total Sales
2 in Eola Yards
$208K - $231K Price Range
Michele Marks
Coldwell Banker Realty
(630) 864-6553
119 Total Sales
2 in Eola Yards
$255K - $830K Price Range
Lisa Wolf
Keller Williams North Shore West
(224) 332-2538
1,076 Total Sales
14 in Eola Yards
$213K - $698K Price Range
We collect this data history from publicly available records. To have your information removed, we recommend requesting removal directly through your county’s website.
| Date | Event | Price | List to Sale | Price per Sq Ft |
|---|---|---|---|---|
| 08/22/2025 08/22/25 | Sold | $347,000 | -3.6% | $219 / Sq Ft |
| 07/23/2025 07/23/25 | Pending | -- | -- | -- |
| 07/10/2025 07/10/25 | For Sale | $359,900 | -- | $227 / Sq Ft |
We collect this data history from publicly available records. To have your information removed, we recommend requesting removal directly through your county’s website.
| Year | Tax Paid | Tax Assessment Tax Assessment Total Assessment is a certain percentage of the fair market value that is determined by local assessors to be the total taxable value of land and additions on the property. | Land | Improvement |
|---|---|---|---|---|
| 2024 | $6,518 | $93,728 | $20,210 | $73,518 |
| 2023 | $6,844 | $84,220 | $18,160 | $66,060 |
| 2022 | $6,237 | $74,380 | $16,040 | $58,340 |
| 2021 | $6,085 | $71,730 | $15,470 | $56,260 |
| 2020 | $6,159 | $71,730 | $15,470 | $56,260 |
| 2019 | $5,960 | $68,220 | $14,710 | $53,510 |
| 2018 | $5,672 | $64,220 | $13,850 | $50,370 |
| 2017 | $5,590 | $62,040 | $13,380 | $48,660 |
| 2016 | $5,505 | $59,540 | $12,840 | $46,700 |
| 2015 | $5,468 | $56,530 | $12,190 | $44,340 |
| 2014 | $5,401 | $54,210 | $11,690 | $42,520 |
| 2013 | $4,755 | $54,580 | $11,770 | $42,810 |
KB
Seller's Agent in 2025
Kimberly Brown-Lewis
Redfin Corporation
KM
Seller's Agent in 2013
Kathy Mahoney
KM Midwest Realty LLC
AW
Seller Co-Listing Agent in 2013
Ana Wubker
Royana Realty, Ltd.
Buyer's Agent in 2013
Joyce Yamei Chen
Concentric Realty, Inc
(630) 254-0863
1 in this area
13 Total Sales
Source: Midwest Real Estate Data (MRED)
MLS Number: 12412590
APN: 07-19-108-035
Disclaimer: Certain information contained herein is derived from information provided by parties other than Homes.com. All information provided is deemed reliable, but is not guaranteed to be accurate and should be independently verified.
All data is obtained from various sources and may not have been verified by broker or MLS GRID. Supplied Open House Information is subject to change without notice. All information should be independently reviewed and verified for accuracy. Properties may or may not be listed by the office/agent presenting the information. Some IDX listings have been excluded from this website.
Listings courtesy of Midwest Real Estate Data (MRED) as distributed by MLS GRID.
Based on information submitted to the MLS GRID
Ask me questions while you tour the home.