
Brynn Beideman
RE/MAX Associates-Hockessin
(484) 779-1643
77 Total Sales
2 in Middletown
$530K - $537K Price Range


Estimated Value: $584,292
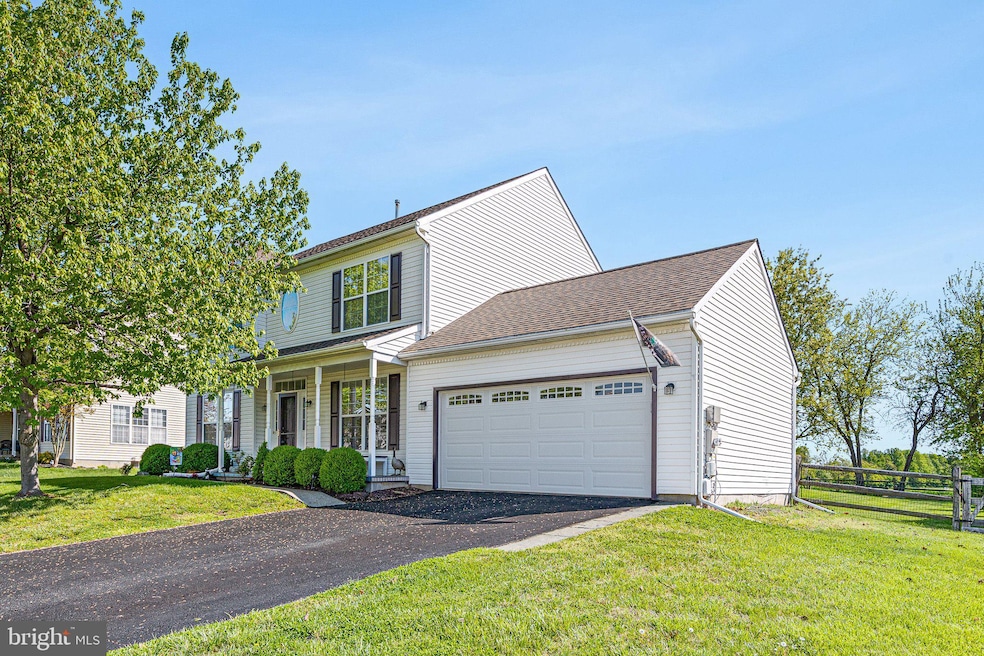
Beautiful home located in Middletown, DE built on a premium lot that adjoins St. Anne's Private School. When you enter the home you are welcomed by a large foyer with hardwood flooring extending into the dining and family rooms. This home has a spacious backyard with a recently added deck and in-ground pool with a new pool liner in addition to a finished basement. The shed located in the backyard of this property was rebuilt in 2020. Take a walk to the second floor of this home and you will find a master bedroom with private bath and his and her walk-in closets. The home also boasts 3 additional bedrooms and a new roof, new carpet and paint and recently updated heating and HVAC. This home does not have an HOA and is move-in ready!
Last Agent to Sell the Property
(302) 677-0020 centraldelawarebroker@gmail.com Keller Williams Realty Central-Delaware Listed on: 05/10/2022
We collect this data history from publicly available records. To have your information removed, we recommend requesting removal directly through your county’s website.
Brynn Beideman
RE/MAX Associates-Hockessin
(484) 779-1643
77 Total Sales
2 in Middletown
$530K - $537K Price Range
Lakeisha Cunningham
EXP Realty, LLC
(856) 276-5616
102 Total Sales
3 in Middletown
$240K - $353K Price Range
Laura Walker
Walker Realty Group LLC
(302) 279-5690
107 Total Sales
3 in Middletown
$420K - $650K Price Range
Ray Dudkewitz
Patterson-Schwartz-Newark
(484) 779-1607
59 Total Sales
3 in Middletown
$465K - $476K Price Range
Chris Cashman
Patterson-Schwartz-Newark
(484) 779-6265
111 Total Sales
3 in Middletown
$395K - $775K Price Range
Diana Penate
Bryan Realty Group
(302) 865-7368
66 Total Sales
2 in Middletown
$425,000 Price Range
We collect this data history from publicly available records. To have your information removed, we recommend requesting removal directly through your county’s website.
| Date | Buyer | Sale Price | Title Company |
|---|---|---|---|
| $550,000 | None Listed On Document | ||
| Hopkins David Jason | $550,000 | None Listed On Document | |
| Jones Curtis R | -- | None Available | |
| Thanasides John E | $299,000 | None Available | |
| Graham Gregory A | $194,200 | -- |
We collect this data history from publicly available records. To have your information removed, we recommend requesting removal directly through your county’s website.
| Date | Status | Borrower | Loan Amount |
|---|---|---|---|
| Open | $440,000 | ||
| Previous Owner | Thanasides John E | $305,428 | |
| Previous Owner | Graham Gregory A | $50,000 | |
| Previous Owner | Graham Gregory A | $100,000 | |
| Previous Owner | Graham Gregory A | $150,000 |
We collect this data history from publicly available records. To have your information removed, we recommend requesting removal directly through your county’s website.
| Date | Event | Price | List to Sale | Price per Sq Ft | Prior Sale |
|---|---|---|---|---|---|
| 06/10/2022 06/10/22 | Sold | $550,000 | 0.0% | $244 / Sq Ft | |
| 05/14/2022 05/14/22 | Pending | -- | -- | -- | |
| 05/10/2022 05/10/22 | For Sale | $550,000 | +73.0% | $244 / Sq Ft | |
| 07/22/2016 07/22/16 | Sold | $318,000 | -2.2% | $141 / Sq Ft | View Prior Sale |
| 06/19/2016 06/19/16 | Pending | -- | -- | -- | |
| 06/16/2016 06/16/16 | For Sale | $325,000 | -- | $144 / Sq Ft |
We collect this data history from publicly available records. To have your information removed, we recommend requesting removal directly through your county’s website.
| Year | Tax Paid | Tax Assessment Tax Assessment Total Assessment is a certain percentage of the fair market value that is determined by local assessors to be the total taxable value of land and additions on the property. | Land | Improvement |
|---|---|---|---|---|
| 2025 | $3,366 | $500,600 | $72,100 | $428,500 |
| 2024 | $302 | $100,600 | $12,400 | $88,200 |
| 2023 | $302 | $100,600 | $12,400 | $88,200 |
| 2022 | $3,093 | $100,600 | $12,400 | $88,200 |
| 2021 | $3,025 | $100,600 | $12,400 | $88,200 |
| 2020 | $2,990 | $100,600 | $12,400 | $88,200 |
| 2019 | $3,072 | $100,600 | $12,400 | $88,200 |
| 2018 | $2,652 | $100,600 | $12,400 | $88,200 |
| 2017 | $302 | $100,600 | $12,400 | $88,200 |
| 2016 | $2,595 | $100,600 | $12,400 | $88,200 |
| 2015 | $2,520 | $100,600 | $12,400 | $88,200 |
| 2014 | $2,514 | $100,600 | $12,400 | $88,200 |
HL
Seller's Agent in 2022
Henry Lewicki
Keller Williams Realty Central-Delaware
(302) 250-3502
8 Total Sales
Buyer's Agent in 2022
Tony Immediato
Compass
(302) 218-7947
72 Total Sales
Seller's Agent in 2016
Helena Davidson
RE/MAX
(302) 530-1537
14 Total Sales
Seller Co-Listing Agent in 2016
Cynthia Brewer
RE/MAX Advantage Realty
(302) 545-8123
Buyer's Agent in 2016
Shirley McAllister
Patterson Schwartz
(302) 562-7392
78 Total Sales
Seller's Agent in 2012
Erik Hoferer
Long & Foster
(302) 405-6583
180 Total Sales
Source: Bright MLS
MLS Number: DENC2023344
APN: 23-011.00-234
Disclaimer: Certain information contained herein is derived from information provided by parties other than Homes.com. All information provided is deemed reliable, but is not guaranteed to be accurate and should be independently verified.
The data relating to real estate for sale on this website appears in part through the BRIGHT Internet Data Exchange program, a voluntary cooperative exchange of property listing data between licensed real estate brokerage firms, and is provided by BRIGHT through a licensing agreement.
Listing information is from various brokers who participate in the Bright MLS IDX program and not all listings may be visible on the site.
The property information being provided on or through the website is for the personal, non-commercial use of consumers and such information may not be used for any purpose other than to identify prospective properties consumers may be interested in purchasing.
Some properties which appear for sale on the website may no longer be available because they are for instance, under contract, sold or are no longer being offered for sale.
Property information displayed is deemed reliable but is not guaranteed.
Copyright 2026 Bright MLS, Inc.
Ask me questions while you tour the home.