
Michael Lafido
LPT Realty
(224) 706-1024
127 Total Sales
1 in Wildrose
$550,000 Price
Estimated Value: $554,000 - $582,000
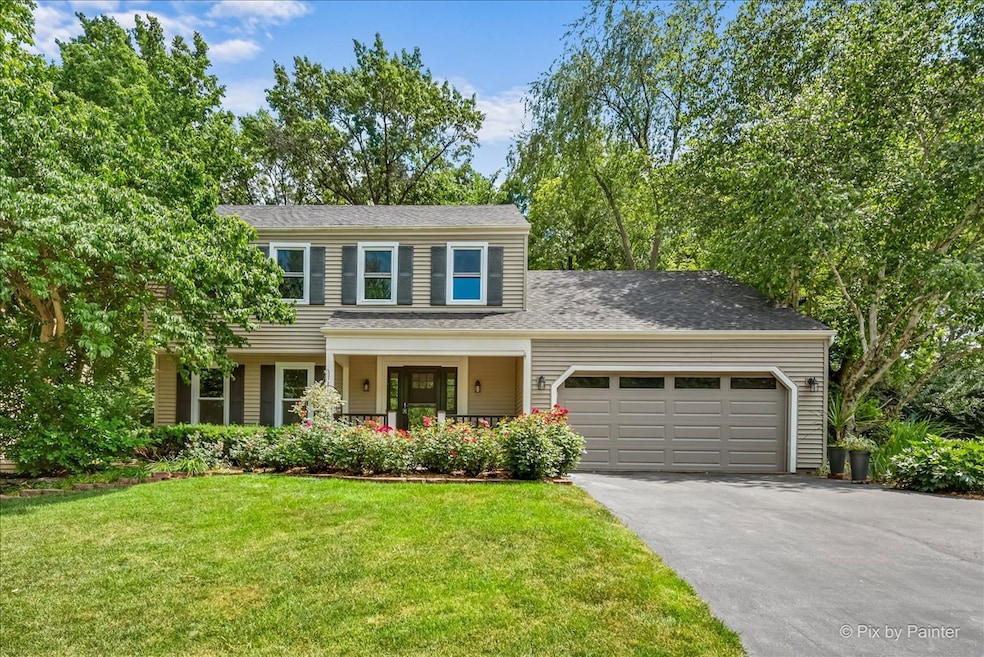
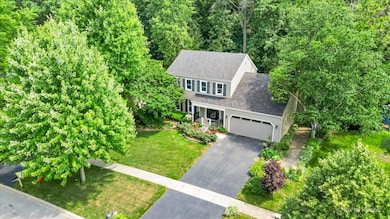
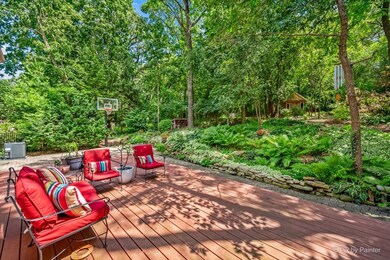
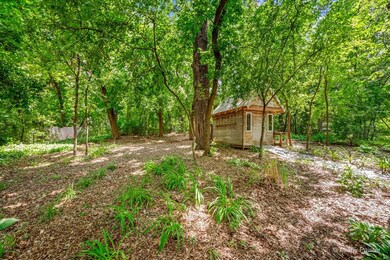
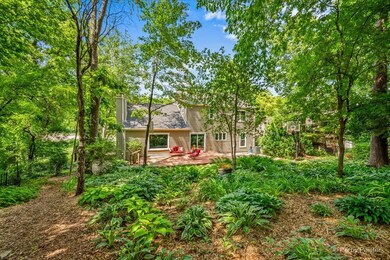
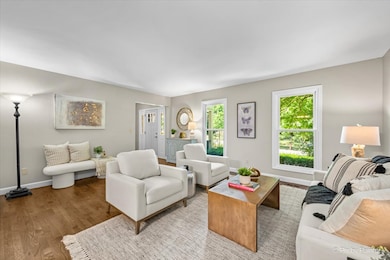
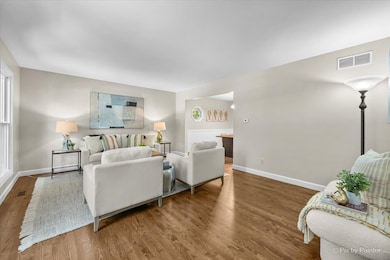
PREMIUM LOCATION NEAR THE HEART OF DOWNTOWN ST. CHARLES!!! Discover this lovely 2-story home in the highly sought-after Timbers neighborhood, perfectly situated just steps from vibrant downtown St. Charles, the 26-acre Timber Trails Park with paths and playground, the scenic Fox River, Ferson Creek Park, and beautiful Potawatomi Park. Step inside and be captivated by the gorgeous new kitchen, featuring gleaming granite countertops, stainless steel appliances, 42" upper cabinets, a convenient breakfast bar + a spacious breakfast room. The kitchen seamlessly flows into a spacious family room, complete with a cozy fireplace flanked by cabinets and a large picture window offering serene views of the perennial gardens. Gleaming Hardwood Flooring + a convenient guest powder room completes the main level. Upstairs, you'll find a private primary bedroom with its own en-suite bathroom, plenty of room for a king size bed and a walk in closet! Two generously sized guest bedrooms with double wide closets and an adjacent full bathroom. The finished basement offers versatile space, perfect for a recreation room, home gym, office, craft room or whatever suits your needs. Large storage / utility room with a laundry sink. Outside, enjoy your own private oasis with a fenced-in backyard, large deck, and brick paver patio-ideal for entertaining or simply relaxing. Don't miss this incredible opportunity to live in one of St. Charles' most desirable locations! Enjoy the Timbers 4th of July flag display and the Christmas Eve luminaries. If you love the fishing or boating, the Fox River boat launch is just down the street at Boy Scout Island. Ideal location near the heart of Downtown St. Charles, the Fox River, Boy Scout Island, Ferson Creek park, schools, library, shops, restaurants, entertainment, Fox River trail, the Randall road corridor and Potawatomi park offering a plethora of fun... Swanson pool, 9 hole golf course, miniature golf, sand volleyball, park, paths, picnic pavilion, community center, park district event, kayak and pedal boat rentals, and Paddlewheel Riverboat tours along the Fox. Home is on public city water / sewer service. Many IMPROVEMENTS INCLUDE: Roof 2024, Entire Kitchen remodeled in 2022 including all appliances, new windows 2022, furnace & central air in 2024, Garage Door and opener in 2022, Water softener on 2022, second floor vinyl plank flooring 2022, basement flooring 2023, whole house fan 2024, Entire interior painted in 2022. A perfect place to call Home!
Last Agent to Sell the Property
RE/MAX All Pro - St Charles License #475151918 Listed on: 07/04/2025
We collect this data history from publicly available records. To have your information removed, we recommend requesting removal directly through your county’s website.
Michael Lafido
LPT Realty
(224) 706-1024
127 Total Sales
1 in Wildrose
$550,000 Price
Joy Baez
Berkshire Hathaway HomeServices Starck Real Estate
(630) 394-5253
63 Total Sales
1 in Wildrose
$429,000 Price
Caroline Starr
@properties Christie's International Real Estate
(224) 801-3051
371 Total Sales
1 in Wildrose
$610,000 Price
Marzena Castillo
Baird & Warner Fox Valley - Geneva
(866) 527-7146
23 Total Sales
1 in Wildrose
$650,000 Price
Mary Bruno
Keller Williams Inspire - Geneva
(331) 244-1967
138 Total Sales
2 in Wildrose
$450K - $535K Price Range
Bram Chill
@properties Christie's International Real Estate
(708) 480-1383
41 Total Sales
1 in Wildrose
$390,000 Price
We collect this data history from publicly available records. To have your information removed, we recommend requesting removal directly through your county’s website.
| Date | Buyer | Sale Price | Title Company |
|---|---|---|---|
| $535,000 | Fidelity National Title | ||
| $230,000 | First American Title | ||
| -- | -- |
We collect this data history from publicly available records. To have your information removed, we recommend requesting removal directly through your county’s website.
| Date | Status | Borrower | Loan Amount |
|---|---|---|---|
| Open | $428,000 | ||
| Previous Owner | $100,000 | ||
| Previous Owner | $67,400 | ||
| Previous Owner | $70,000 | ||
| Previous Owner | $70,000 |
We collect this data history from publicly available records. To have your information removed, we recommend requesting removal directly through your county’s website.
| Date | Event | Price | List to Sale | Price per Sq Ft |
|---|---|---|---|---|
| 07/21/2025 07/21/25 | Sold | $535,000 | +11.5% | $290 / Sq Ft |
| 07/05/2025 07/05/25 | Pending | -- | -- | -- |
| 07/04/2025 07/04/25 | For Sale | $479,900 | -- | $260 / Sq Ft |
We collect this data history from publicly available records. To have your information removed, we recommend requesting removal directly through your county’s website.
| Year | Tax Paid | Tax Assessment Tax Assessment Total Assessment is a certain percentage of the fair market value that is determined by local assessors to be the total taxable value of land and additions on the property. | Land | Improvement |
|---|---|---|---|---|
| 2025 | $9,786 | $155,531 | $42,841 | $112,690 |
| 2024 | $9,786 | $136,339 | $39,474 | $96,865 |
| 2023 | $9,126 | $122,026 | $35,330 | $86,696 |
| 2022 | $6,484 | $86,306 | $35,417 | $50,889 |
| 2021 | $5,607 | $74,748 | $33,759 | $40,989 |
| 2020 | $8,072 | $104,073 | $33,130 | $70,943 |
| 2019 | $7,924 | $102,012 | $32,474 | $69,538 |
| 2018 | $7,698 | $98,807 | $31,239 | $67,568 |
| 2017 | $7,437 | $94,754 | $30,171 | $64,583 |
| 2016 | $7,804 | $91,426 | $29,111 | $62,315 |
| 2015 | -- | $90,440 | $28,797 | $61,643 |
| 2014 | -- | $84,663 | $28,797 | $55,866 |
| 2013 | -- | $82,240 | $29,085 | $53,155 |
Seller's Agent in 2025
Selena Stloukal
RE/MAX
(630) 621-5421
2 in this area
224 Total Sales
Buyer's Agent in 2025
Carolyn Chesta
Baird Warner
(847) 915-0764
1 in this area
159 Total Sales
Buyer Co-Listing Agent in 2025
Frank Gaines
Baird Warner
(847) 306-7950
1 in this area
174 Total Sales
Source: Midwest Real Estate Data (MRED)
MLS Number: 12411313
APN: 09-28-278-005
Disclaimer: Certain information contained herein is derived from information provided by parties other than Homes.com. All information provided is deemed reliable, but is not guaranteed to be accurate and should be independently verified.
All data is obtained from various sources and may not have been verified by broker or MLS GRID. Supplied Open House Information is subject to change without notice. All information should be independently reviewed and verified for accuracy. Properties may or may not be listed by the office/agent presenting the information. Some IDX listings have been excluded from this website.
Listings courtesy of Midwest Real Estate Data (MRED) as distributed by MLS GRID.
Based on information submitted to the MLS GRID
Ask me questions while you tour the home.