NOT LISTED FOR SALE

Estimated Value: $1,832,000 - $2,183,000

4 Beds
4.5 Baths
3,869 Sq Ft
$521/Sq Ft Est. Value

Sale Details

Date Sold: June 13, 2023

Last sale price $2,000,000 $517 Per Sq Ft

Est. 1% increase in value since last sale

Current estimated payment $13,825 / mo

94 Days on Market

Highlights

  • Lake Front
  • On Golf Course
  • Fitness Center
  • Palm Desert High School Rated A
  • Attached Guest House
  • In Ground Pool

About This Home

As of June 2023

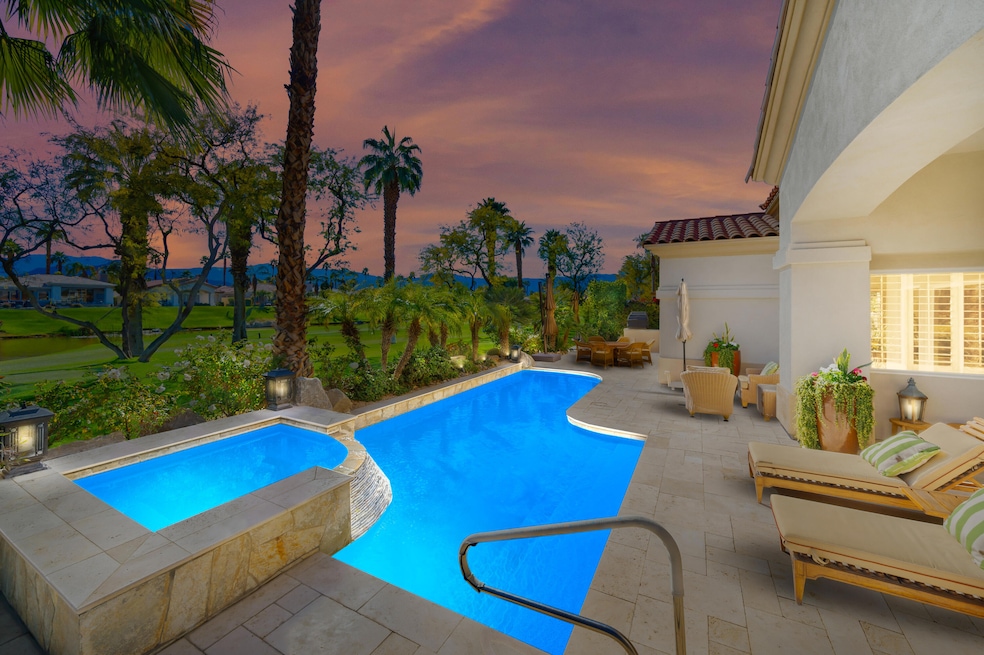
Elegance with a twist of European flair! SOUTH facing on Arroyo #2 Par 4 with water views overlooking lake. This POOL/SPA Ocotillo 3G features 4 bedrooms & 4.5 bathrooms, which includes the attached 1bd/1ba Casita. Offered furnished per inventory. Upon entering the gracious foyer, you'll find a sun-filled living room, dining room, wet bar, and spacious open kitchen. Notice the timeless limestone flooring with a flowing floor plan and volume ceilings. Outside is the pool/spa tropical oasis, featuring dining and lounging spaces with a BBQ and a Pizza oven! Library/Office is off the foyer with french doors and great builtins. The kitchen is off the family/dining area and features a great workspace with large island, counter seating and an enclosed pantry.The large master suite has a gorgeous stone fireplace and room for more sitting space. Master ensuite bathroom features 2 full walk-in closets (one has a wine refrigerator in it), and separate tub & shower. 2 ensuite guest rooms are in the main house and the attached casita is conveniently located in the front courtyard. This home has a paver driveway and walkway, updated landscaping, and a stone walkway in the front courtyard. CLUB Membership available to Buyer with no wait.

Last Agent to Sell the Property

Terri Munselle

The Agency License #01260226 Listed on: 02/03/2023

The Agency

Last Buyer's Agent

David Sidley

Pacific Sotheby's Int'l Realty License #01501891

Pacific Sotheby's Int'l Realty

Range of Values:

--
Value Increase
--
Percent Increase
--
Adjusted for Inflation
Collateral Analytics

Collateral Analytics Collateral Analytics AVMs (Automated Valuation Model) employ a number of statistical approaches combined with neighborhood-specific comparable selection guarantees the most up-to-date and precise valuations.

Not Available

Collateral Analytics does not have data for the current month. Please view the chart for historical values.

ICE

ICE Mortgage Technology ICE Mortgage Technology’s AVM (Automated Valuation Model) is a state-of-the-art online residential property valuation tool that provides a quick and accurate estimate of the value of almost any home in the U.S.

Not Available

ICE Mortgage Technology does not have data for the current month. Please view the chart for historical values.

First American

First American First American Data & Analytics’ next-generation AVM combines unrivaled data assets with a blended ensemble of valuation models to produce highly accurate, reliable valuations you can trust.

Not Available

First American does not have data for the current month. Please view the chart for historical values.

Quantarium

Quantarium Quantarium’s valuation service, repeatedly proven the industry’s most accurate and comprehensive, is supercharged with a self-learning and auto-tuning AI engine that continually becomes smarter and more accurate as it processes daily inputs from the industry’s leading RE data lake.

Not Available

Quantarium does not have data for the current month. Please view the chart for historical values.

Average Value
Not Available
List Price
Sold Price
Create a Home Valuation Report for This Property
The Home Valuation Report is an in-depth analysis detailing your home's value as well as a comparison with similar homes in the area

Home Details

Home Type

  • Single Family

Year Built

  • Built in 1997

Lot Details

  • 10,454 Sq Ft Lot
  • Lake Front
  • On Golf Course
  • South Facing Home
  • Block Wall Fence
  • Stucco Fence
  • Landscaped
  • Sprinkler System

HOA Fees

  • $540 Monthly HOA Fees

Property Views

  • Lake
  • Panoramic
  • Golf Course
  • Mountain

Home Design

  • Entry on the 1st floor
  • Slab Foundation
  • Tile Roof
  • Stucco Exterior

Interior Spaces

  • 3,869 Sq Ft Home
  • 1-Story Property
  • Wet Bar
  • Furnished
  • Built-In Features
  • High Ceiling
  • Gas Fireplace
  • Shutters
  • Drapes & Rods
  • Sliding Doors
  • Entrance Foyer
  • Great Room
  • Family Room
  • Combination Dining and Living Room
  • Carpet
  • Prewired Security

Kitchen

  • Breakfast Bar
  • Walk-In Pantry
  • Electric Oven
  • Gas Cooktop
  • Dishwasher
  • Kitchen Island
  • Granite Countertops

Bedrooms and Bathrooms

  • 4 Bedrooms
  • Retreat
  • Fireplace in Primary Bedroom Retreat
  • Walk-In Closet
  • Powder Room
  • Double Vanity
  • Secondary bathroom tub or shower combo

Laundry

  • Laundry Room
  • Dryer
  • Washer

Parking

  • 2 Car Direct Access Garage
  • Garage Door Opener
  • Driveway
  • Golf Cart Garage

Pool

  • In Ground Pool
  • In Ground Spa

Utilities

  • Forced Air Heating and Cooling System
  • Heating System Uses Natural Gas
  • Property is located within a water district
  • Cable TV Available

Additional Features

  • Built-In Barbecue
  • Attached Guest House
  • Ground Level

Listing and Financial Details

  • Assessor Parcel Number 632580013

Community Details

Overview

  • Association fees include cable TV, trash, security
  • Indian Ridge Subdivision, Ocotillo 3G Floorplan
  • Planned Unit Development

Amenities

  • Clubhouse

Recreation

  • Golf Course Community
  • Tennis Courts
  • Pickleball Courts
  • Fitness Center
  • Community Pool
  • Community Spa
  • Dog Park

Security

  • Controlled Access
  • Gated Community

Home Details

Home Type

Single Family

Year Built

Built in 1997

Lot Details

10,454 Sq Ft Lot

HOA Fees

$540 per month

Listing Details

  • Property Type: Residential
  • Property Sub Type: Single Family Residence
  • Property Attached/Detached: No
  • Property Orientation Faces: Leisure Faces South
  • Levels: One, Ground
  • Builder Model Name: Ocotillo 3G
  • Building Number Of Stories: 1
  • Entry Floor: 1
  • Entry Location: Ground Level - No Steps, Foyer
  • Included In Sale: Furnished per inventory
  • List Price per Sq Ft: 581.55
  • Lp Sp Ratio: 0.8900
  • View Type: Golf Course, Panoramic, Mountain(s), Lake
  • Water District Name: CVWD
  • Year Built: 1997
  • Listing I D: 219090354
  • Listing Member Address: 73545 El Paseo, #2504, Palm Desert, CA 92260
  • Listing Member Fax: (888) 345-1295
  • Listing Office Address: 73545 El Paseo, #2504, Palm Desert, CA 92260
  • Selling Office Address: 460 S. Palm Canyon Dr, Palm Springs, CA 92262
  • Land Type: Fee
  • Subdivision: Indian Ridge
  • Special Features: None

Interior Features

  • Appliances: Dryer, Gas Cooktop, Electric Oven, Washer, Refrigerator, Dishwasher
  • Appliances Other: Pizza Oven (on patio)
  • Fireplace: Yes
  • Fireplace Location: Master Retreat
  • Interior Amenities: Built-In Features, Wet Bar, High Ceilings (9 Ft+)
  • Fireplace Features: Gas
  • Flooring: Carpet
  • Bedroom Features: All Bedrooms Down, Walk In Closet, Master Retreat
  • Total Bedrooms: 4
  • Bathroom Features: Double Vanity(s), Shower & Tub, Powder Room
  • Half Bathrooms: 1
  • Total Bathrooms: 5.00
  • Full Bathrooms: 4
  • Eating Areas: Breakfast Counter/Bar, Living/Dining Combo, Dining Area
  • Kitchen Features: Granite Counters, Pantry, Island
  • Laundry: Individual Room
  • Estimated Sq Ft: 3869.00
  • Windows Treatments: Drapes, Shutters

Exterior Features

  • Construction: Stucco
  • Other Features: Barbeque Private
  • Other Structures: Guest House Attached
  • Roofing: Tile
  • Built-in BBQ: Gas
  • Fencing: Block, Stucco Wall
  • Foundation: Slab
  • Pool: Yes
  • Pool Construction: In Ground
  • Pool Description: Community, Private
  • Pool Location: Private, Community
  • Planned Unit Development: Yes
  • Spa Hot Tub: Yes
  • Spa Hot Tub Construction: In Ground
  • Spa Hot Tub Description: Community, Private
  • View: Yes
  • Waterfront: Lake

Garage/Parking

  • Garage: Yes
  • Garage Description: Attached
  • Parking: Golf Cart Garage, Driveway, Garage Door Opener, Direct Entrance
  • Total Garage Spaces: 2.00
  • Total Parking Spaces: 2.00

Utilities

  • TV Svcs: Cable TV
  • Cooling Type: Air Conditioning, Central Air
  • Heating: Central, Forced Air, Fireplace(s)
  • Heating Fuel: Natural Gas
  • Security: 24 Hour Security, Prewired For Alarm, Gated Community
  • Sewer: In, Connected and Paid
  • Water: Water District

Association/Amenities

  • Community Features: Golf Course Within Development, Pickle Ball Courts, Doggie Park
  • Association #1 Frequency: Monthly
  • Gated Community: Yes
  • Golf Course Within Development: Yes

Condo/Co-op/Association

  • Association Fees Include: Cable TV, Trash, Security
  • Association Amenities: Controlled Access, Tennis Courts, Golf Course, Fitness Center, Clubhouse
  • HOA Information: Yes
  • HOA Fee 1: 540.00
  • Total Monthly Association Fees: 540.00

Lot Info

  • Sprinklers: Yes
  • Assessor Parcel Number: 632580013
  • Irrigation: Sprinkler System
  • Lot Description: Landscaped
  • Lot Location: Lake Front, On Golf Course
  • Lot Size: 10454.00

Rental Info

  • Furnished: Furnished
  • Land Lease Type: Fee Simple
  • Rental Restrictions: Yes

Multi Family

  • Total Fireplaces: 1

Ownership History

We collect this data history from publicly available records. To have your information removed, we recommend requesting removal directly through your county’s website.

Date Name Owned For Owner Type

Purchase Details

Listed on
Feb 3, 2023
Closed on
May 1, 2023
Sold by
Bought by
Seller's Agent
Terri Munselle
The Agency
Buyer's Agent
David Sidley
Pacific Sotheby's Int'l Realty
List Price
$2,300,000
Sold Price
$2,000,000
Premium/Discount to List
-$300,000
-13.04%
Views
30
Current Estimated Value
$2,014,741

Home Financials for this Owner

Home Financials are based on the most recent Mortgage that was taken out on this home.
Estimated Appreciation
$14,741
Avg. Annual Appreciation
0.23%

Purchase Details

Closed on
Mar 24, 2010
Sold by
Bought by

Purchase Details

Closed on
May 20, 2003
Sold by
Bought by

Purchase Details

Closed on
Dec 16, 1997
Sold by
Bought by
Source: Public Records

Home Values in the Area

Source: Public Records

Average Home Value in this Area


Source: Public Records

Agents Specializing in Indian Ridge, CA

See All Agents

Purchase History

We collect this data history from publicly available records. To have your information removed, we recommend requesting removal directly through your county’s website.

Date Buyer Sale Price Title Company
$2,000,000 Fidelity National Title
$1,274,000 Lawyers
-- --
$581,000 First American Title Ins Co
Source: Public Records

Property History

We collect this data history from publicly available records. To have your information removed, we recommend requesting removal directly through your county’s website.

Date Event Price List to Sale Price per Sq Ft
06/13/2023 06/13/23 Sold $2,000,000 -11.1% $517 / Sq Ft
05/08/2023 05/08/23 Pending -- -- --
04/19/2023 04/19/23 Price Changed $2,250,000 -2.2% $582 / Sq Ft
02/03/2023 02/03/23 For Sale $2,300,000 -- $594 / Sq Ft
Source: California Desert Association of REALTORS®

Tax History

We collect this data history from publicly available records. To have your information removed, we recommend requesting removal directly through your county’s website.

Year Tax Paid Tax Assessment Tax Assessment Total Assessment is a certain percentage of the fair market value that is determined by local assessors to be the total taxable value of land and additions on the property. Land Improvement
2026 $26,276 $2,122,415 $742,845 $1,379,570
2025 $26,276 $2,080,800 $728,280 $1,352,520
2023 $19,785 $1,580,634 $553,220 $1,027,414
2022 $19,378 $1,549,642 $542,373 $1,007,269
2021 $17,612 $1,407,300 $493,095 $914,205
2020 $15,626 $1,256,517 $440,263 $816,254
2019 $15,184 $1,219,920 $427,440 $792,480
2018 $14,618 $1,173,000 $411,000 $762,000
2017 $14,268 $1,144,000 $400,000 $744,000
2016 $16,907 $1,234,000 $432,000 $802,000
2015 $17,053 $1,222,000 $428,000 $794,000
2014 $17,100 $1,223,000 $428,000 $795,000
Source: Public Records

Agents Affiliated with this Home

  • Section Image
  • Section Image
See All Agents

Map

Source: California Desert Association of REALTORS®

MLS Number: 219090354

California Desert Association of REALTORS®

APN: 632-580-013

Your Personal Tour Guide

Ask me questions while you tour the home.