
Bryan Cool
Epique Realty Inc
(224) 478-1442
61 Total Sales
2 in Addison
$280K - $345K Price Range
Estimated Value: $379,745
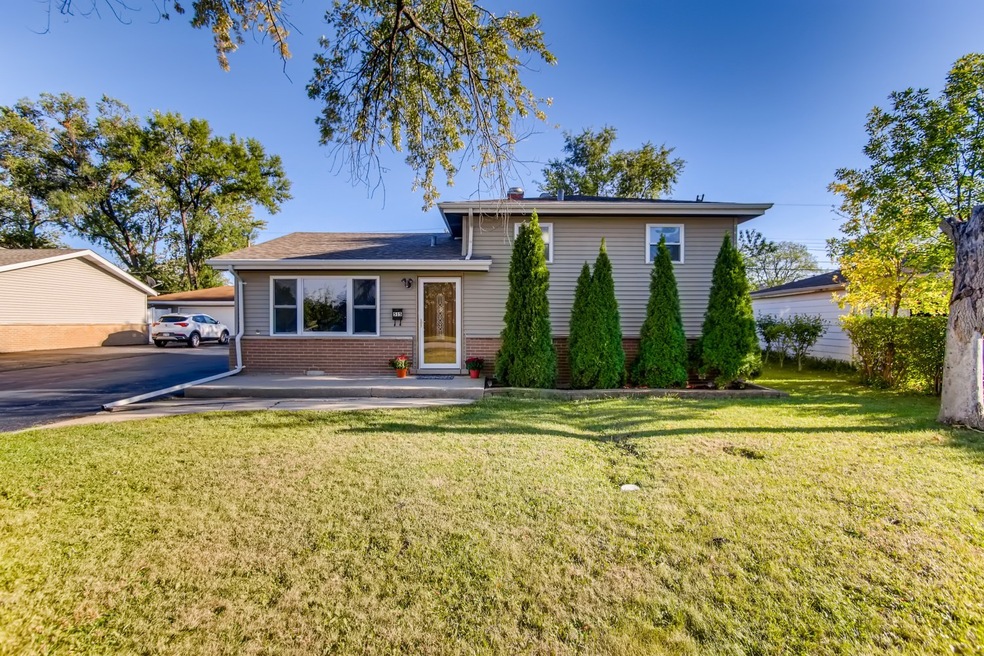
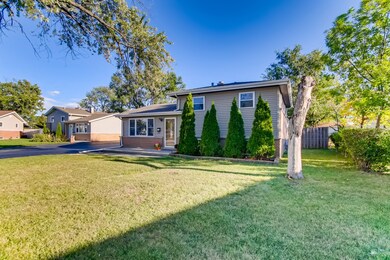
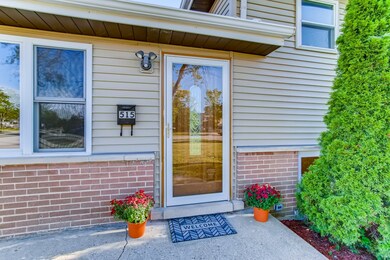
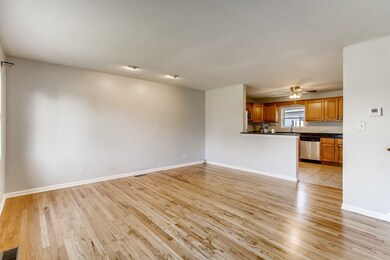
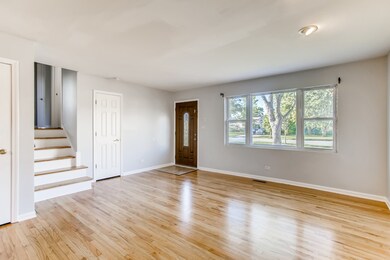
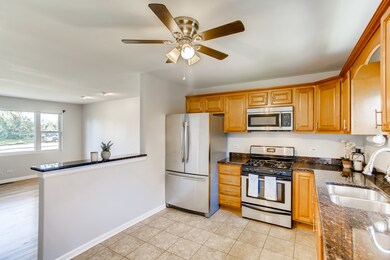
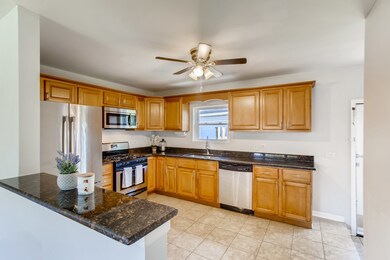
THIS IS IT- Close to schools, parks, shopping and more! This move-in-ready 3 bed, 2 bath split-level home has been freshly painted and features beautifully refinished hardwood floors throughout. The main level living boasts an open concept living room, dining room, and a beautiful kitchen with plenty of cabinet space, granite countertops, newer SS appliances PLUS a BONUS walk-in pantry with built-ins. Retreat to the LARGE lower level FLEX SPACE with all new wood laminate flooring plus a full bath and separate laundry room with tons of storage space. The backyard is fully fenced + an EXTRA LARGE 2.5 car garage! You HAVE to see this beautiful home! Updates include a new roof (2016) new HVAC(2016) HWH (2017) | Crawl space sealed (2015) | Driveway resealed (2021)
Last Agent to Sell the Property
RE/MAX Enterprises License #475137109 Listed on: 09/25/2021
We collect this data history from publicly available records. To have your information removed, we recommend requesting removal directly through your county’s website.
Bryan Cool
Epique Realty Inc
(224) 478-1442
61 Total Sales
2 in Addison
$280K - $345K Price Range
George Ayling
Select a Fee RE System
(708) 859-7153
208 Total Sales
2 in Addison
$290K - $360K Price Range
Michael Lafido
LPT Realty
(224) 706-1024
129 Total Sales
1 in Addison
$289,900 Price
Nancy Iozzo
Coldwell Banker Realty
(224) 231-5587
63 Total Sales
2 in Addison
$355K - $520K Price Range
Vipin Gulati
RE/MAX Professionals Select
(708) 859-6295
263 Total Sales
2 in Addison
$340K - $585K Price Range
Monica Vargas
GREAT HOMES REAL ESTATE, INC.
(224) 246-8148
179 Total Sales
1 in Addison
$310,000 Price
We collect this data history from publicly available records. To have your information removed, we recommend requesting removal directly through your county’s website.
| Date | Buyer | Sale Price | Title Company |
|---|---|---|---|
| $310,000 | Attorneys Ttl Guaranty Fund | ||
| $285,000 | Republic Title Company | ||
| $221,500 | Burnet Title Llc | ||
| $190,000 | Chicago Title Insurance Comp |
We collect this data history from publicly available records. To have your information removed, we recommend requesting removal directly through your county’s website.
| Date | Status | Borrower | Loan Amount |
|---|---|---|---|
| Open | $304,385 | ||
| Previous Owner | $238,300 | ||
| Previous Owner | $230,000 | ||
| Previous Owner | $228,000 | ||
| Previous Owner | $44,300 | ||
| Previous Owner | $177,200 | ||
| Previous Owner | $150,000 | ||
| Previous Owner | $13,000 |
We collect this data history from publicly available records. To have your information removed, we recommend requesting removal directly through your county’s website.
| Date | Event | Price | List to Sale | Price per Sq Ft |
|---|---|---|---|---|
| 12/13/2021 12/13/21 | Sold | $310,000 | -4.6% | $291 / Sq Ft |
| 11/04/2021 11/04/21 | Pending | -- | -- | -- |
| 09/25/2021 09/25/21 | For Sale | $324,900 | -- | $305 / Sq Ft |
We collect this data history from publicly available records. To have your information removed, we recommend requesting removal directly through your county’s website.
| Year | Tax Paid | Tax Assessment Tax Assessment Total Assessment is a certain percentage of the fair market value that is determined by local assessors to be the total taxable value of land and additions on the property. | Land | Improvement |
|---|---|---|---|---|
| 2024 | $6,366 | $98,326 | $37,703 | $60,623 |
| 2023 | $6,065 | $90,390 | $34,660 | $55,730 |
| 2022 | $5,810 | $84,890 | $32,540 | $52,350 |
| 2021 | $5,562 | $81,310 | $31,170 | $50,140 |
| 2020 | $5,407 | $77,890 | $29,860 | $48,030 |
| 2019 | $5,364 | $74,890 | $28,710 | $46,180 |
| 2018 | $5,182 | $69,830 | $27,320 | $42,510 |
| 2017 | $5,042 | $66,740 | $26,110 | $40,630 |
| 2016 | $4,895 | $61,620 | $24,110 | $37,510 |
| 2015 | $4,760 | $56,920 | $22,270 | $34,650 |
| 2014 | $4,790 | $56,910 | $20,420 | $36,490 |
| 2013 | $4,696 | $58,070 | $20,840 | $37,230 |
Seller's Agent in 2021
Sylvana Menolascino
RE/MAX
(630) 363-6059
105 Total Sales
Seller Co-Listing Agent in 2021
Angela Sarni
RE/MAX
(630) 815-9758
50 Total Sales
Buyer's Agent in 2021
Gamaliel Marin
Smart Home Realty
(773) 603-3297
93 Total Sales
Source: Midwest Real Estate Data (MRED)
MLS Number: 11218696
APN: 03-29-205-015
Disclaimer: Certain information contained herein is derived from information provided by parties other than Homes.com. All information provided is deemed reliable, but is not guaranteed to be accurate and should be independently verified.
All data is obtained from various sources and may not have been verified by broker or MLS GRID. Supplied Open House Information is subject to change without notice. All information should be independently reviewed and verified for accuracy. Properties may or may not be listed by the office/agent presenting the information. Some IDX listings have been excluded from this website.
Listings courtesy of Midwest Real Estate Data (MRED) as distributed by MLS GRID.
Based on information submitted to the MLS GRID
Ask me questions while you tour the home.