
Mindy Holt
Your Next Move Realty LLC
(877) 621-6020
22 Total Sales
1 in Barrington
$165,900 Price
Estimated Value: $515,000 - $599,000
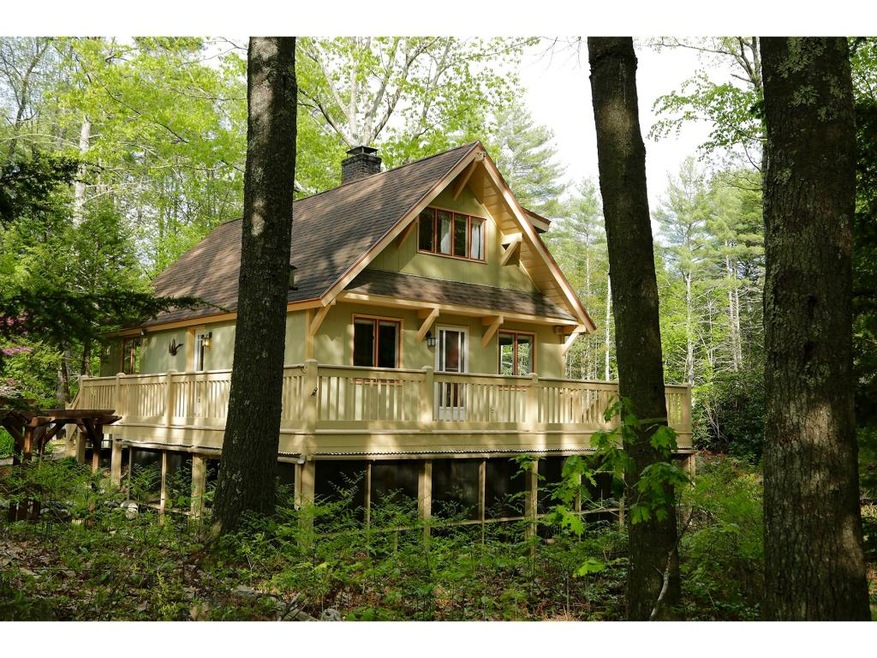
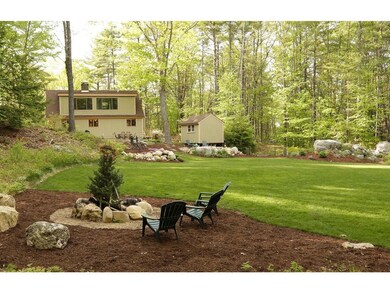
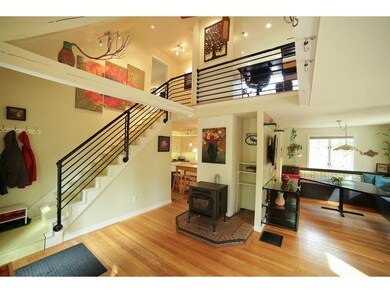
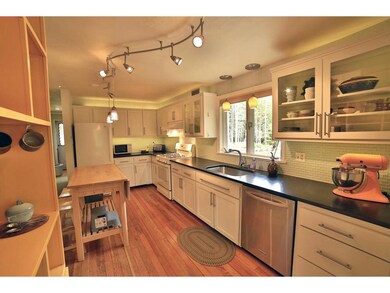
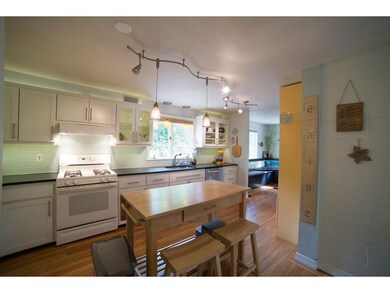
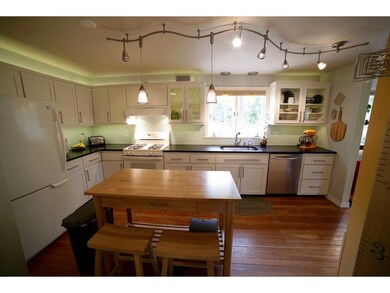
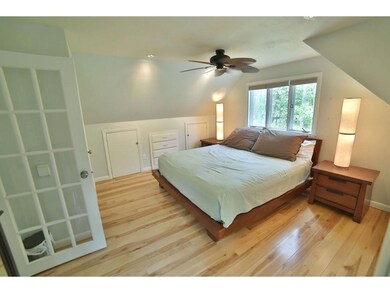
This is the one you've been looking for tons of modern updates on this move in ready home. Home is set on 2.2 private acres with a beautiful backyard oasis with 2 deeded right of ways to swains lake. Open concept floor plan with cathedral ceilings and updated kitchen. Newly remodeled master bedroom and bath along with walk in closet. open space loft perfect for an office or reading nook. Finished basement with kitchenette area great for the in-laws/guests or a perfect entertaining space. Many upgrades including pellet stove, whole home generator, new furnace and the list goes on....make your appointment today!
Last Agent to Sell the Property
Coldwell Banker - Peggy Carter Team License #062892 Listed on: 06/01/2016
We collect this data history from publicly available records. To have your information removed, we recommend requesting removal directly through your county’s website.
Mindy Holt
Your Next Move Realty LLC
(877) 621-6020
22 Total Sales
1 in Barrington
$165,900 Price
Judi Anthony
Welcome Home Realty
(603) 931-4786
35 Total Sales
6 in Barrington
$70K - $488K Price Range
Tara Webster
Your Next Move Realty LLC
(877) 221-4544
46 Total Sales
4 in Barrington
$95K - $640K Price Range
Debra Beaudry
BHG Masiello Bedford
(603) 255-4713
88 Total Sales
1 in Barrington
$660,000 Price
Darlene Colwell-Ellis
KW Coastal and Lakes & Mountains Realty/Dover
(207) 994-8232
139 Total Sales
4 in Barrington
$426K - $995K Price Range
Brenda Maggy
Beach Homes Realty
(207) 337-9917
126 Total Sales
1 in Barrington
$23,000 Price
We collect this data history from publicly available records. To have your information removed, we recommend requesting removal directly through your county’s website.
| Date | Buyer | Sale Price | Title Company |
|---|---|---|---|
| $260,000 | -- |
We collect this data history from publicly available records. To have your information removed, we recommend requesting removal directly through your county’s website.
| Date | Status | Borrower | Loan Amount |
|---|---|---|---|
| Open | $350,000 | ||
| Closed | Phinney Katherine | $208,000 | |
| Closed | Crull Charles A | $178,900 |
We collect this data history from publicly available records. To have your information removed, we recommend requesting removal directly through your county’s website.
| Date | Event | Price | List to Sale | Price per Sq Ft |
|---|---|---|---|---|
| 07/19/2016 07/19/16 | Sold | $260,000 | +6.2% | $174 / Sq Ft |
| 06/02/2016 06/02/16 | Pending | -- | -- | -- |
| 06/01/2016 06/01/16 | For Sale | $244,900 | -- | $164 / Sq Ft |
We collect this data history from publicly available records. To have your information removed, we recommend requesting removal directly through your county’s website.
| Year | Tax Paid | Tax Assessment Tax Assessment Total Assessment is a certain percentage of the fair market value that is determined by local assessors to be the total taxable value of land and additions on the property. | Land | Improvement |
|---|---|---|---|---|
| 2025 | $7,840 | $400,800 | $115,500 | $285,300 |
| 2024 | $7,050 | $400,800 | $115,500 | $285,300 |
| 2023 | $6,689 | $400,800 | $115,500 | $285,300 |
| 2022 | $6,285 | $316,600 | $92,500 | $224,100 |
| 2021 | $6,174 | $316,600 | $92,500 | $224,100 |
| 2020 | $5,886 | $258,500 | $73,400 | $185,100 |
| 2019 | $5,541 | $244,400 | $73,400 | $171,000 |
| 2018 | $6,207 | $250,500 | $95,400 | $155,100 |
| 2017 | $6,032 | $250,500 | $95,400 | $155,100 |
| 2016 | $6,031 | $231,600 | $95,400 | $136,200 |
| 2015 | $5,841 | $231,600 | $95,400 | $136,200 |
| 2014 | $5,664 | $235,700 | $95,400 | $140,300 |
| 2013 | $5,440 | $242,200 | $110,400 | $131,800 |
Seller's Agent in 2016
Rosie Forcillo
Coldwell Banker - Peggy Carter Team
(603) 781-0589
31 Total Sales
Buyer's Agent in 2016
Patrick Hourihane
Century 21 NE Group
(603) 312-4181
73 Total Sales
Source: PrimeMLS
MLS Number: 4494448
APN: BRRN-000117-000000-000018
Disclaimer: Certain information contained herein is derived from information provided by parties other than Homes.com. All information provided is deemed reliable, but is not guaranteed to be accurate and should be independently verified.
Copyright 2026 PrimeMLS, Inc. All rights reserved. This information is deemed reliable, but not guaranteed. The data relating to real estate displayed on this display comes in part from the IDX Program of PrimeMLS. The information being provided is for consumers’ personal, non-commercial use and may not be used for any purpose other than to identify prospective properties consumers may be interested in purchasing.
Ask me questions while you tour the home.